3650 Rambo Avenue, Alliance, OH, 44601

Save
Ask
Tour
Hide
Share
$379,900
35 Days On Site

3650 Rambo Avenue
Alliance, OH 44601

For Sale|Single Family Residence|Active
4
Beds
3
Total Baths
3
Full Baths
2,880
SqFt
$132
/SqFt
1964
Built
Subdivision:
Orchard Heights
County:
Stark
Call Now: 330-440-3253
Is this the listing for you? We can help make it yours.
330-440-3253
Upcoming Open Houses
Sun, Jul 12, 12:00 PM - 1:30 PM
3650 Rambo Avenue3650 Rambo Avenue3650 Rambo Avenue3650 Rambo Avenue
Save
Ask
Tour
Hide
Share

Mortgage Calculator

Monthly Payment (Est.)

$1,733
Calculator powered by Showcase IDX, a Constellation1 Company. Copyright ©2026 Information is deemed reliable but not guaranteed.

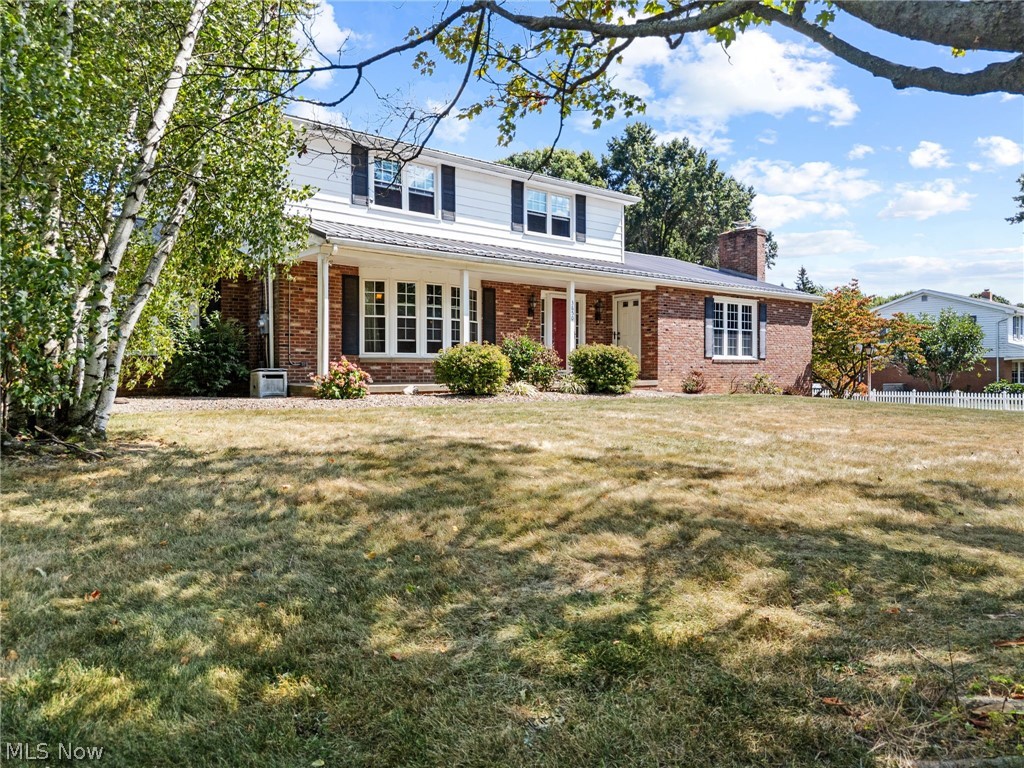
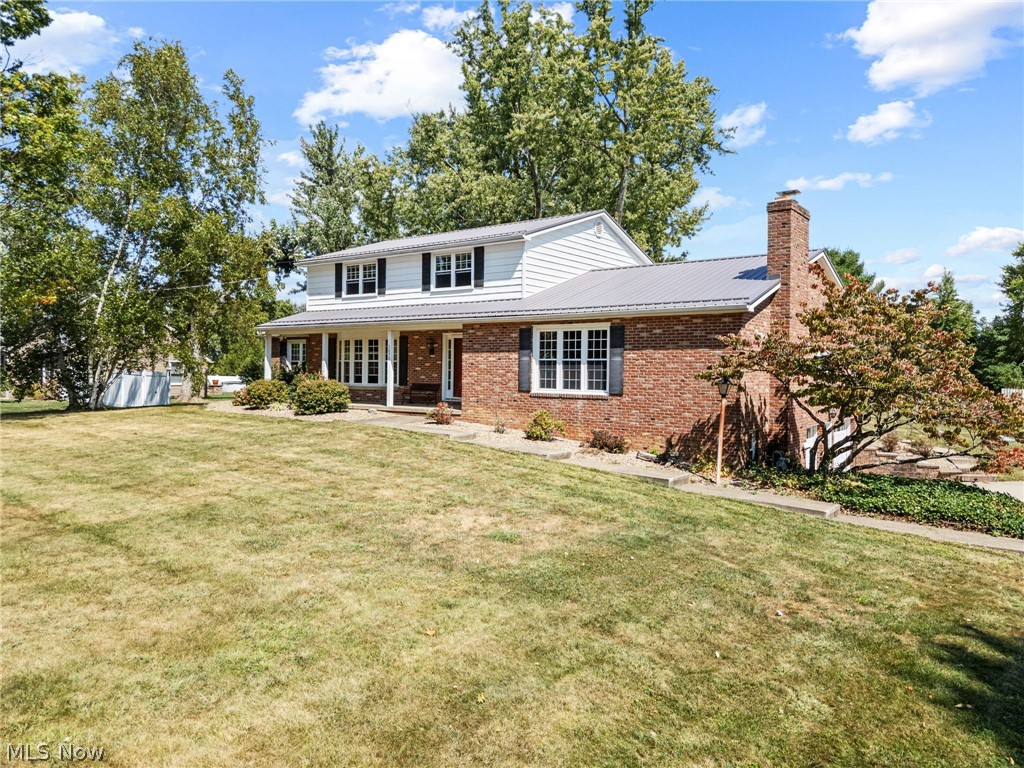
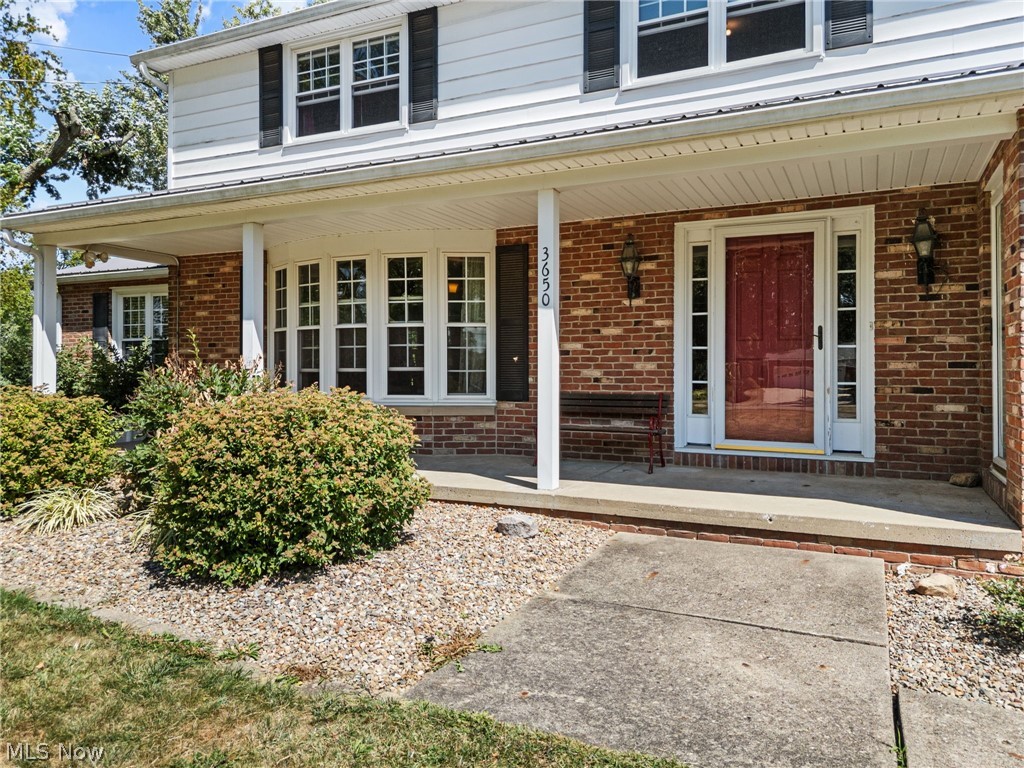
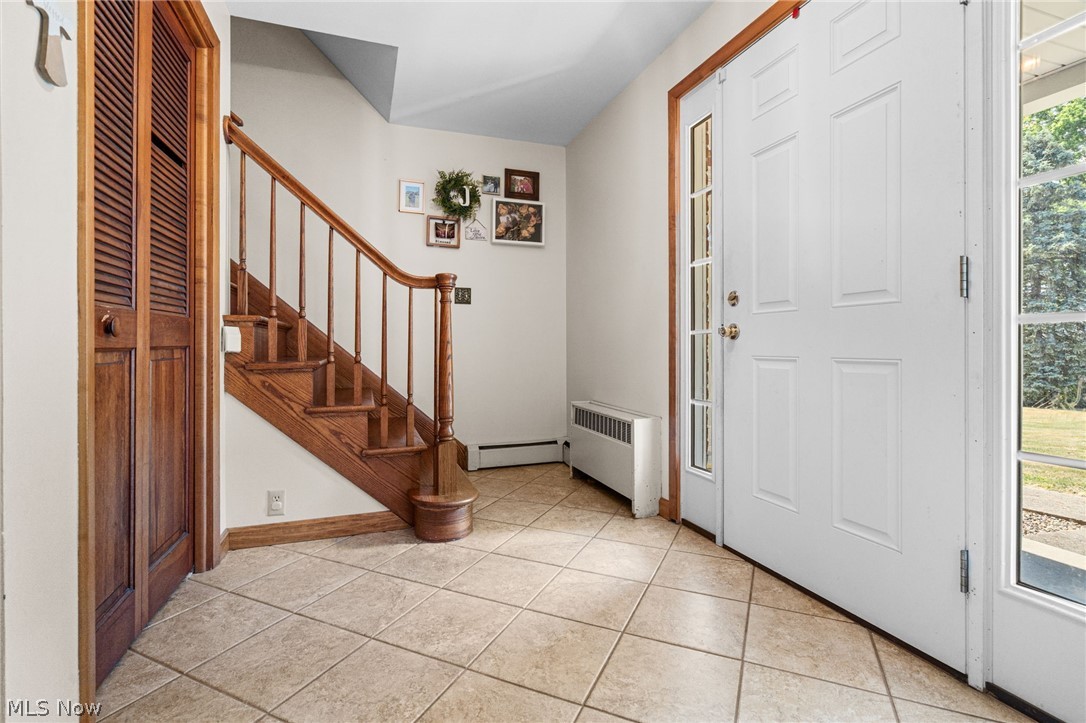
Just listed this spacious 4-Bedroom Home with an In-Law Suite in Marlington Schools! This beautifully maintained home offers 4 bedrooms and 3 full baths, including a complete first-floor in-law suite with its own private accommodations. Perfectly situated on a quiet country road with no through traffic, the property offers peace and privacy on nearly an acre of land. The quality of this home will certainly impress, while numerous updates provide peace of mind: a 40-year metal roof (2014), lifetime warranty vinyl windows (2005), high-efficiency Weil McLain gas boiler (2008), new siding and concrete driveway (2016), new water heater (2020), new septic system (2022), updated electrical panel (2022), new sump pump (2024), and a new well pump (2025). With modern upgrades, space for everyone, and a rural location, this home is move-in ready and built to last! The large, fenced backyard is perfect for kids, pets, or outdoor entertaining, surrounded by mature trees and peaceful country views. With so much to offer inside and out, this home is truly move-in ready and built to enjoy for years to come. Call today for your private showing!

Save
Ask
Tour
Hide
Share
Listing Snapshot
Price 
$379,900
Days On Site 
35 Days
Bedrooms 
4
Inside Area (SqFt) 
2,880 sqft
Total Baths 
3
Full Baths 
3
Partial Baths 
N/A
Lot Size 
0.8721 Acres
Year Built 
1964
MLS® Number 
5215179
Status 
Active
Property Tax 
$3,767
HOA/Condo/Coop Fees 
N/A
Sq Ft Source 
N/A
Friends & Family
Recent Activity
3 weeks agoPrice changed to $379,900
3 weeks agoListing updated with changes from the MLS®
a month agoListing first seen on site
General Features
Acres 
0.8721
Attached Garage 
Yes
Garage 
Yes
Garage Spaces 
2
Land Lease 
No
Levels 
Two
Parking 
AttachedGarageGarage Door OpenerHeated GaragePaved
Property Sub Type 
Single Family Residence
Sewer 
Septic Tank
Special Circumstances 
Standard
SqFt Above 
2880
Style 
Colonial
Water Source 
Well
Interior Features
Basement 
FullWalk-Out Access
Cooling 
Window Unit(s)
Fireplace 
Yes
Fireplaces 
2
Heating 
Natural GasHot WaterSteam
Interior 
In-Law Floorplan
Main Level Bedrooms 
1
Window Features 
Insulated Windows
Bedroom 
Dimensions - 20 x 13Level - First
Family Room 
Dimensions - 20 x 13Level - First
Kitchen 
Dimensions - 8 x 8Level - First
Laundry 
Dimensions - 9 x 8Level - First
Living Room 
Dimensions - 21 x 15Level - First
PrimaryBedroom 
Dimensions - 17 x 13Level - Second
Sunroom 
Dimensions - 15 x 11Level - First
Save
Ask
Tour
Hide
Share
Exterior Features
Construction Details 
BrickVinyl Siding
Fencing 
FencedChain LinkFull
Other Structures 
OutbuildingStorage
Patio And Porch 
DeckEnclosedPatioPorch
Roof 
Metal
Windows/Doors 
Insulated Windows
Community Features
Financing Terms Available 
ConventionalFHAVA Loan
School District 
Marlington LSD - 7608
Township 
Washington Twp
Schools
School District
Marlington LSD - 7608
Elementary School
Unknown
Middle School
Unknown
High School
Unknown
Listing courtesy of Shirley Ryan of Tarter Realty


The data relating to real estate for sale on this website comes in part from the Internet Data Exchange program of MLS NOW. Real estate listings held by brokerage firms other than are marked with the Internet Data Exchange logo and detailed information about them includes the name of the listing broker(s). The photos may be altered, edited, enhanced or virtually staged. Information Deemed Reliable But Not Guaranteed. Copyright 2026 - Multiple Listing Service, Inc. – All Rights Reserved.

Neighborhood & Commute
Source: Walkscore
Disclosure: Community information and market data powered by Constellation Data Labs. Information is deemed reliable but not guaranteed.
Save
Ask
Tour
Hide
Share