5216 Nashua Drive, Austintown, OH, 44515

Save
Ask
Tour
Hide
Share
$337,000
126 Days On Site

5216 Nashua Drive
Austintown, OH 44515

For Sale|Condominium|Active
3
Beds
2
Total Baths
2
Full Baths
1,358
SqFt
$248
/SqFt
2000
Built
County:
Mahoning
Call Now: 330-440-3253
Is this the listing for you? We can help make it yours.
330-440-3253
5216 Nashua Drive5216 Nashua Drive5216 Nashua Drive5216 Nashua Drive
Save
Ask
Tour
Hide
Share

Mortgage Calculator

Monthly Payment (Est.)

Enter an interest rate to see your estimated monthly payment.
Calculator powered by Showcase IDX, a Constellation1 Company. Copyright ©2026 Information is deemed reliable but not guaranteed.

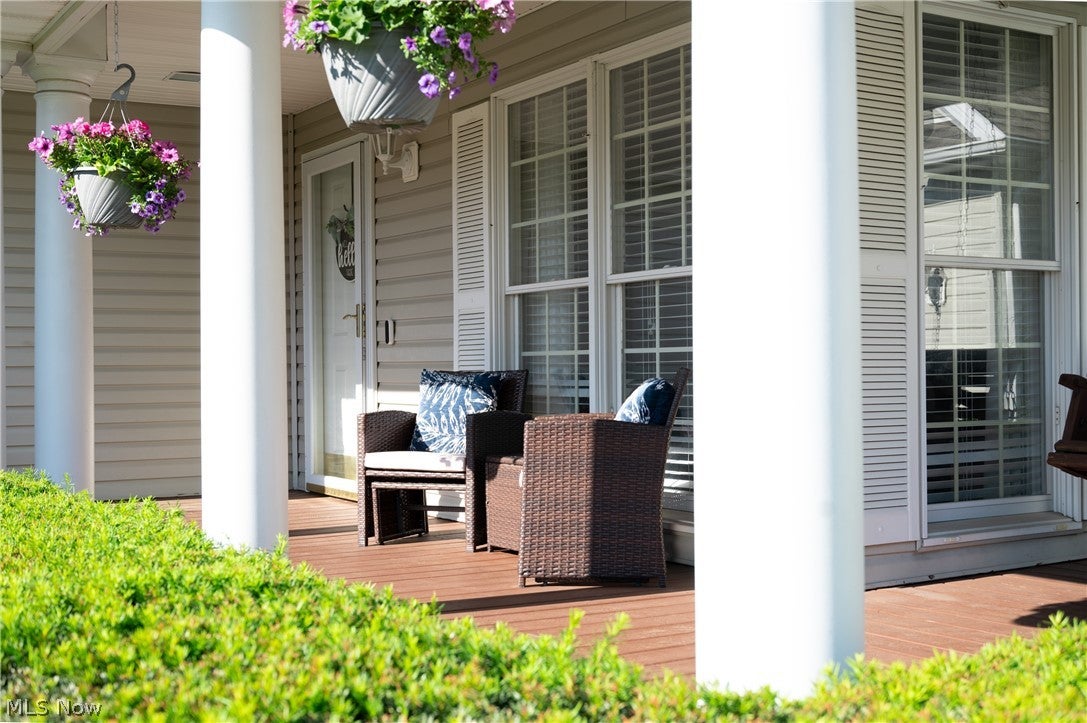
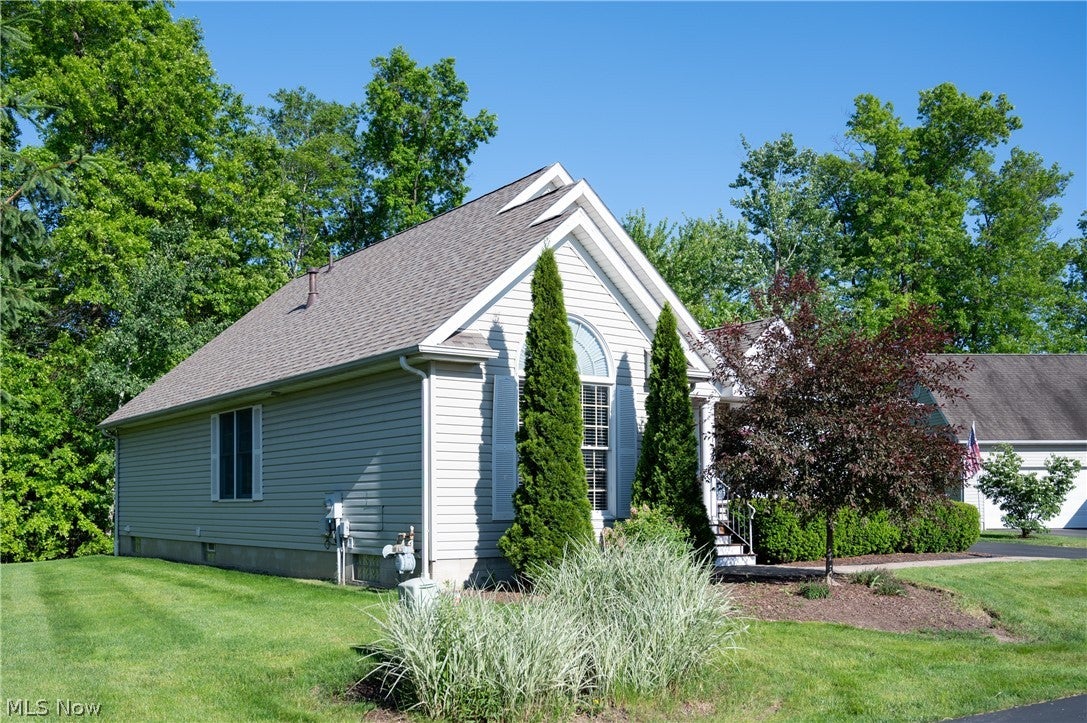
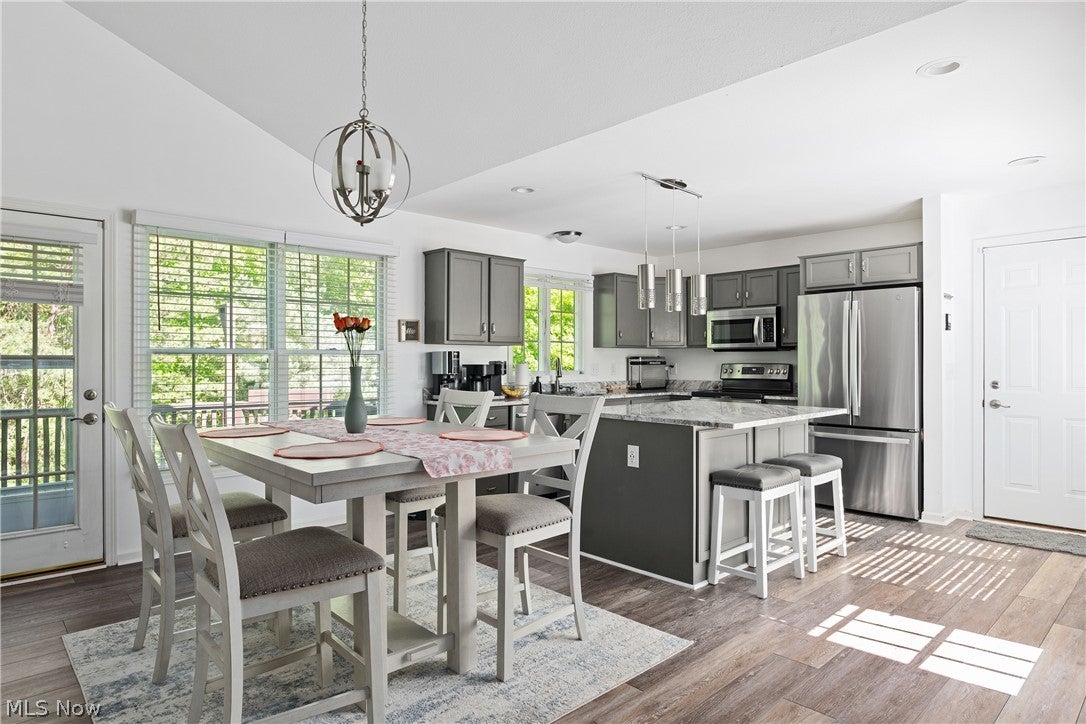
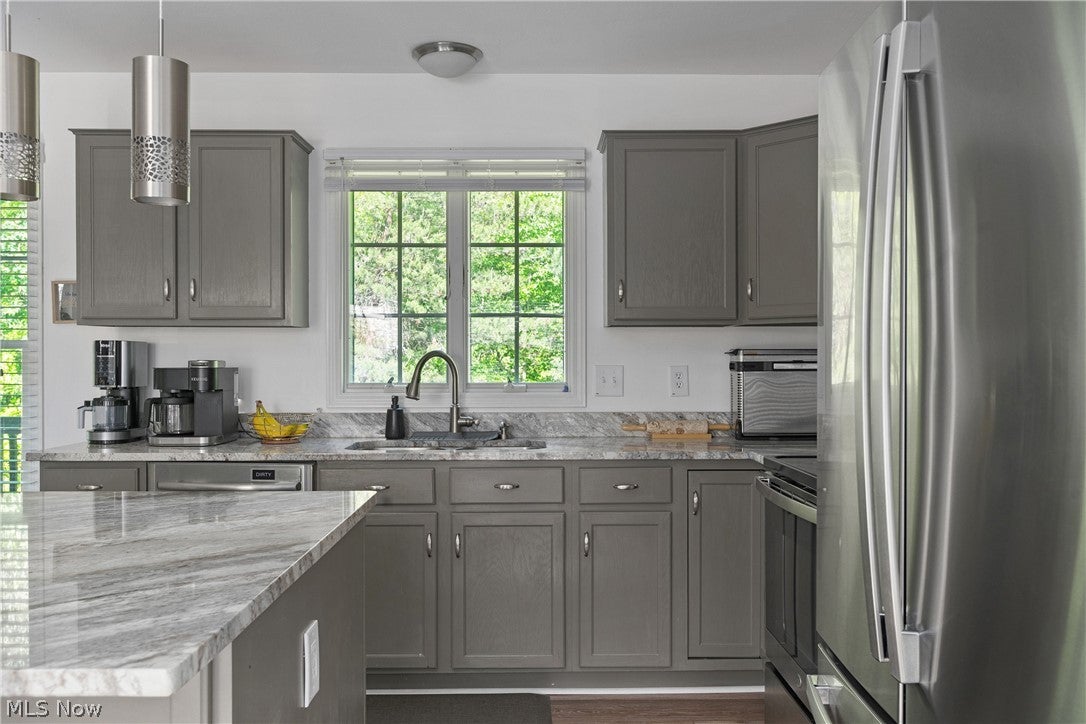
Welcome home to this stunning ranch-style villa in the highly desirable Bella Terra community! From the moment you arrive, you'll be impressed by the exceptional curb appeal and inviting entryway featuring soaring vaulted ceilings that create an immediate sense of home. Designed for both everyday comfort and effortless entertaining, the main level offers a spacious open-concept layout. Consisting of an open concept kitchen with granite countertops, large center island, plenty of cabinetry and stainless steel appliances. Flowing seamlessly from the kitchen is a dedicated dining area and an expansive living room, creating the perfect space for gathering with family and friends. This gem has back patio access off of the dining room and front patio access off of the kitchen area. Perfect for gatherings or your own leisure. The master bedroom has everything you need. Including a walk-in closet and a master bathroom with dual vanities and a beautifully tiled tub/shower surround. The additional spacious two bedrooms offer great closet space and share the second full bathroom. Come see this immaculate villa for yourself and call it your home today!

Save
Ask
Tour
Hide
Share
Listing Snapshot
Price 
$337,000
Days On Site 
126 Days
Bedrooms 
3
Inside Area (SqFt) 
1,358 sqft
Total Baths 
2
Full Baths 
2
Partial Baths 
N/A
Lot Size 
N/A
Year Built 
2000
MLS® Number 
5215180
Status 
Active
Property Tax 
$3,607
HOA/Condo/Coop Fees 
$385 monthly
Sq Ft Source 
N/A
Friends & Family
Recent Activity
2 months agoPrice changed to $337,000
2 months agoListing updated with changes from the MLS®
4 months agoListing first seen on site
General Features
Attached Garage 
Yes
Garage 
Yes
Garage Spaces 
2
Land Lease 
No
Levels 
One
Number Of Stories 
1
Parking 
AttachedGarage
Property Sub Type 
Condominium
Sewer 
Public Sewer
Special Circumstances 
Standard
SqFt Above 
1358
Style 
Ranch
Water Source 
Public
Interior Features
Appliances 
DryerDishwasherMicrowaveRangeRefrigeratorWasher
Basement 
Level - BasementDescription - Full basement with laundry area
Cooling 
Ceiling Fan(s)Central Air
Fireplace 
Yes
Fireplaces 
1
Heating 
Forced Air
Interior 
Vaulted Ceiling(s)Ceiling Fan(s)Eat-in KitchenGranite CountersHigh CeilingsKitchen Island
Laundry Features 
In Basement
Main Level Bedrooms 
3
Bathroom 
Level - FirstDescription - Renovated full bathroom off living room
Bedroom 
Level - FirstDescription - Second bedroom
Dining Room 
Level - FirstFeatures - Vaulted Ceiling(s)Description - Dining area off of kitchen
EatInKitchen 
Level - FirstFeatures - Granite Counters, High CeilingsDescription - Spacious, open concept renovated eat in kitchen
Living Room 
Level - FirstFeatures - Vaulted Ceiling(s)Description - Large living room off of the kitchen and dining area
PrimaryBathroom 
Level - FirstDescription - Renovated master bathroom with double sink vanity
PrimaryBedroom 
Level - FirstFeatures - Walk-In Closet(s)Description - Master bedroom with full bathroom
Save
Ask
Tour
Hide
Share
Exterior Features
Construction Details 
Vinyl Siding
Patio And Porch 
Rear PorchFront PorchSee Remarks
Roof 
AsphaltFiberglassShingle
Community Features
Association Fee 
$385.0
Association Fee Frequency 
Monthly
School District 
Austintown LSD - 5001
Township 
Austintown Twp
Schools
School District
Austintown LSD - 5001
Elementary School
Unknown
Middle School
Unknown
High School
Unknown
Listing courtesy of Anthony Marchionda of Burgan Real Estate


The data relating to real estate for sale on this website comes in part from the Internet Data Exchange program of MLS NOW. Real estate listings held by brokerage firms other than are marked with the Internet Data Exchange logo and detailed information about them includes the name of the listing broker(s). The photos may be altered, edited, enhanced or virtually staged. Information Deemed Reliable But Not Guaranteed. Copyright 2026 - Multiple Listing Service, Inc. – All Rights Reserved.

Neighborhood & Commute
Source: Walkscore
Disclosure: Community information and market data powered by Constellation Data Labs. Information is deemed reliable but not guaranteed.
Save
Ask
Tour
Hide
Share