123 W Main Street, Norwalk, OH, 44857

Save
Ask
Tour
Hide
Share
$850,000
128 Days On Site

123 W Main Street
Norwalk, OH 44857

For Sale|Single Family Residence|Active
5
Beds
6
Total Baths
5
Full Baths
1
Partial Bath
5,690
SqFt
$149
/SqFt
1906
Built
County:
Huron
Call Now: 330-440-3253
Is this the listing for you? We can help make it yours.
330-440-3253
123 W Main Street123 W Main Street123 W Main Street123 W Main Street
Save
Ask
Tour
Hide
Share

Mortgage Calculator

Monthly Payment (Est.)

Enter an interest rate to see your estimated monthly payment.
Calculator powered by Showcase IDX, a Constellation1 Company. Copyright ©2026 Information is deemed reliable but not guaranteed.

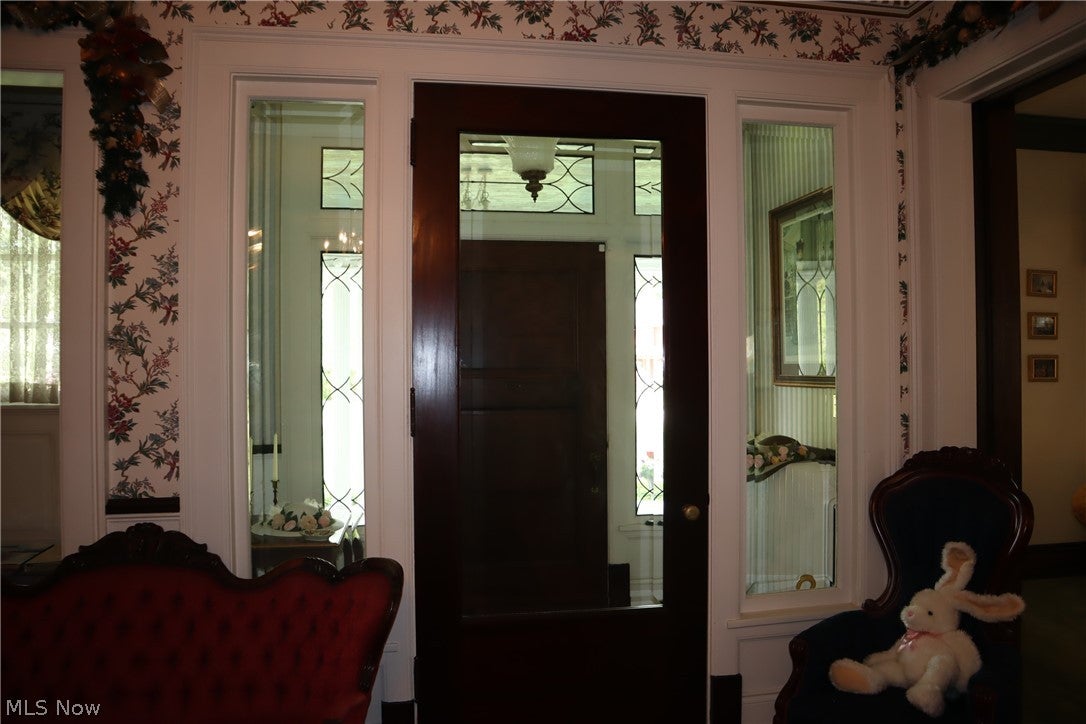
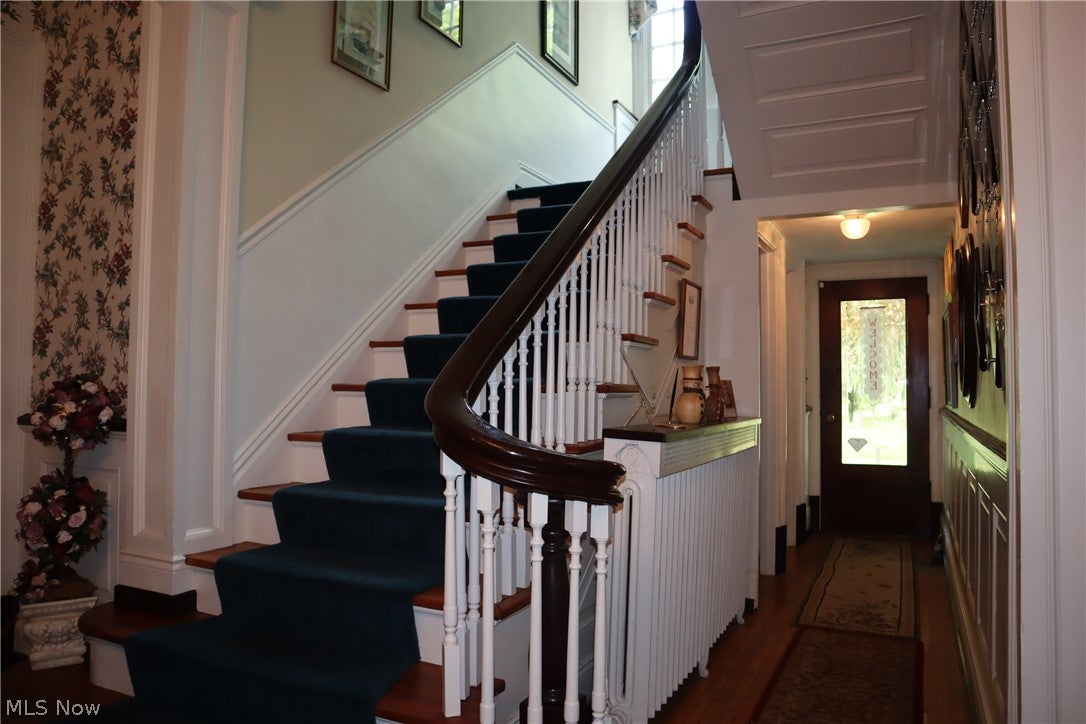
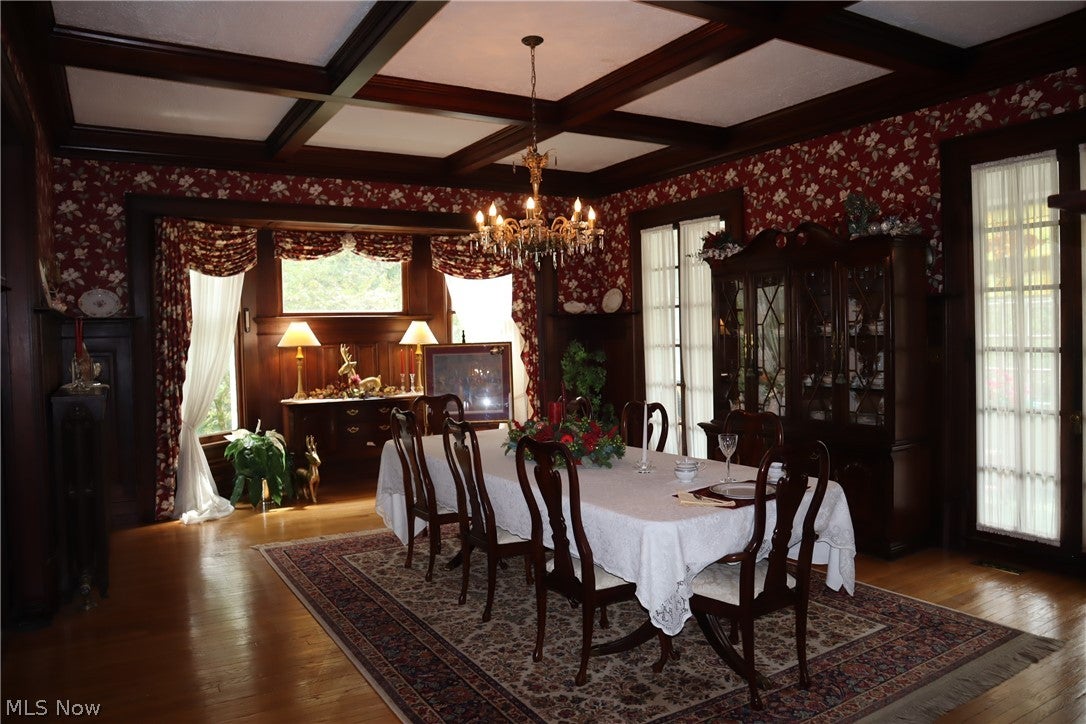
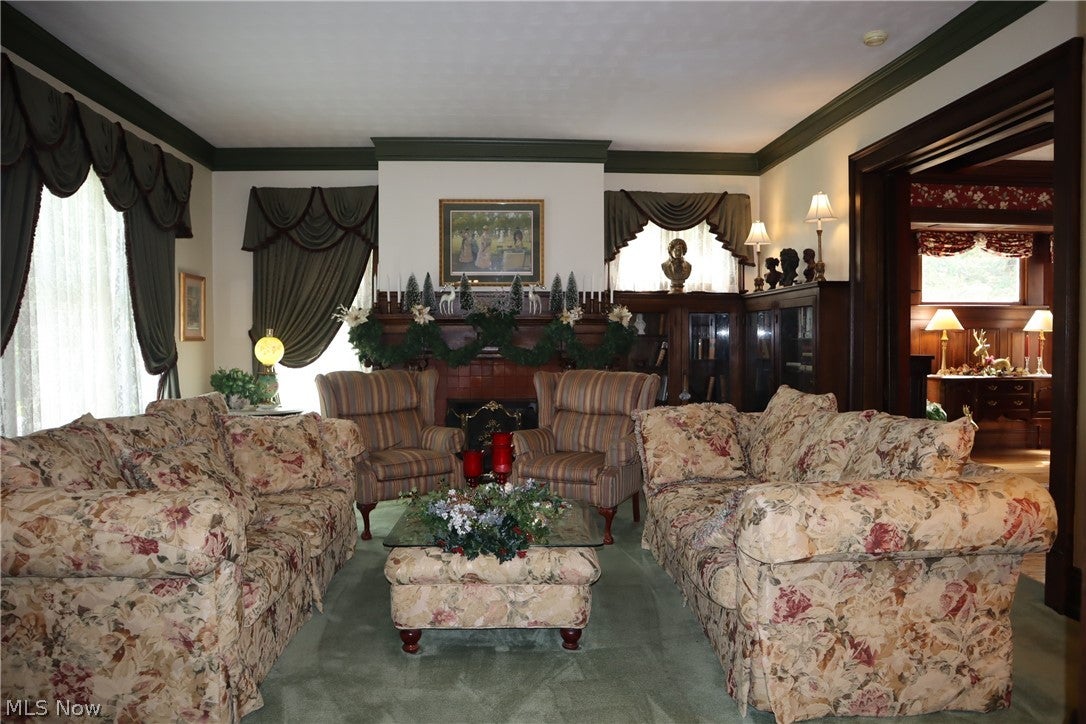
Welcome to the Georgian Manor Inn - A timeless and award-winning bed & breakfast nestled in the heart of Historic Norwalk. Originally opened in 1996, this beloved inn warmly served guests and community until 2020 and is now ready to welcome visitors once again. Offered fully furnished and beautifully appointed throughout, this turnkey property is filled with charm, elegance, and endless opportunity for someone dreaming of owning a historic B&B or special events destination. Situated on approximately 1.3 beautifully landscaped acres, the stately 4,690 sq.ft. manor offers guests a peaceful retreat within walking distance to Historic Uptown Norwalk, local shops, restaurants, and area attractions. Inside, guests are welcomed by the stunning architecture, tasteful Decor, and inviting gathering spaces. The inn features four spacious guests suites, each with its own private bath, along with several elegant common areas including a cozy library full of books, formal dining room, relaxing living room, and an incredible sun porch filled with natural light. The property also includes private owner's quarters with a two-car garage, making on-site living both comfortable and convenient. Outside, guests can enjoy multiple porches, scenic garden views, and peaceful walking paths throughout the grounds. Additional features include a third-floor ballroom for storage, along with a detached carriage house at the rear of the property offering additional potential and restoration possibilities. With its circular paved driveway, ample parking, historic character, and unforgettable ambiance, Georgian Manor Inn is a rare opportunity to revive a cherished destination and create memorable guest experiences for years to come.

Save
Ask
Tour
Hide
Share
Listing Snapshot
Price 
$850,000
Days On Site 
128 Days
Bedrooms 
5
Inside Area (SqFt) 
5,690 sqft
Total Baths 
6
Full Baths 
5
Partial Baths 
1
Lot Size 
1.3 Acres
Year Built 
1906
MLS® Number 
5215219
Status 
Active
Property Tax 
$6,469.04
HOA/Condo/Coop Fees 
N/A
Sq Ft Source 
N/A
Friends & Family
Recent Activity
4 months agoListing first seen on site
4 months agoListing updated with changes from the MLS®
General Features
Acres 
1.3
Attached Garage 
Yes
Direction Faces 
North
Foundation 
Stone
Garage 
Yes
Garage Spaces 
2
Land Lease 
No
Levels 
Three Or More
Number Of Stories 
4
Parking 
Additional ParkingAsphaltAttachedCircular DrivewayGarageParking LotGarage Faces Rear
Property Condition 
Updated/Remodeled
Property Sub Type 
Single Family Residence
Sewer 
Public Sewer
Special Circumstances 
Standard
SqFt Above 
4690
SqFt Below 
1000
Style 
Colonial
Water Source 
Public
Interior Features
Appliances 
DryerDishwasherRangeRefrigeratorWasher
Basement 
Exterior EntryInterior EntryPartially FinishedWalk-Out Access
Cooling 
Central AirElectric
Fireplace 
Yes
Fireplaces 
1
Heating 
Natural GasHot WaterSteam
Interior 
Beamed CeilingsBookcasesEntrance FoyerEat-in KitchenGranite CountersNatural Woodwork
Laundry Features 
In Basement
Bedroom 
Dimensions - 17.0x13.0Level - Second
Dining Room 
Dimensions - 22.0x16.0Level - First
EntryFoyer 
Dimensions - 24.0x15.0Level - First
Kitchen 
Dimensions - 21.0x16.0Level - First
Laundry 
Dimensions - 23.0x10.0Level - Basement
Living Room 
Dimensions - 20.0x17.0Level - First
Office 
Dimensions - 11.0x9.0Level - First
PrimaryBedroom 
Dimensions - 17.0x13.0Level - Second
Save
Ask
Tour
Hide
Share
Exterior Features
Construction Details 
Vinyl Siding
Exterior 
Garden
Lot Features 
Landscaped
Other Structures 
OutbuildingStorage
Patio And Porch 
Rear PorchFront PorchPatioSide PorchTerrace
Roof 
Slate
Community Features
School District 
Norwalk CSD - 3904
Township 
Norwalk
Schools
School District
Norwalk CSD - 3904
Elementary School
Unknown
Middle School
Unknown
High School
Unknown
Listing courtesy of Jay A Ewell of Ewell & Associates, Inc.


The data relating to real estate for sale on this website comes in part from the Internet Data Exchange program of MLS NOW. Real estate listings held by brokerage firms other than are marked with the Internet Data Exchange logo and detailed information about them includes the name of the listing broker(s). The photos may be altered, edited, enhanced or virtually staged. Information Deemed Reliable But Not Guaranteed. Copyright 2026 - Multiple Listing Service, Inc. – All Rights Reserved.

Neighborhood & Commute
Source: Walkscore
Disclosure: Community information and market data powered by Constellation Data Labs. Information is deemed reliable but not guaranteed.
Save
Ask
Tour
Hide
Share