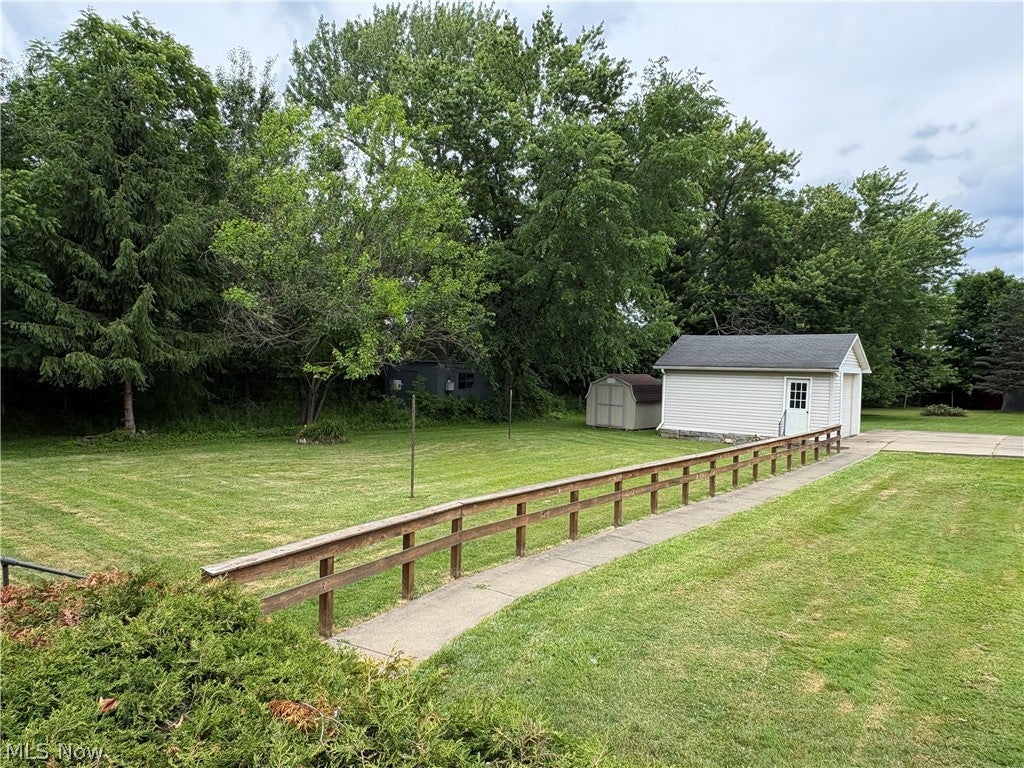
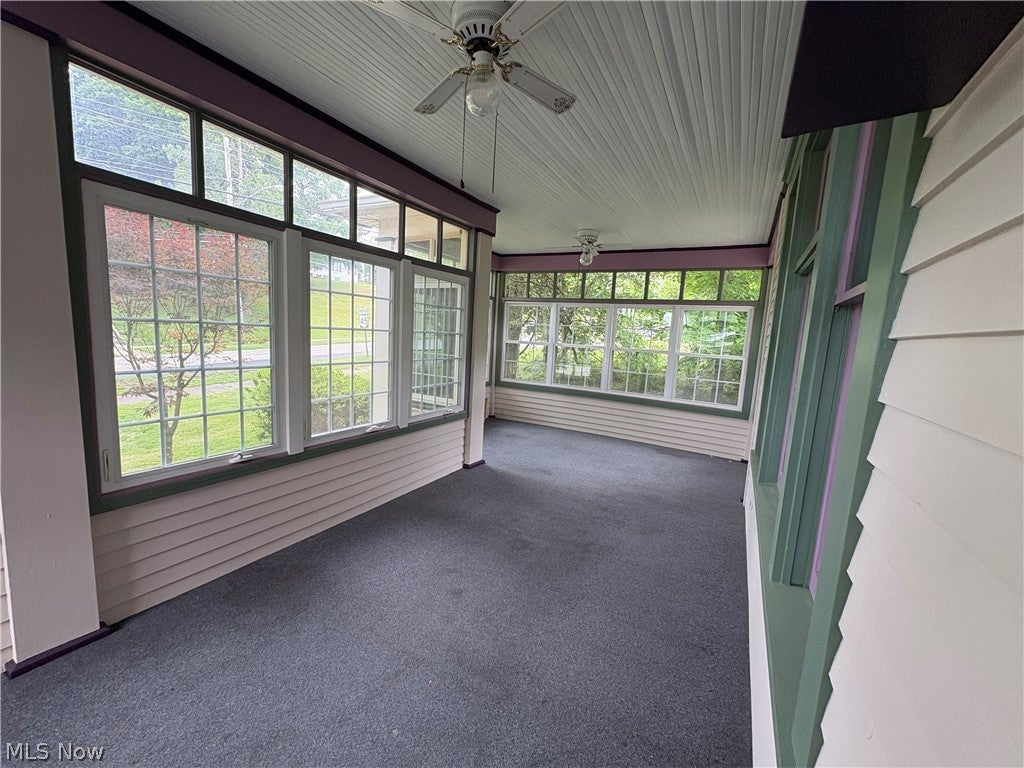
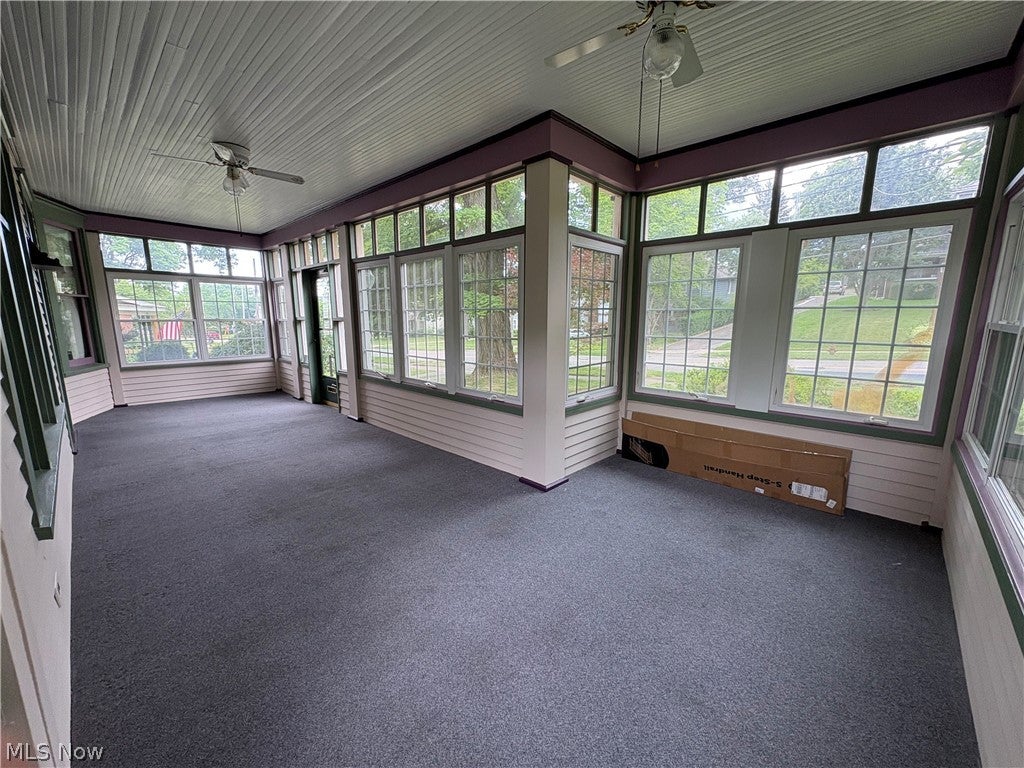
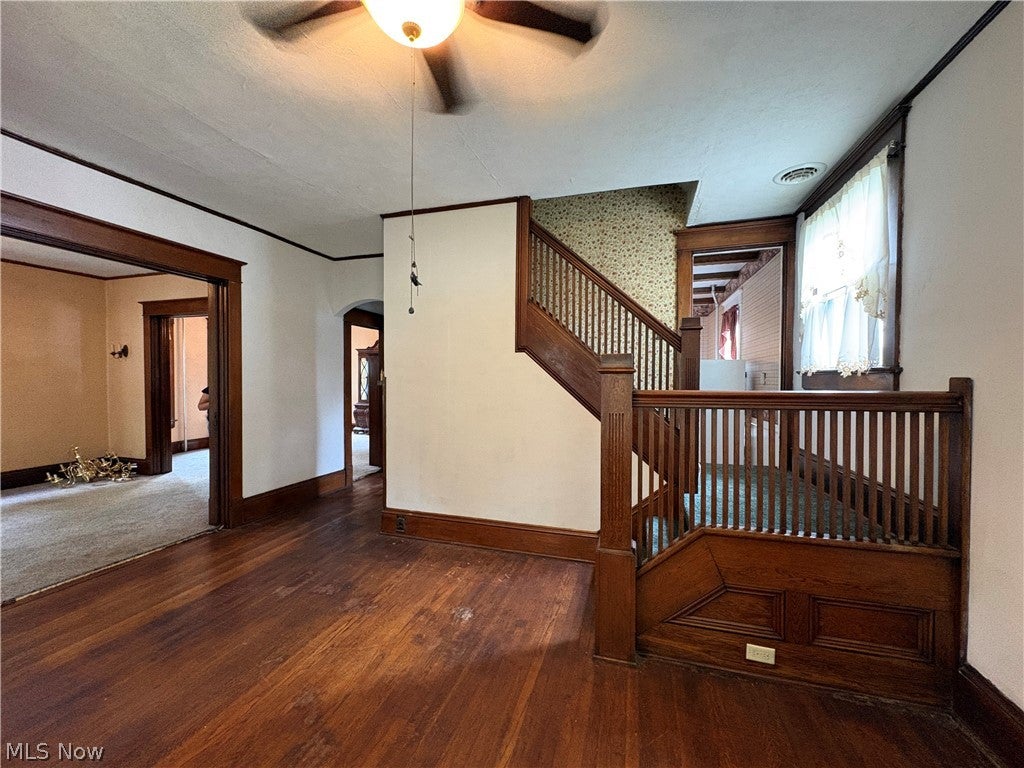
Step inside this timeless home in the heart of Lisbon offering 2,028 square feet of living space, 4 spacious bedrooms with large closets, and 1½ bathrooms. Rich in character, this home showcases stunning intricate woodwork, elegant built-in features, classic pocket doors, and soaring high ceilings that create a warm and inviting atmosphere throughout. Enjoy abundant natural light in the two oversized sunrooms, perfect for morning coffee, reading, or entertaining guests year-round. Outside, you’ll find a beautiful, private yard complete with a detached garage, storage shed, and recently installed gutters for added peace of mind. New water heater installed in 2025, new filtration system in the kitchen, and all appliances stay. If you’ve been searching for a home with historic charm, generous living space, and unique architectural details, this one is a must-see. Schedule your private showing today! PROPERTY BEING SOLD AS IS
Save
Ask
Tour
Hide
Share
Listing Snapshot
Price
$155,000
Days On Site
108 Days
Bedrooms
4
Inside Area (SqFt)
2,028 sqft
Total Baths
2
Full Baths
1
Partial Baths
1
Lot Size
0.333 Acres
Year Built
1900
MLS® Number
5215399
Status
Active Under Contract
Property Tax
$1,471.88
HOA/Condo/Coop Fees
N/A
Sq Ft Source
N/A
Friends & Family
React
Invite
Recent Activity
4 days ago
Status changed to Active Under Contract
4 days ago
Listing updated with changes from the MLS®
4 weeks ago
Price changed to $155,000
4 months ago
Listing first seen on site
General Features
Acres
0.333
Garage
Yes
Garage Spaces
1
Land Lease
No
Levels
Two
Number Of Stories
2
Parking
ConcreteDrivewayDetachedGarageGarage Door OpenerOff StreetShared Driveway
Dimensions - 16 x 14Level - FirstFeatures - Built-in Features, High Ceilings, Natural WoodworkDescription - Large additional space with built in benches, large windows producing abundant natural light, and original hardwood floors
Bathroom
Dimensions - 10 x 6Level - FirstFeatures - High CeilingsDescription - Downstairs half bath with laundry hookups
Bedroom
Dimensions - 17 x 13Level - SecondFeatures - High CeilingsDescription - Bedroom 1 with large closet
Dining Room
Dimensions - 16 x 14Level - FirstFeatures - Built-in Features, High Ceilings, Natural WoodworkDescription - Formal dining room with abundant natural light, original pocket doors, and a built in cabinet feature
Kitchen
Dimensions - 14 x 12Level - FirstFeatures - Beamed Ceilings, Built-in Features, High Ceilings, Natural WoodworkDescription - Kitchen with original built in cabinet wall
Living Room
Dimensions - 15 x 13Level - FirstFeatures - High Ceilings, Natural WoodworkDescription - Large living room with abundant natural light featuring pocket doors and a large leaded window
Sunroom
Dimensions - 28 x 9Level - FirstFeatures - High CeilingsDescription - Large sunroom at the front of the house
Save
Ask
Tour
Hide
Share
Exterior Features
Construction Details
Vinyl Siding
Other Structures
Garage(s)Shed(s)
Patio And Porch
EnclosedFront PorchGlass EnclosedPatioPorch
Roof
AsphaltFiberglass
Community Features
School District
Lisbon EVSD - 1507
Township
Lisbon Village
Schools
School District
Lisbon EVSD - 1507
Elementary School
Unknown
Middle School
Unknown
High School
Unknown
Listing courtesy of Richard Clark of Clark Carney Realty Group
The data relating to real estate for sale on this website comes in part from the Internet Data Exchange program of MLS NOW. Real estate listings held by brokerage firms other than are marked with the Internet Data Exchange logo and detailed information about them includes the name of the listing broker(s). The photos may be altered, edited, enhanced or virtually staged. Information Deemed Reliable But Not Guaranteed. Copyright 2026 - Multiple Listing Service, Inc. – All Rights Reserved.
Neighborhood & Commute
Source: Walkscore
Disclosure: Community information and market data powered by Constellation Data Labs. Information is deemed reliable but not guaranteed.