
35206 Center Ridge RoadNorth Ridgeville, OH 44039
Mortgage Calculator
Monthly Payment (Est.)
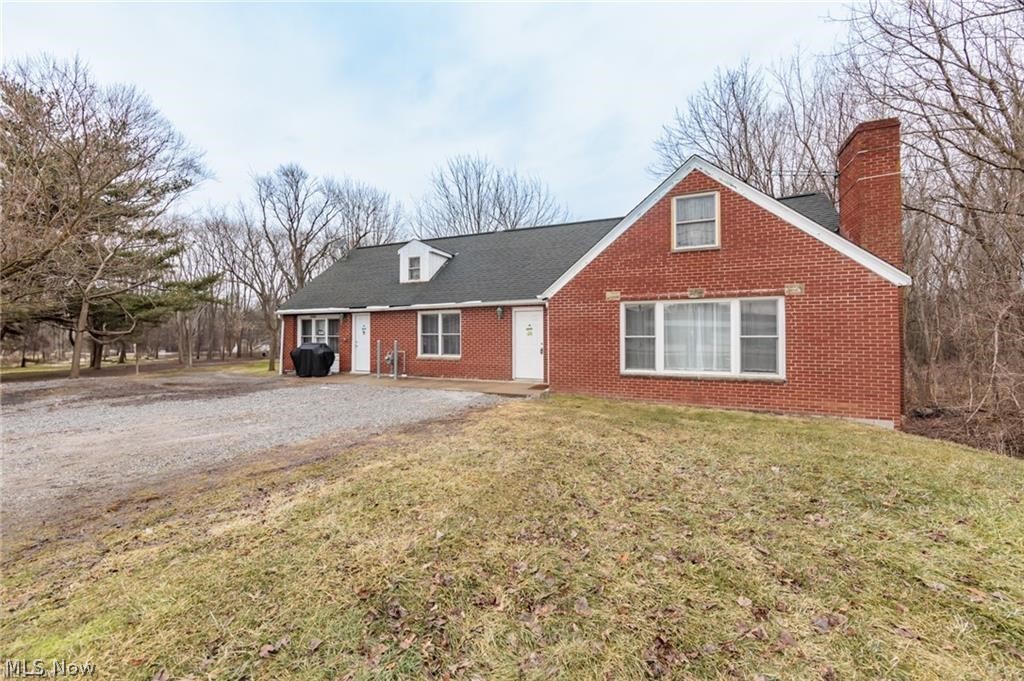
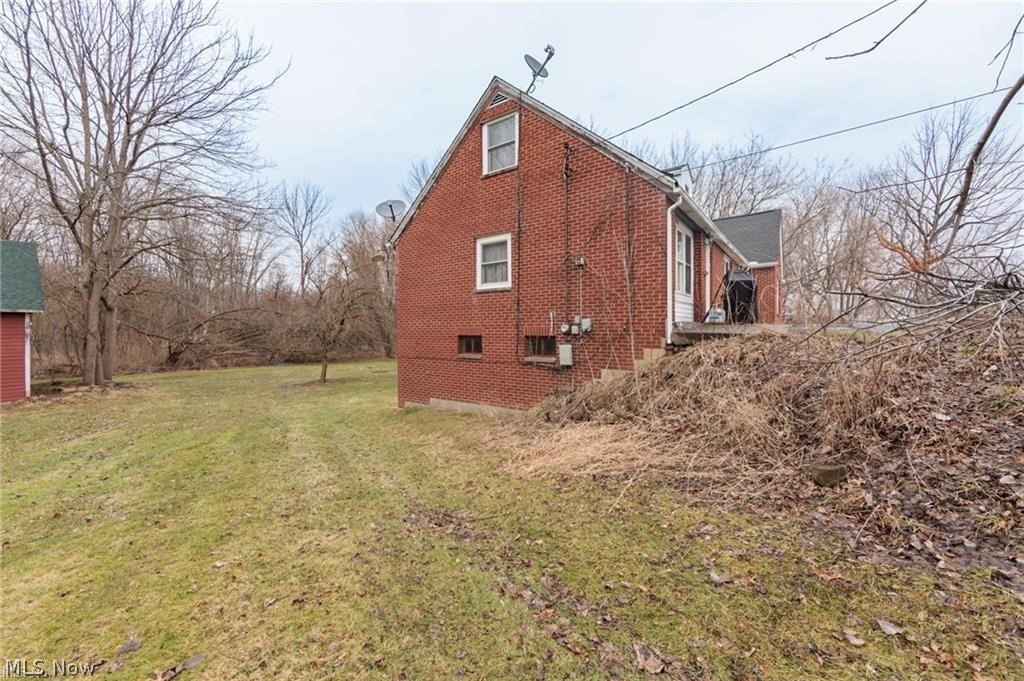
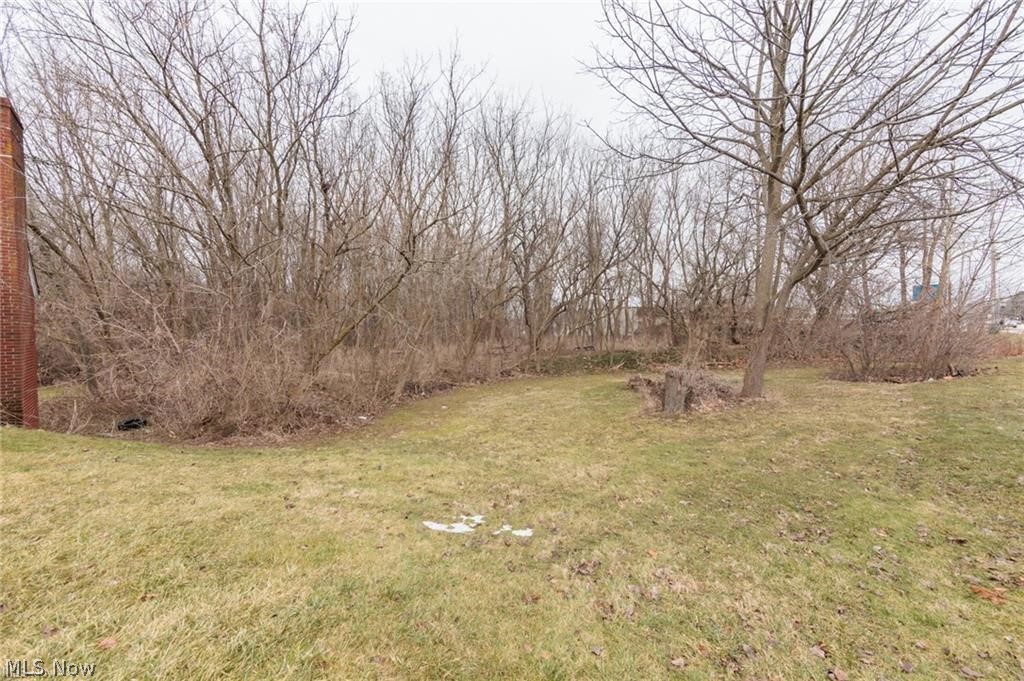
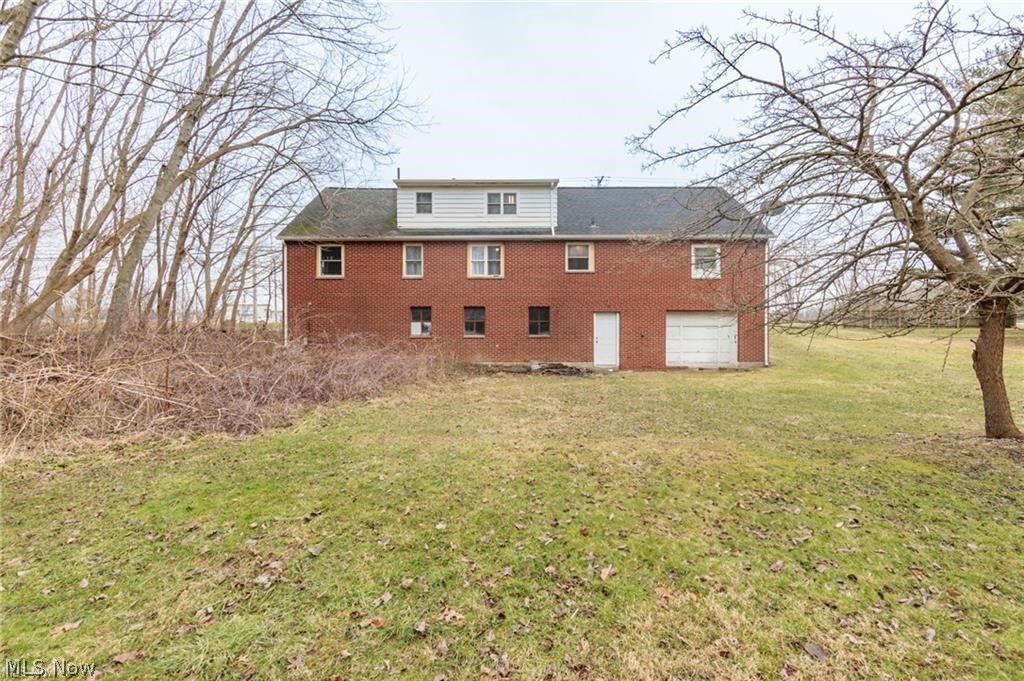
Enter an interest rate to see your estimated monthly payment.AUCTION! SUBMIT OFFERS NOW! Auction Start date 6-10-26, Auction end Date 8/14/2026 10:00 AM, Bids are reviewed daily, and offer may be accepted at any time, Submit Offers Now to Auctioneer, because the Seller can Sell before the Auction end Date. BID minimum increments of $3500.00. Call Auctioneer for the Current High Bid. Auction may be extended if the Seller doesn't accept an offer by the Auction Date of 8-14-26. Sold as-is Great business opportunity in the heart of North Ridgeville, brick bungalow, featuring 3 bedrooms and 2 bathrooms, property is zoned residential / commercial with two bedrooms on the first floor that can turned into offices sitting on 2.25 acres, lot size 232 frontage, 232x469x467x234 with all-new windows. (except in basement), garage has been converted into a family room, first floor laundry room with a utility tub & baseboard electric heating. recent improvements new wiring in the family room, laundry room, & pantry with new plumbing for the utility room. a full shower has been added upstairs, & both bathrooms have been upgraded. cozy family room, a delightful dining, you will find a beautiful brick fireplace. upstairs, you will find the third bedroom, along with another tandem bedroom that can serve as a larger office. The lower-level garage, accessible from the basement, provides great storage potential & utility. rear access from Forest Wood Drive. many business probabilities, office, medical practice, legal services, retail shop, restaurant and much more...
| 3 weeks ago | Status changed to Active Under Contract | |
| 3 weeks ago | Listing updated with changes from the MLS® | |
| 4 months ago | Price changed to $299,900 | |
| 4 months ago | Listing first seen on site |

The data relating to real estate for sale on this website comes in part from the Internet Data Exchange program of MLS NOW. Real estate listings held by brokerage firms other than are marked with the Internet Data Exchange logo and detailed information about them includes the name of the listing broker(s). The photos may be altered, edited, enhanced or virtually staged. Information Deemed Reliable But Not Guaranteed. Copyright 2026 - Multiple Listing Service, Inc. – All Rights Reserved.