
93 Harmony DriveWintersville, OH 43953
Mortgage Calculator
Monthly Payment (Est.)
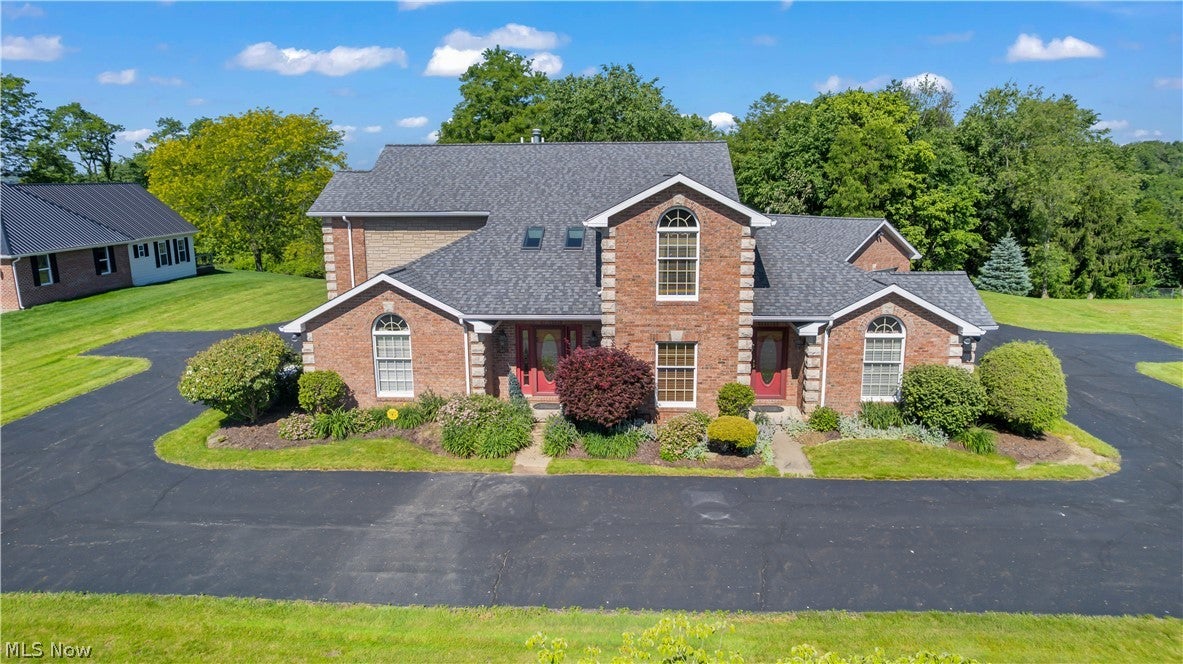
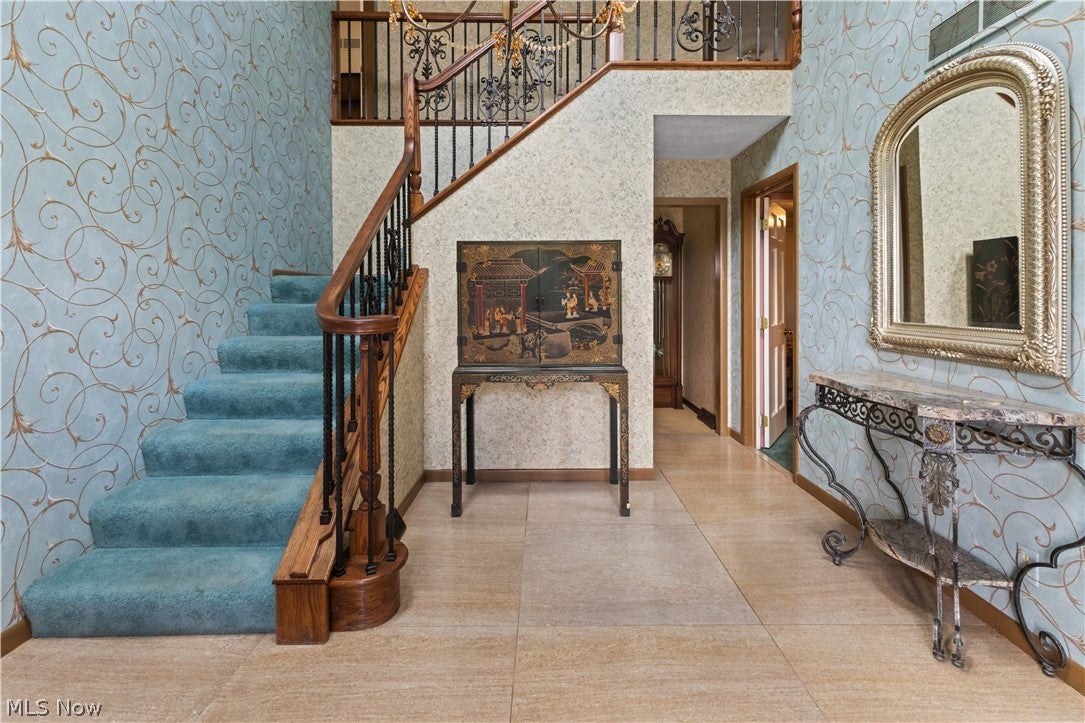
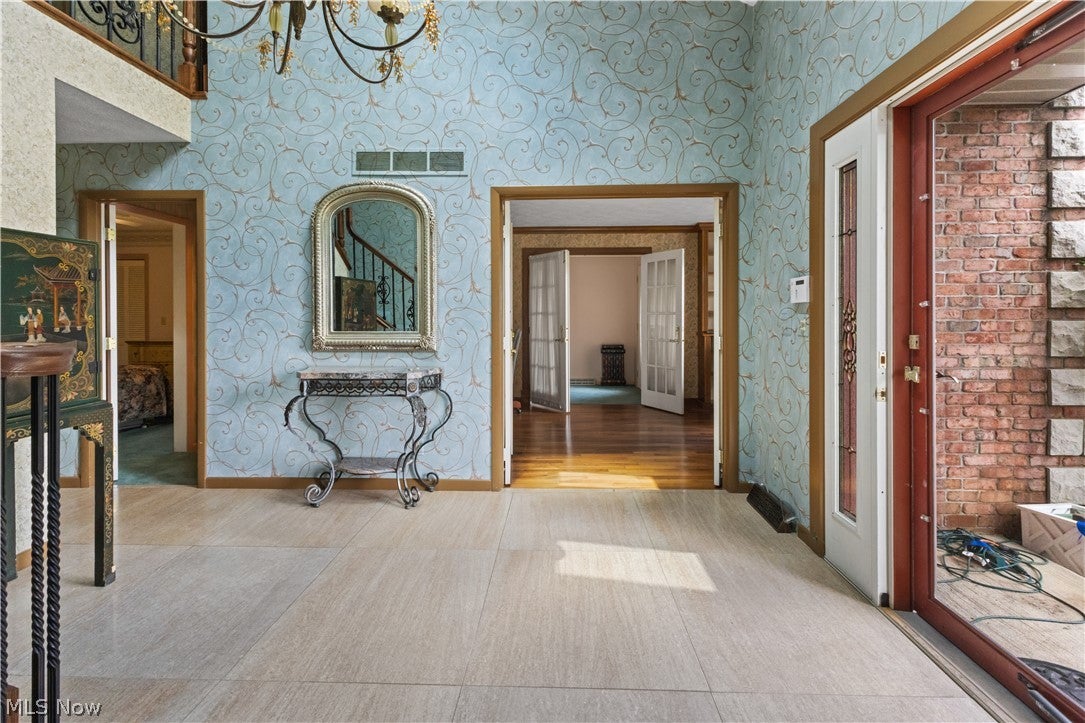
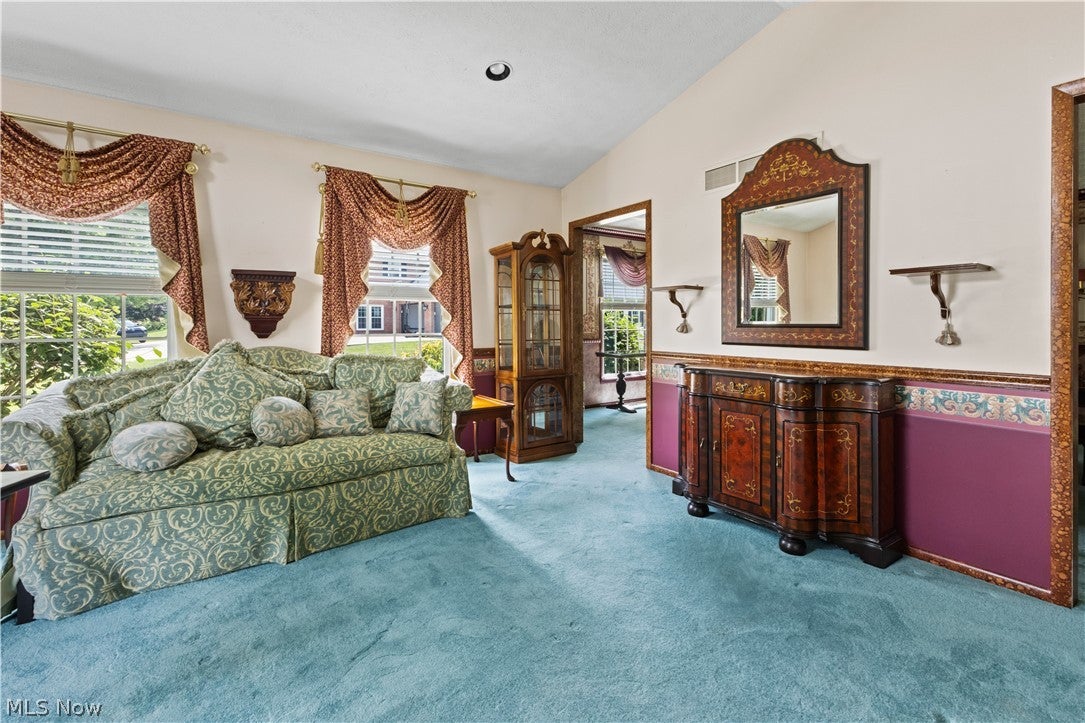
Enter an interest rate to see your estimated monthly payment.Nestled on two beautifully landscaped, level acres in one of the area’s most sought-after neighborhoods, this exceptional estate offers timeless elegance, outstanding functionality, and room for every stage of life. A stately governor’s driveway welcomes you to this impressive residence. Step inside the grand two-story foyer, where you’ll find a private study with French doors and two built-in desks, and a gracious formal living room that flows into the spacious formal dining room with direct access to the custom kitchen. The kitchen opens to a warm and inviting den with sliding glass doors leading to a covered patio overlooking the picturesque backyard. The main level also features a spacious laundry room, mudroom, full bathroom, elevator access, and attached garages with space for four vehicles. Upstairs, the owner’s suite offers a walk-in closet and a private en-suite bath with direct access to an adjoining bedroom, making it ideal for a nursery, sitting room, or private office. An additional generously sized bedroom and a third full bathroom complete the upper level. A standout feature of this home is the private in-law suite, conveniently connected to the main residence. Perfect for multi-generational living or long-term guests, it offers two bedrooms, two full bathrooms, a second full kitchen, and a comfortable living area. In total, this remarkable home features five bedrooms and five full bathrooms. Additional highlights include a whole-house generator, three separate HVAC systems for maximum comfort and efficiency, and an exceptional location offering privacy, convenience, and prestige. This is a rare opportunity to own a distinguished estate with generous living space, versatile accommodations, and endless possibilities.
| 3 days ago | Status changed to Active Under Contract | |
| a week ago | Listing updated with changes from the MLS® | |
| 2 weeks ago | Price changed to $575,000 | |
| 3 months ago | Listing first seen on site |

The data relating to real estate for sale on this website comes in part from the Internet Data Exchange program of MLS NOW. Real estate listings held by brokerage firms other than are marked with the Internet Data Exchange logo and detailed information about them includes the name of the listing broker(s). The photos may be altered, edited, enhanced or virtually staged. Information Deemed Reliable But Not Guaranteed. Copyright 2026 - Multiple Listing Service, Inc. – All Rights Reserved.