
683 E Ford AvenueBarberton, OH 44203
Mortgage Calculator
Monthly Payment (Est.)
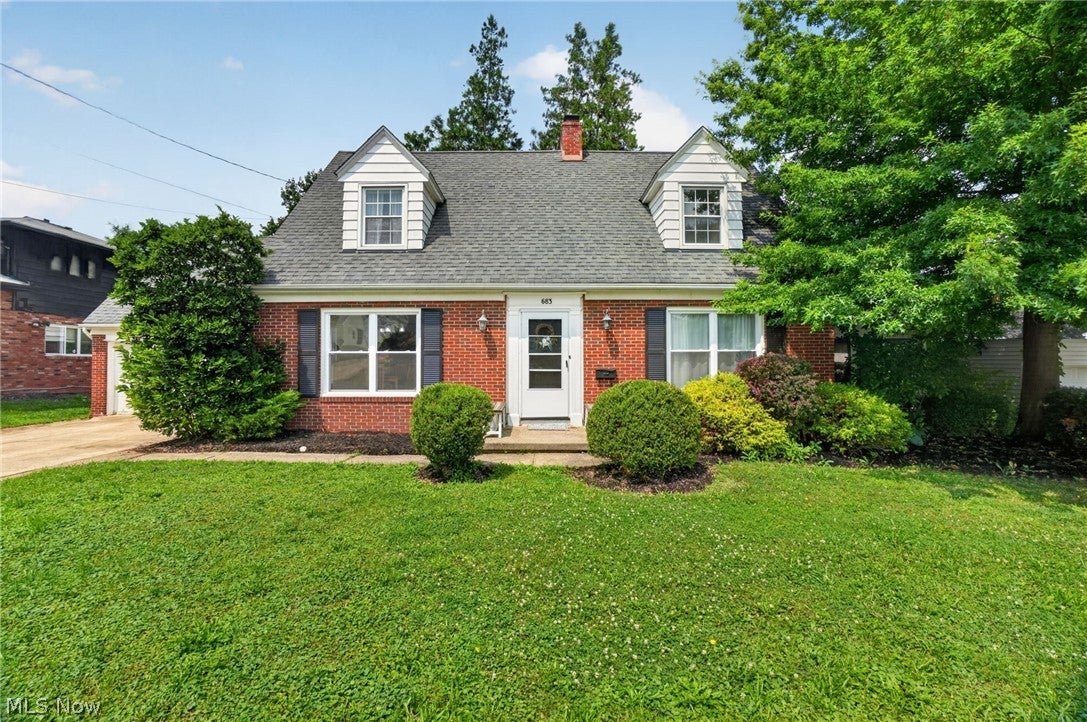
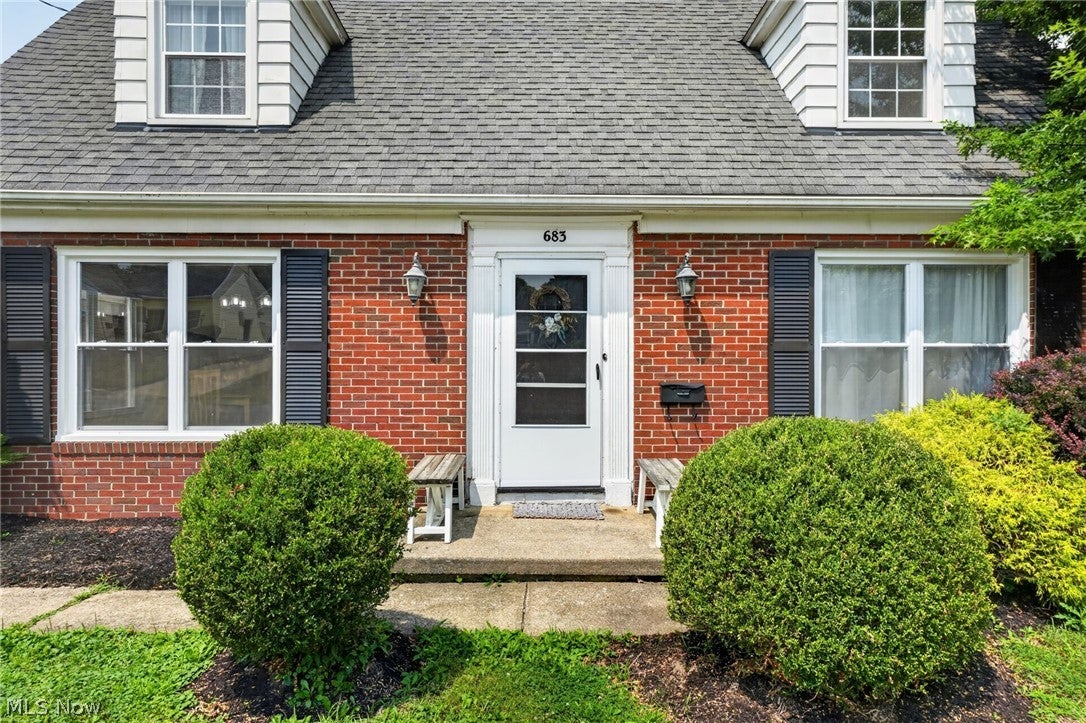
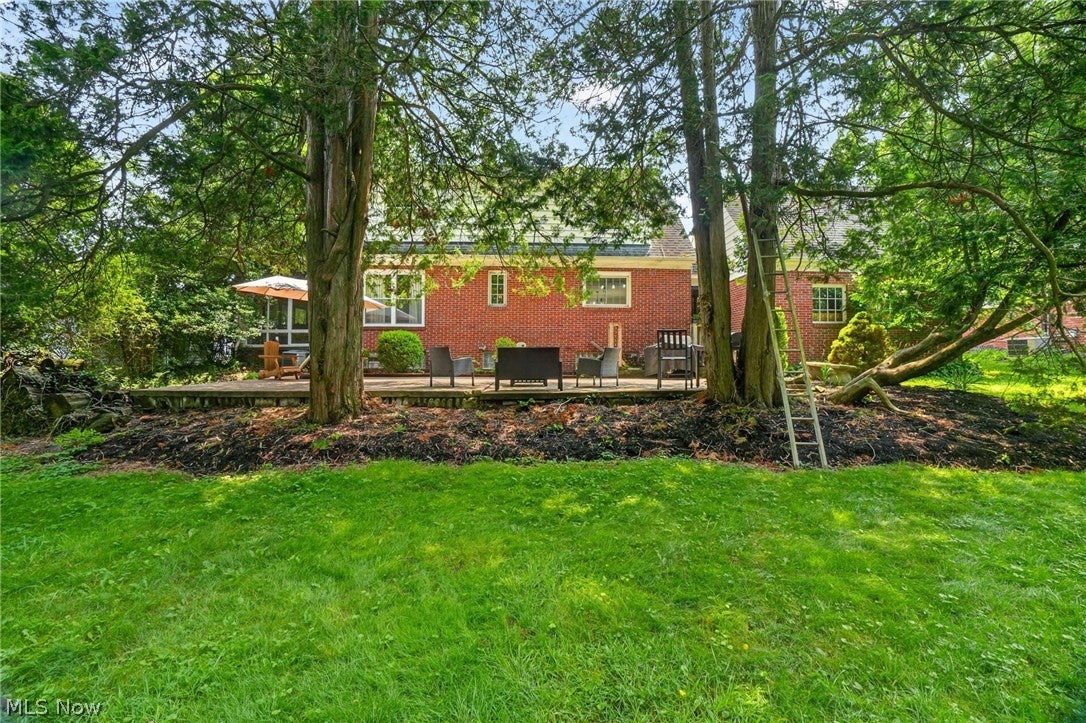
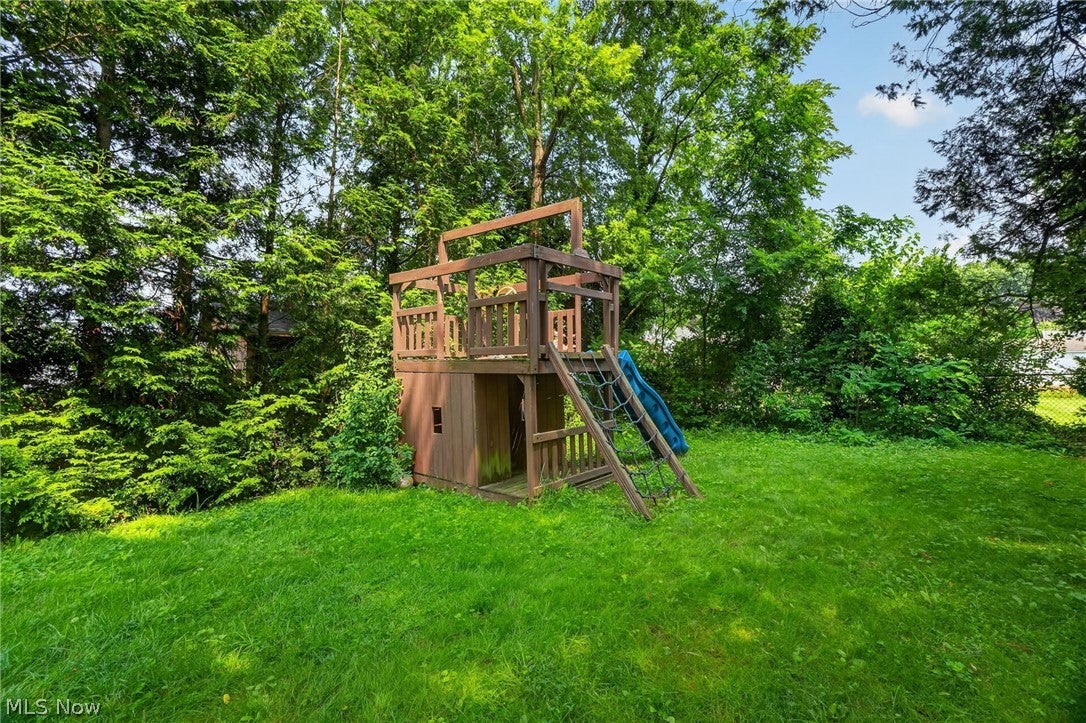
Enter an interest rate to see your estimated monthly payment.Welcome to 683 E Ford Ave, Barberton, OH 44203 Don't let the classic Cape Cod exterior fool you, this one is anything but typical. At 1,862 square feet, this 3-bedroom, 1.5-bath home is significantly oversized for the style, offering a level of space and separation that most Cape Cods simply can't match. Unlike the open, cramped layouts common to the architecture, this home features distinct living, dining, and kitchen spaces - each with their own defined purpose and room to breathe. Whether you're hosting dinner or just enjoying a quiet evening in, the layout gives you the flexibility of a much larger home. Attached yet cleverly separated from the living room is a bonus space currently being used as a music room - but the possibilities are endless. Home office, playroom, hobby space, reading nook - whatever your lifestyle calls for, this flex room delivers without sacrificing flow or function. A beautifully redone sunroom adds even more living space and is the perfect spot to sip your morning coffee or unwind after a long day, with natural light pouring in year-round. The walk-out basement opens directly to a private backyard retreat - ideal for entertaining, gardening, or simply enjoying your own slice of outdoor space away from the neighbors. The cozy fireplace, forced air heating and cooling, and attached 2-car garage round out a home that delivers comfort and functionality at every turn. The south-facing orientation fills the home with natural light throughout the day, adding to the already warm and welcoming feel. Located in East Barberton and priced well within reach, this is a rare opportunity to own a Cape Cod that truly lives large.
| 4 weeks ago | Status changed to Active Under Contract | |
| 4 weeks ago | Listing updated with changes from the MLS® | |
| 2 months ago | Price changed to $250,000 | |
| 4 months ago | Listing first seen on site |

The data relating to real estate for sale on this website comes in part from the Internet Data Exchange program of MLS NOW. Real estate listings held by brokerage firms other than are marked with the Internet Data Exchange logo and detailed information about them includes the name of the listing broker(s). The photos may be altered, edited, enhanced or virtually staged. Information Deemed Reliable But Not Guaranteed. Copyright 2026 - Multiple Listing Service, Inc. – All Rights Reserved.