
1223 Tinkers Green DriveStreetsboro, OH 44241
Mortgage Calculator
Monthly Payment (Est.)
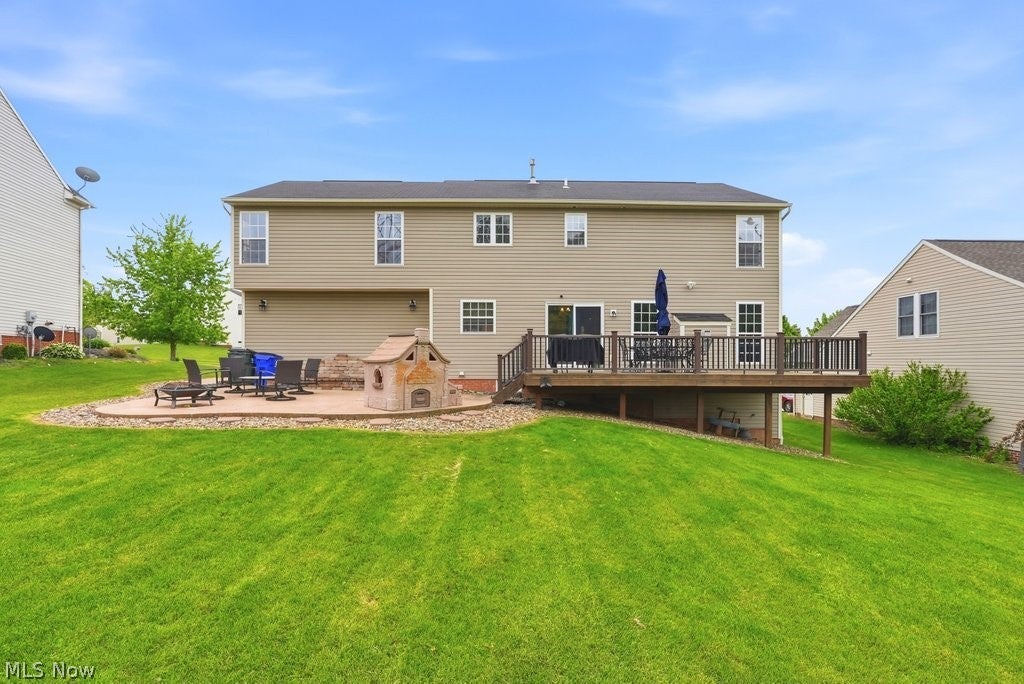
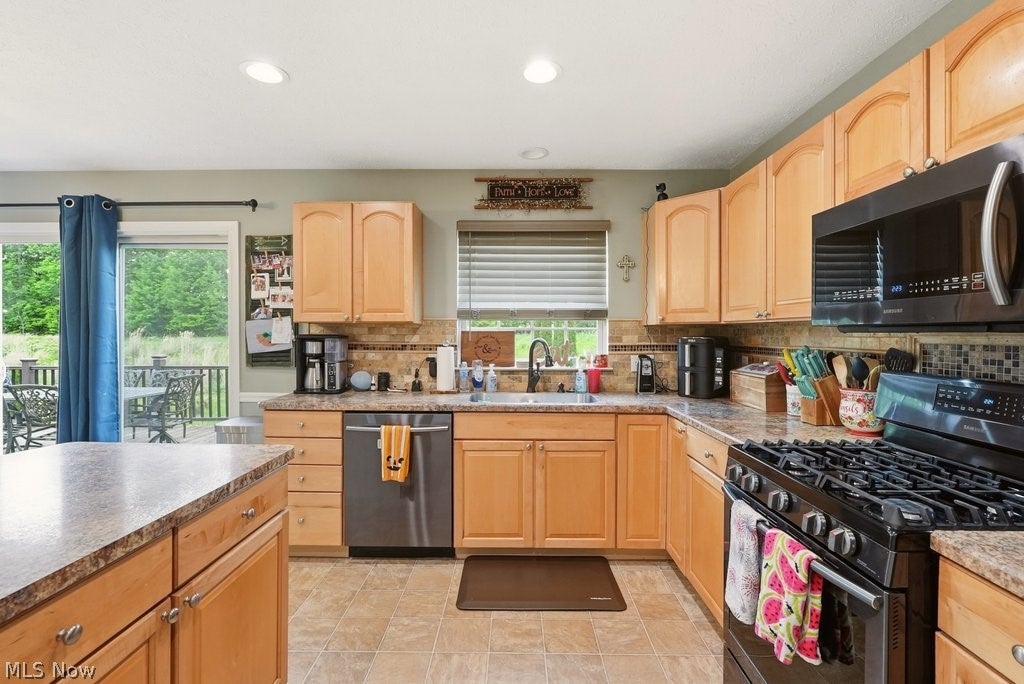
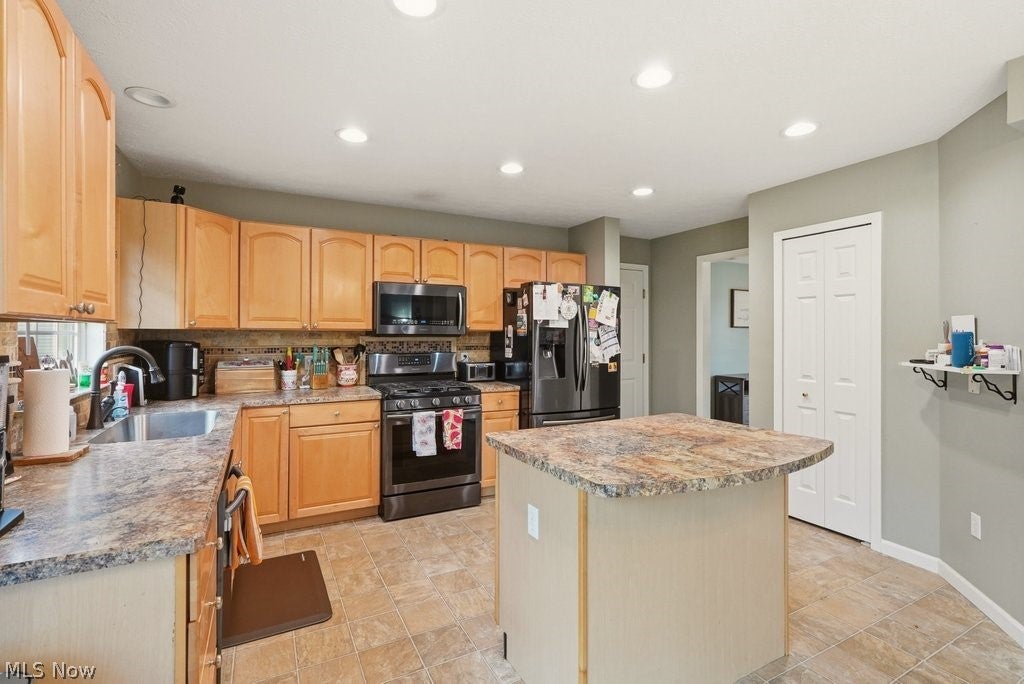
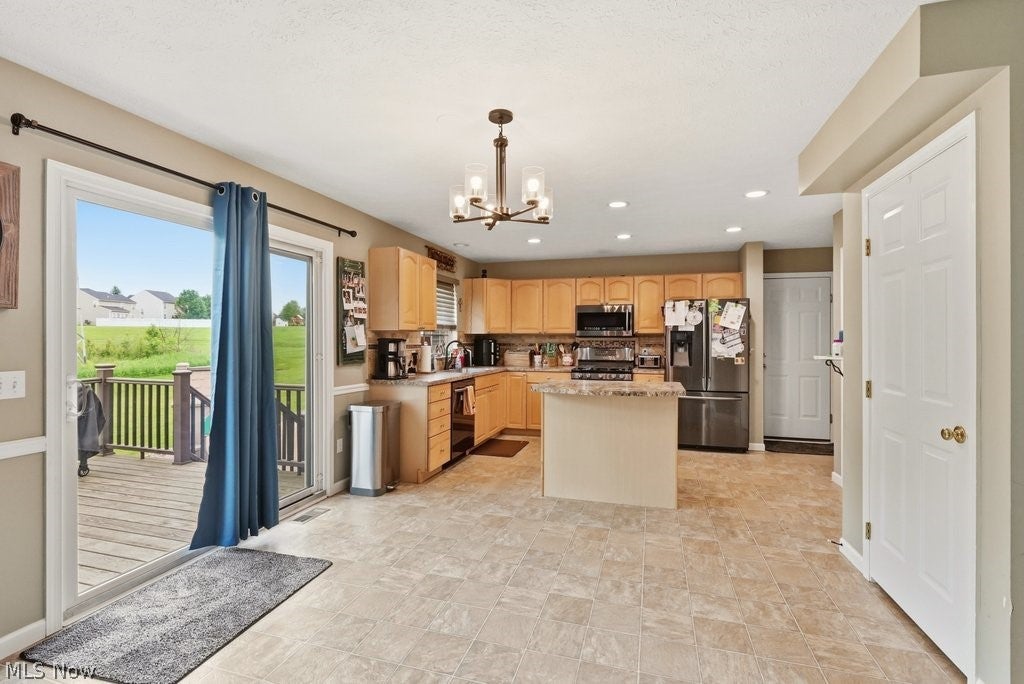
Enter an interest rate to see your estimated monthly payment.Welcome to this spacious Colonial in the desirable Tinkers Green community of Streetsboro. With 4 bedrooms, 2 full and 2 half baths, this home offers over 3,000 square feet of finished space. Upon entering, a two-story foyer greets you with a dedicated dining space on one side and a den on the other. Whether you need an office, playroom or hobby space, the den offers plenty of flexibility to fit whatever your needs may be. Through the foyer is the eat-in kitchen with stainless steel appliances, a center island and plenty of cabinet and counter space. Sliding glass doors off the kitchen lead directly to the backyard creating seamless indoor/outdoor living. A convenient half bath and access to the two car garage complete the main level. Upstairs, you'll find 4 generously sized bedrooms, including a huge primary suite with vaulted ceilings, two walk-in closets and en-suite bath featuring a double vanity, tub and stand-up shower. The other full bathroom, which has a shower/tub combo, is also on this level. Newer paint and recessed lighting throughout much of the home give it a fresh, move-in-ready feel. The finished basement features an impressive wet-bar setup and adds significant living space, ideal for entertaining. With an additional half bath, the basement is a perfect spot for hosting family and friends while still reserving plenty of storage space. Outside, the backyard is a private and peaceful space to unwind. It features a great deck stepping down onto a concrete patio, rounding out what truly is an exceptional home for hosting, relaxing, or anything in between. Not just a great home though, but a great location too with it's close proximity to stores, restaurants and major highways. If you've been looking for a move-in ready home that you can enjoy both inside and out, this is an opportunity you won't want to miss!
| a week ago | Price changed to $395,000 | |
| a week ago | Listing updated with changes from the MLS® | |
| 3 months ago | Status changed to Active | |
| 4 months ago | Listing first seen on site |

The data relating to real estate for sale on this website comes in part from the Internet Data Exchange program of MLS NOW. Real estate listings held by brokerage firms other than are marked with the Internet Data Exchange logo and detailed information about them includes the name of the listing broker(s). The photos may be altered, edited, enhanced or virtually staged. Information Deemed Reliable But Not Guaranteed. Copyright 2026 - Multiple Listing Service, Inc. – All Rights Reserved.