1555 Glenview Avenue, Madison, OH, 44057

Save
Ask
Tour
Hide
Share
$129,900
124 Days On Site

1555 Glenview Avenue
Madison, OH 44057

For Sale|Single Family Residence|Active
2
Beds
1
Total Bath
1
Full Bath
588
SqFt
$221
/SqFt
1940
Built
Subdivision:
Madison-Lakeland Sub No2
County:
Lake
Call Now: 330-440-3253
Is this the listing for you? We can help make it yours.
330-440-3253
1555 Glenview Avenue1555 Glenview Avenue1555 Glenview Avenue1555 Glenview Avenue
Save
Ask
Tour
Hide
Share

Mortgage Calculator

Monthly Payment (Est.)

Enter an interest rate to see your estimated monthly payment.
Calculator powered by Showcase IDX, a Constellation1 Company. Copyright ©2026 Information is deemed reliable but not guaranteed.

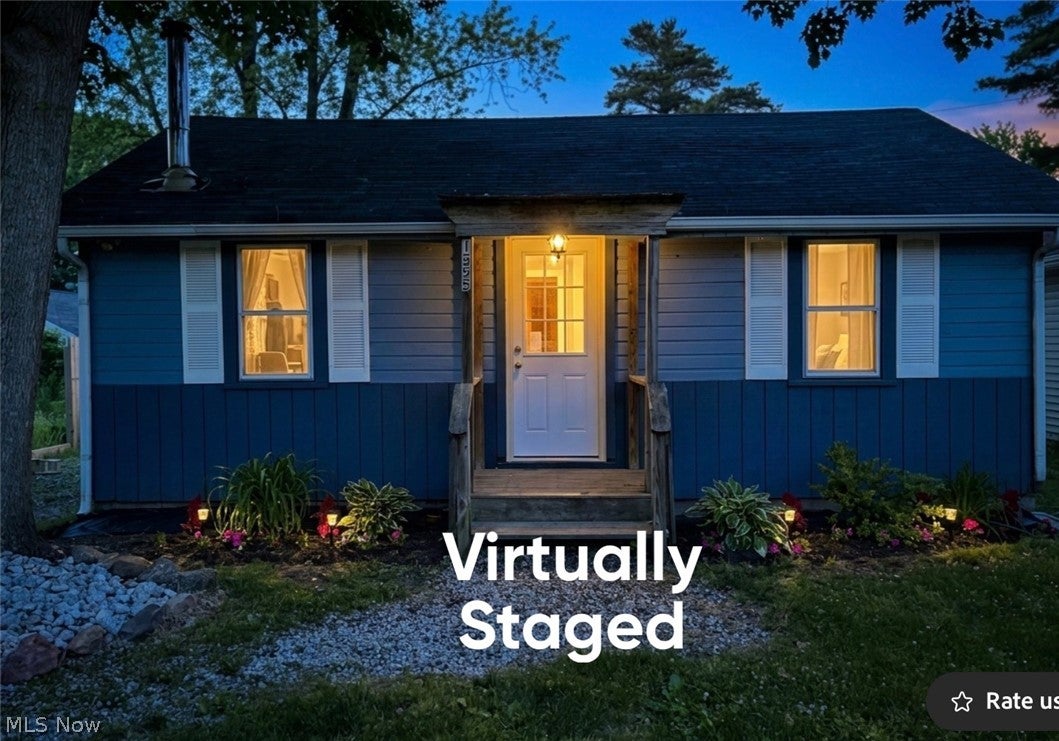
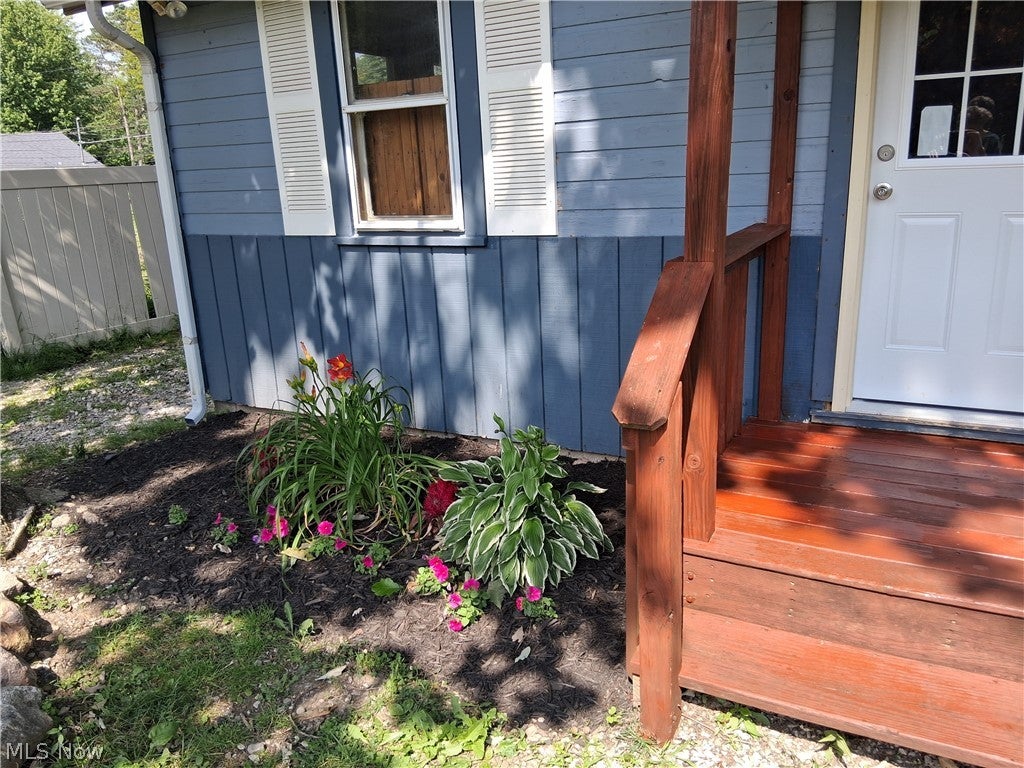
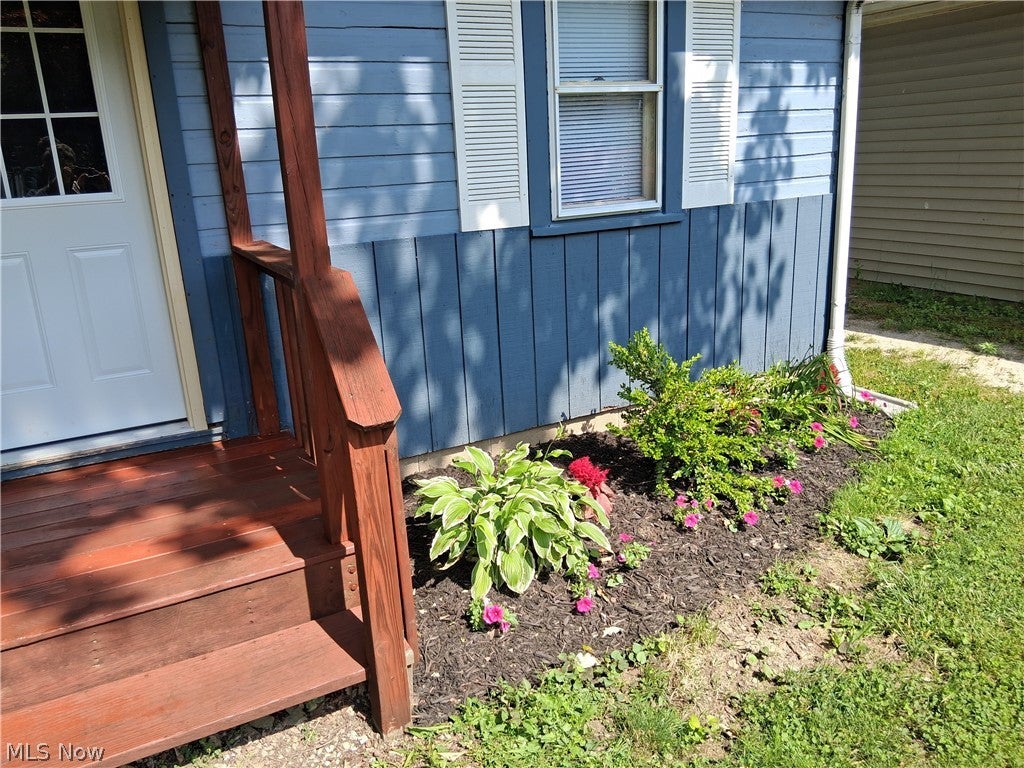
Tucked away in a peaceful setting, this charming 588 square-foot home at 1555 Glenview Ave in Madison offers cozy comfort with rustic character throughout. Lake Erie public access. Featuring 2 bedrooms and 1 bathroom, the home showcases a spacious remodeled great room and kitchen with warm knotty wood paneling and soaring vaulted ceilings that create an open, inviting atmosphere. NEW LPV floors. Stainless steel chimney pipe installed through roof for wood burner connection. A versatile laundry room provides additional flex space and could easily function as a second bedroom, office or guest area. Thoughtfully updated while maintaining its cabin-like charming, this property is perfect as a full-time residence, weekend retreat, or investment property.

Save
Ask
Tour
Hide
Share
Listing Snapshot
Price 
$129,900
Days On Site 
124 Days
Bedrooms 
2
Inside Area (SqFt) 
588 sqft
Total Baths 
1
Full Baths 
1
Partial Baths 
N/A
Lot Size 
0.0964 Acres
Year Built 
1940
MLS® Number 
5216377
Status 
Active
Property Tax 
$2,599
HOA/Condo/Coop Fees 
N/A
Sq Ft Source 
N/A
Friends & Family
Recent Activity
8 hours agoPrice changed to $129,900
8 hours agoListing updated with changes from the MLS®
4 months agoListing first seen on site
General Features
Acres 
0.0964
Foundation 
Block
Green Energy Efficient 
AppliancesWater Heater
Land Lease 
No
Levels 
One
Parking 
DrivewayNo GarageOn SiteOff StreetStorage
Property Condition 
Updated/Remodeled
Property Sub Type 
Single Family Residence
Sewer 
Public Sewer
Special Circumstances 
Standard
SqFt Above 
588
Style 
Cottage
Water Source 
Public
Interior Features
Cooling 
Ceiling Fan(s)
Heating 
Baseboard
Interior 
Vaulted Ceiling(s)Beamed CeilingsCeiling Fan(s)High CeilingsKitchen IslandOpen FloorplanNatural Woodwork
Laundry Features 
Washer HookupElectric Dryer HookupInsideMain LevelIn Unit
Main Level Bedrooms 
2
Window Features 
BlindsShuttersWood Frames
Bedroom 
Dimensions - 11 x 7Level - FirstFeatures - Natural Woodwork
Laundry 
Dimensions - 11 x 7Level - FirstFeatures - Natural Woodwork
Living Room 
Dimensions - 20 x 15Level - FirstFeatures - Beamed Ceilings, Breakfast Bar, High Ceilings, Vaulted Ceiling(s), Natural Woodwork
Save
Ask
Tour
Hide
Share
Exterior Features
Construction Details 
Attic/Crawl Hatchway(s) InsulatedLap Siding
Exterior 
Fire PitLighting
Fencing 
Back YardVinyl
Lot Features 
Front Yard
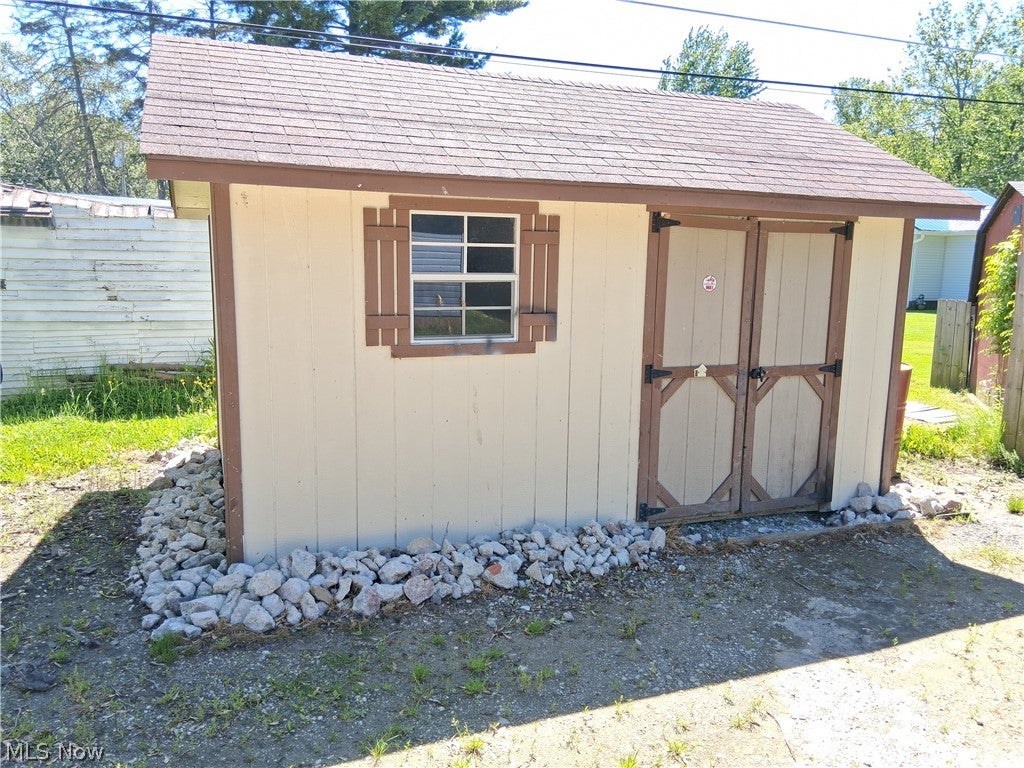
Other Structures 
PergolaShed(s)
Patio And Porch 
Rear PorchCoveredFront PorchPorch
Roof 
Asphalt
View 
LakeSkyline
Waterfront Features 
Lake Privileges
Waterview 
LakeSkyline
Windows/Doors 
BlindsShuttersWood Frames
Community Features
Community Features 
Fishing
School District 
Madison LSD Lake- 4303
Township 
Madison Twp
Schools
School District
Madison LSD Lake- 4303
Elementary School
Unknown
Middle School
Unknown
High School
Unknown
Listing courtesy of Jonathan Minerick of Homecoin.com


The data relating to real estate for sale on this website comes in part from the Internet Data Exchange program of MLS NOW. Real estate listings held by brokerage firms other than are marked with the Internet Data Exchange logo and detailed information about them includes the name of the listing broker(s). The photos may be altered, edited, enhanced or virtually staged. Information Deemed Reliable But Not Guaranteed. Copyright 2026 - Multiple Listing Service, Inc. – All Rights Reserved.

Neighborhood & Commute
Source: Walkscore
Disclosure: Community information and market data powered by Constellation Data Labs. Information is deemed reliable but not guaranteed.
Save
Ask
Tour
Hide
Share