10524 Clifton Boulevard 201, Cleveland, OH, 44102

Save
Ask
Tour
Hide
Share
$1,400
124 Days On Site

10524 Clifton Boulevard 201
Cleveland, OH 44102

For Rent|Apartment|Active
1
Bed
1
Total Bath
1
Full Bath
720
SqFt
$2
/SqFt
1979
Built
Subdivision:
The Standard On Clifton
County:
Cuyahoga
Call Now: 330-440-3253
Is this the listing for you? We can help make it yours.
330-440-3253
10524 Clifton Boulevard 20110524 Clifton Boulevard 20110524 Clifton Boulevard 20110524 Clifton Boulevard 201
Save
Ask
Tour
Hide
Share

Mortgage Calculator

Monthly Payment (Est.)

Enter an interest rate to see your estimated monthly payment.
Calculator powered by Showcase IDX, a Constellation1 Company. Copyright ©2026 Information is deemed reliable but not guaranteed.

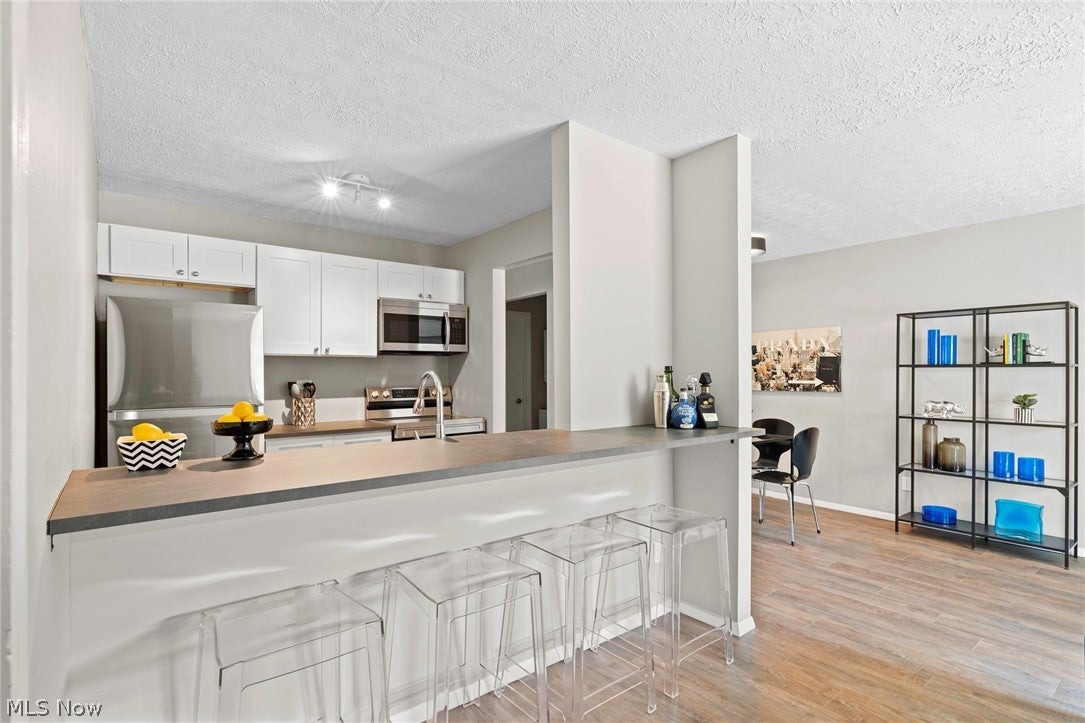
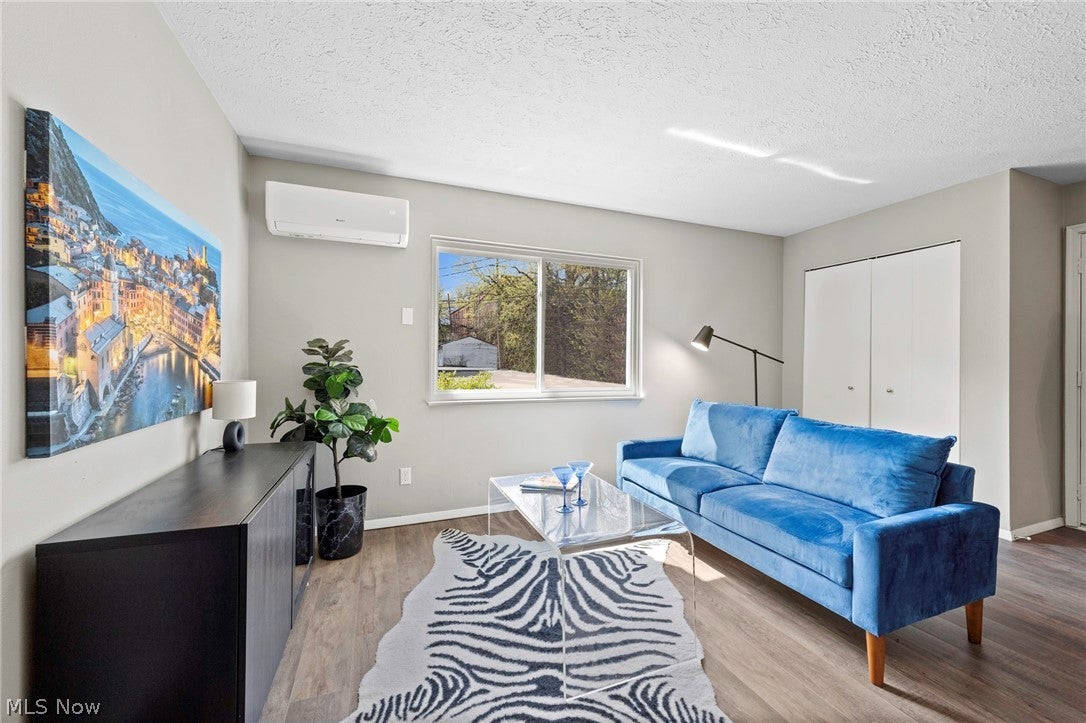
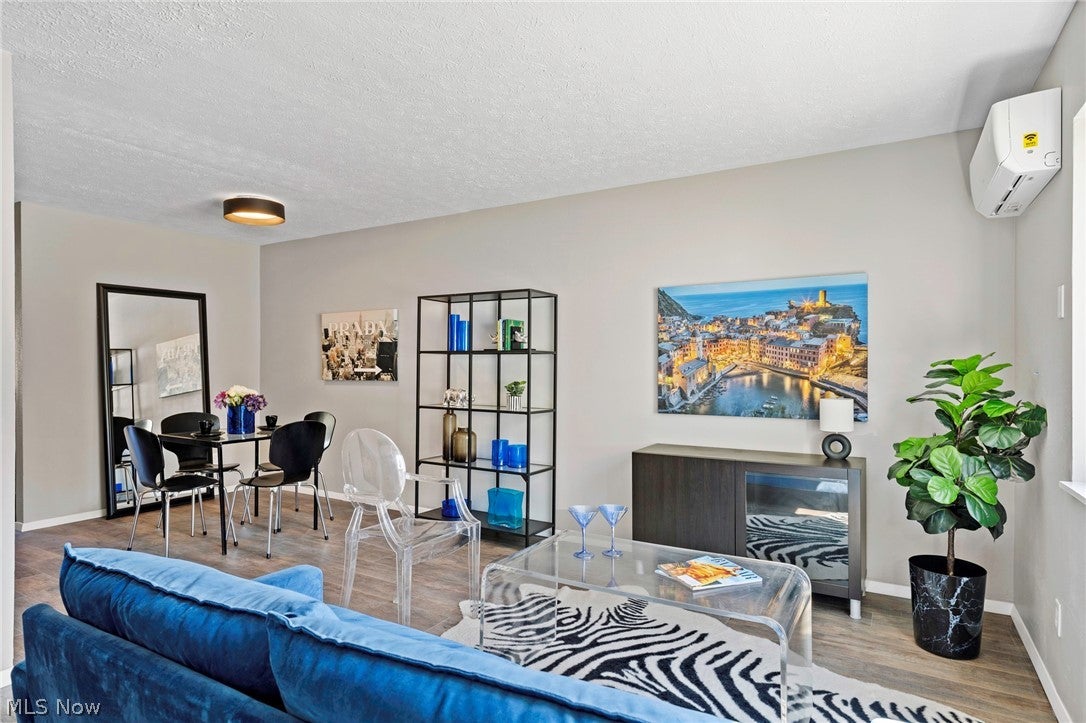
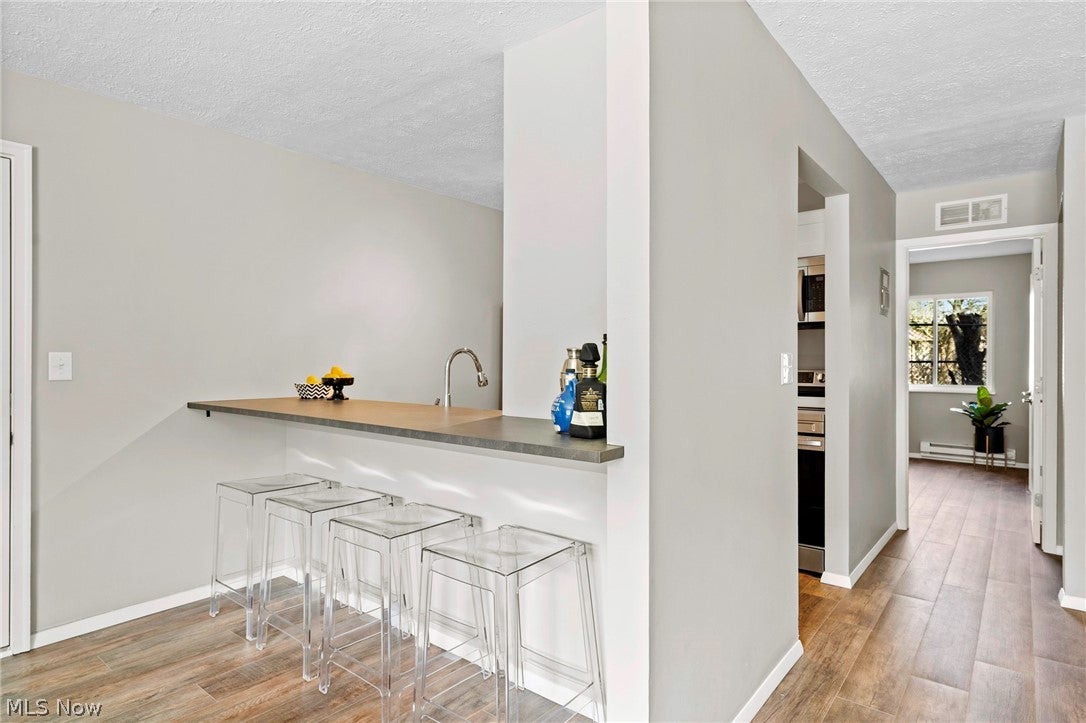
Welcome to The Standard On Clifton! Live-Work-Play in one of the hottest locations in Cleveland! Renovated 1 bed & 1 bath apartment available for rent ASAP. These sleek modern units feature an abundance of natural light along w/open floor concept: spacious living room; eat-in kitchen including all new Samsung stainless steel appliances & white soft close cabinetry. Dining room or bonus space for a home office. Gorgeous bathroom w/fully tiled walk-in glass shower, large vanity w/quartz countertop & en-suite whirlpool stackable washer/dryer combo. The bedroom is light & airy, able to fit a king bed! There's definitely no shortage of storage w/large walk-in closet off foyer & entire wall dedicated w/built in racks in the bedroom. Enjoy modern living & tech integration featuring: central AC; keyless door entry; safety & security(cameras on-site) w/ample outdoor lighting; units are pre-wired for high speed internet & individual router~just plug-in & go! Building Amenities include: beautifully landscaped patio great for gathering or enjoying al fresco dining; on-site assigned paved parking available for $35/mo and pet friendly building with a dog park! Just minutes away from Downtown Cleveland for sports enthusiasts along with some of the finest dining; UH & CCF main campuses; Lake Erie access and opportunity to support local businesses within the area featuring unique boutiques & retail vendors. Don't miss out~secure your spot today! #TheStandard

Save
Ask
Tour
Hide
Share
Listing Snapshot
Price 
$1,400
Days On Site 
124 Days
Bedrooms 
1
Inside Area (SqFt) 
720 sqft
Total Baths 
1
Full Baths 
1
Partial Baths 
N/A
Lot Size 
N/A
Year Built 
1979
MLS® Number 
5216524
Status 
Active
Property Tax 
N/A
HOA/Condo/Coop Fees 
N/A
Sq Ft Source 
N/A
Friends & Family
Recent Activity
4 months agoListing first seen on site
4 months agoListing updated with changes from the MLS®
General Features
Foundation 
Brick/Mortar
Levels 
One
Number Of Stories 
3
Parking 
AssignedOn SitePavedParking Lot
Pets 
Breed RestrictionsCats OKDogs OKNumber LimitSize LimitYes
Property Condition 
Updated/Remodeled
Property Sub Type 
Apartment
Security 
Carbon Monoxide Detector(s)Smoke Detector(s)
Sewer 
Public Sewer
SqFt Above 
720
Style 
Multiplex
Water Source 
Public
Interior Features
Appliances 
DryerDishwasherFreezerDisposalMicrowaveRangeRefrigeratorWasher
Basement 
None
Cooling 
Ceiling Fan(s)Electric
Heating 
BaseboardElectric
Interior 
Built-in FeaturesEat-in KitchenHigh Speed InternetOpen FloorplanStone CountersSee RemarksStorageWalk-In Closet(s)
Laundry Features 
In UnitSee Remarks
Main Level Bedrooms 
1
Window Features 
Blinds
Save
Ask
Tour
Hide
Share
Exterior Features
Exterior 
Dog RunLighting
Fencing 
PartialWood
View 
Neighborhood
Waterview 
Neighborhood
Windows/Doors 
Blinds
Community Features
Community Features 
ParkRestaurantStreet LightsSuburbanSidewalks
School District 
Cleveland Municipal - 1809
Township 
Cleveland
Schools
School District
Cleveland Municipal - 1809
Elementary School
Unknown
Middle School
Unknown
High School
Unknown
Listing courtesy of Chrissy Kovanda of Berkshire Hathaway HomeServices Professional Realty


The data relating to real estate for sale on this website comes in part from the Internet Data Exchange program of MLS NOW. Real estate listings held by brokerage firms other than are marked with the Internet Data Exchange logo and detailed information about them includes the name of the listing broker(s). The photos may be altered, edited, enhanced or virtually staged. Information Deemed Reliable But Not Guaranteed. Copyright 2026 - Multiple Listing Service, Inc. – All Rights Reserved.

Neighborhood & Commute
Source: Walkscore
Disclosure: Community information and market data powered by Constellation Data Labs. Information is deemed reliable but not guaranteed.
Save
Ask
Tour
Hide
Share