
3791 Center RoadPerry, OH 44081
Mortgage Calculator
Monthly Payment (Est.)
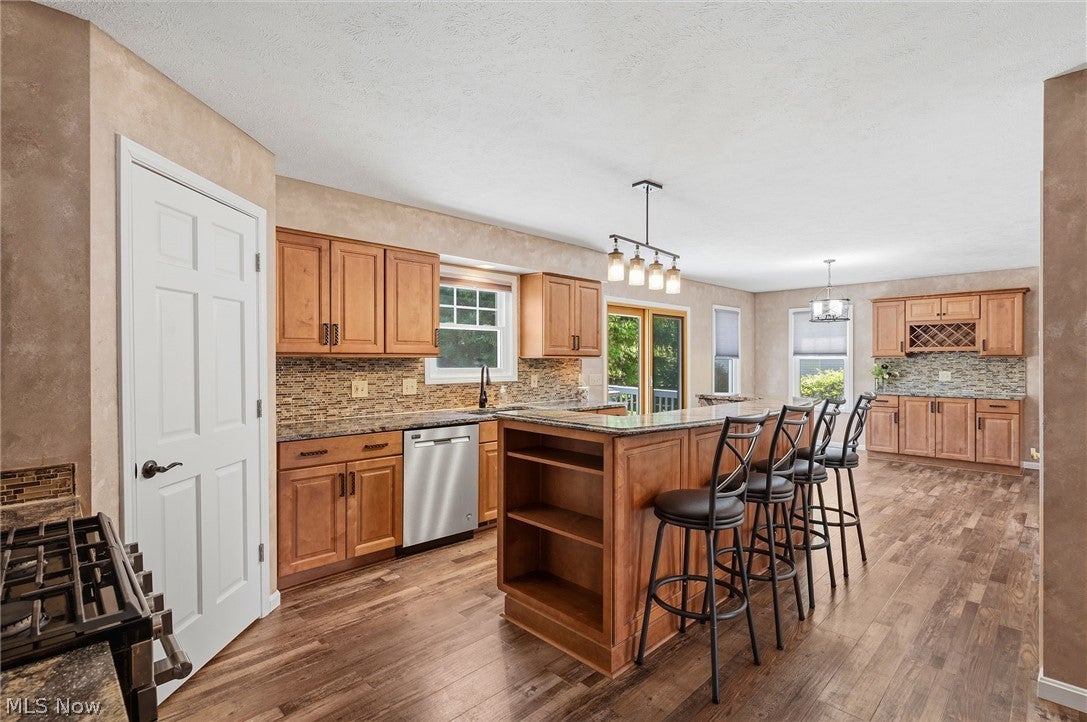
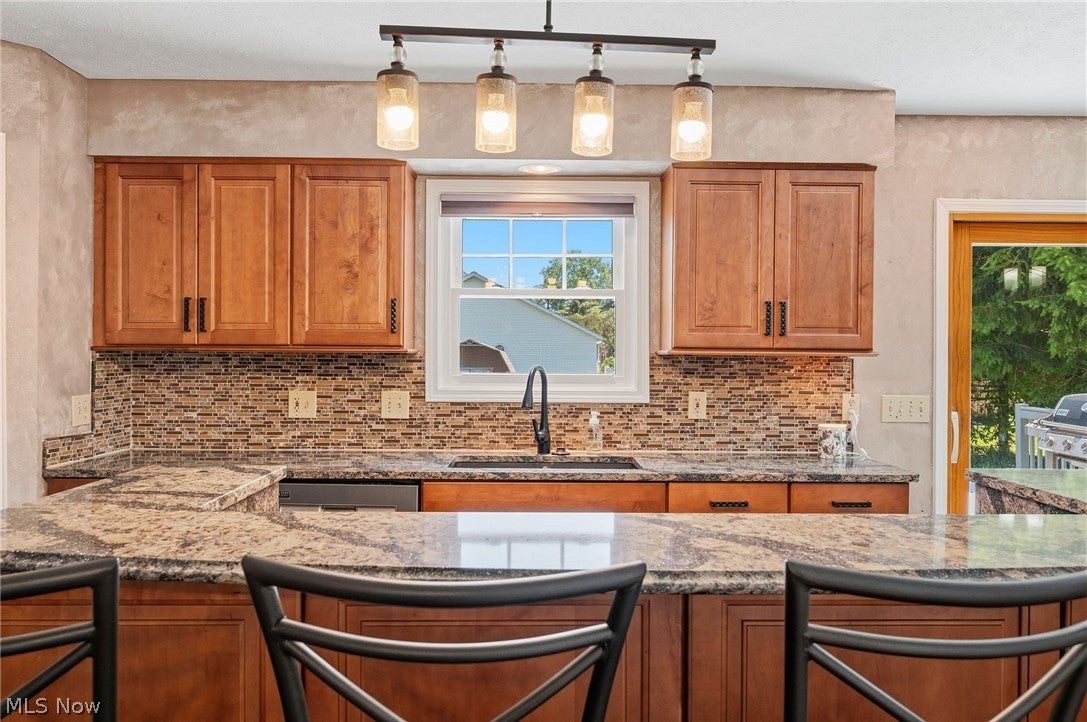
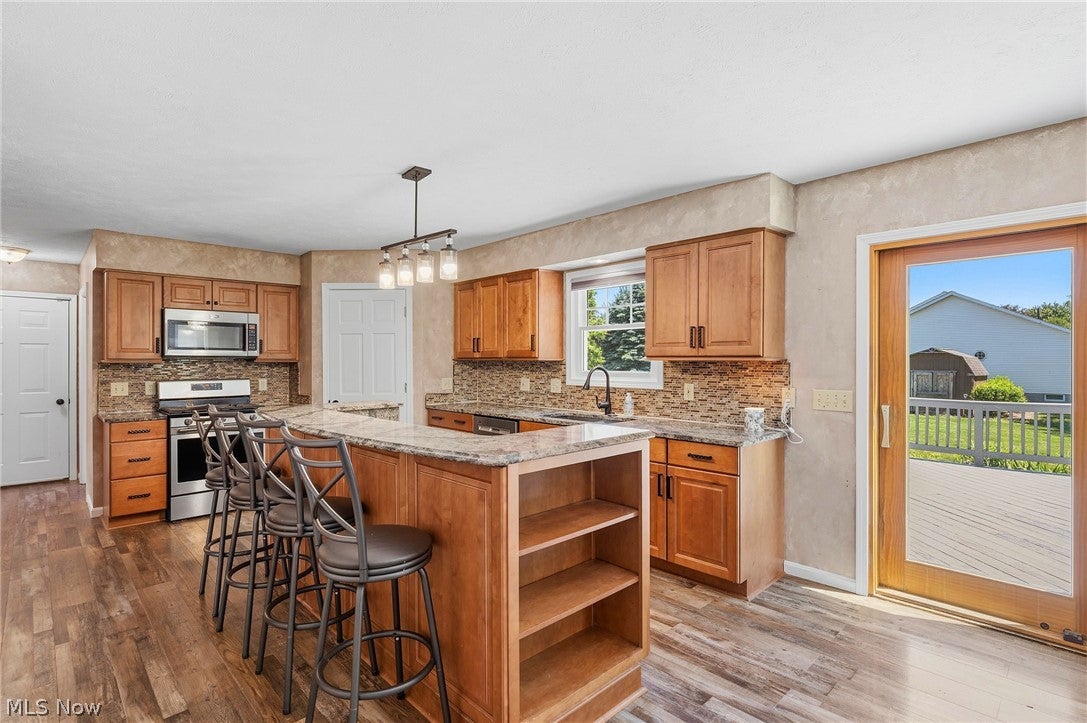
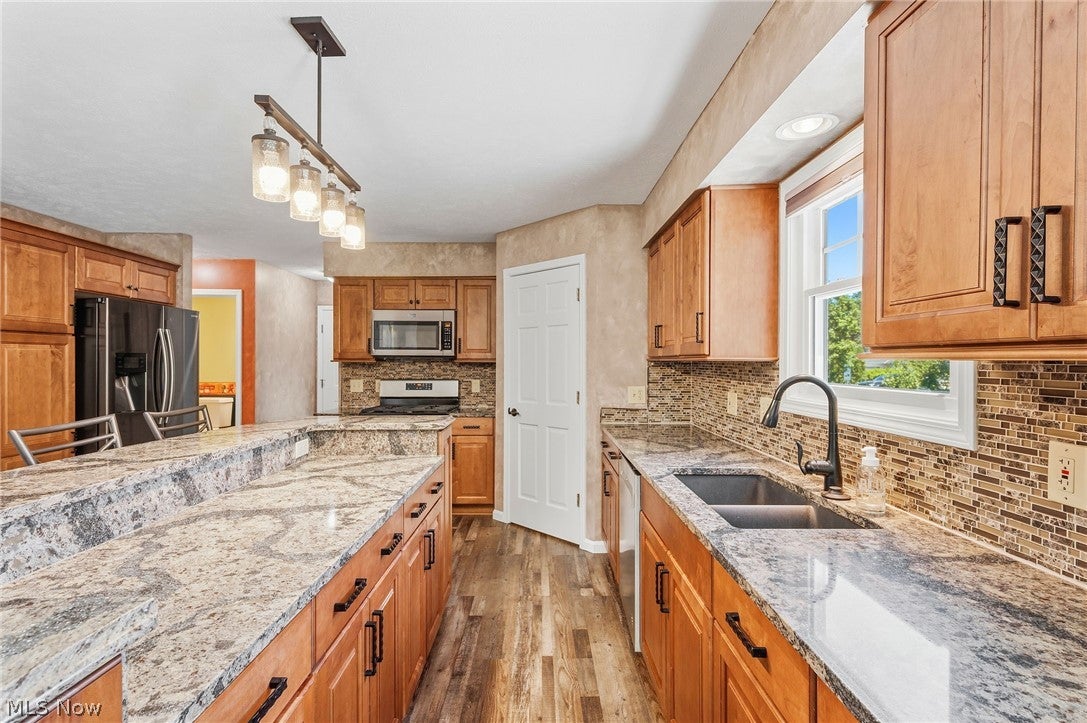
Enter an interest rate to see your estimated monthly payment.Spacious and updated Colonial located on over .78 of an acre property in Perry, offering 3,150 sq ft of living space including a finished basement. This 4-bedroom, 2.5-bath home combines generous living spaces, functional design, and exceptional outdoor amenities. The expansive backyard features a large deck with exterior gas line for a grill, paver patio with firepit, mature landscaping, electric pet fence, and a storage shed. Inside, the open-concept floor plan provides exceptional versatility and flow. An updated eat-in kitchen showcases quartz countertops, stainless steel appliances, a center island with breakfast bar, abundant cabinetry, a walk-in pantry, and a dining area with access to the deck. The kitchen opens seamlessly to the spacious family room highlighted by a cozy gas fireplace. An additional flex space offers endless possibilities as a living room, formal dining room, home office, or den. A convenient 1st-floor laundry room completes the main level. The primary suite features an en-suite bath with a jetted soaking tub and separate walk-in shower. The finished lower level adds valuable living space and is ideal for a rec room, media area, fitness space, playroom, or home office. Additional highlights include an attached 2-car garage and a walk-up attic with stairs, providing additional storage potential. RECENT UPDATES include: Replaced windows (2021), roof (2016), water heater (2026), all kitchen appliances, garbage disposal & washer (2021), remodeled kitchen (2021), refinished basement (2026), replaced flooring throughout 1st floor (2021), remodeled half bath & updated main bath (2023), and installed an electric pet fence (2016). INCLUDED are ALL kitchen appliances, washer, and window treatments. Conveniently located near US-20, OH-84, schools, shopping, restaurants, and other local attractions. This home is a must see!
| 2 weeks ago | Status changed to Active | |
| 2 weeks ago | Listing updated with changes from the MLS® | |
| 3 months ago | Price changed to $399,900 | |
| 4 months ago | Listing first seen on site |

The data relating to real estate for sale on this website comes in part from the Internet Data Exchange program of MLS NOW. Real estate listings held by brokerage firms other than are marked with the Internet Data Exchange logo and detailed information about them includes the name of the listing broker(s). The photos may be altered, edited, enhanced or virtually staged. Information Deemed Reliable But Not Guaranteed. Copyright 2026 - Multiple Listing Service, Inc. – All Rights Reserved.