
Save
Ask
Tour
Hide
$125,000
122 Days On Site
2980 Bauker LaneYoungstown, OH 44505
For Sale|Single Family Residence|Active
2
Beds
3
Total Baths
2
Full Baths
1
Partial Bath
1,320
SqFt
$95
/SqFt
1967
Built
Subdivision:
Ridge Park Allotment 02
County:
Mahoning
Call Now: 330-440-3253
Is this the listing for you? We can help make it yours.
330-440-3253Upcoming Open Houses
Sun, Oct 11, 11:30 AM - 1:00 PM
Save
Ask
Tour
Hide
Mortgage Calculator
Monthly Payment (Est.)
Enter an interest rate to see your estimated monthly payment.Calculator powered by Showcase IDX, a Constellation1 Company. Copyright ©2026 Information is deemed reliable but not guaranteed.
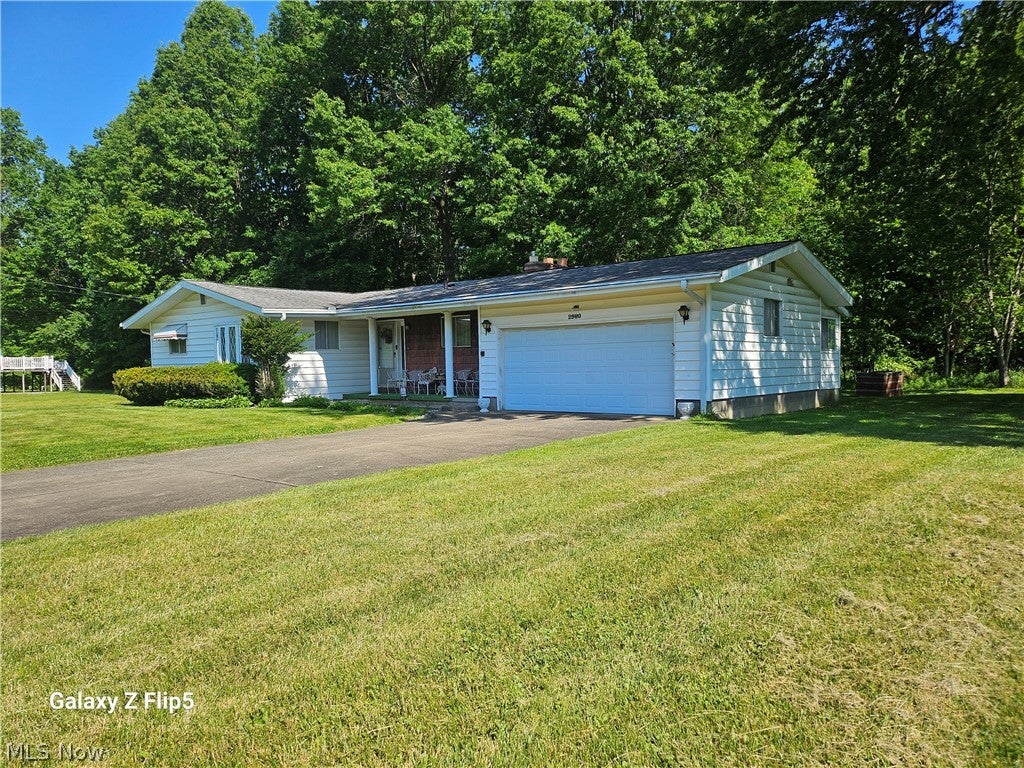
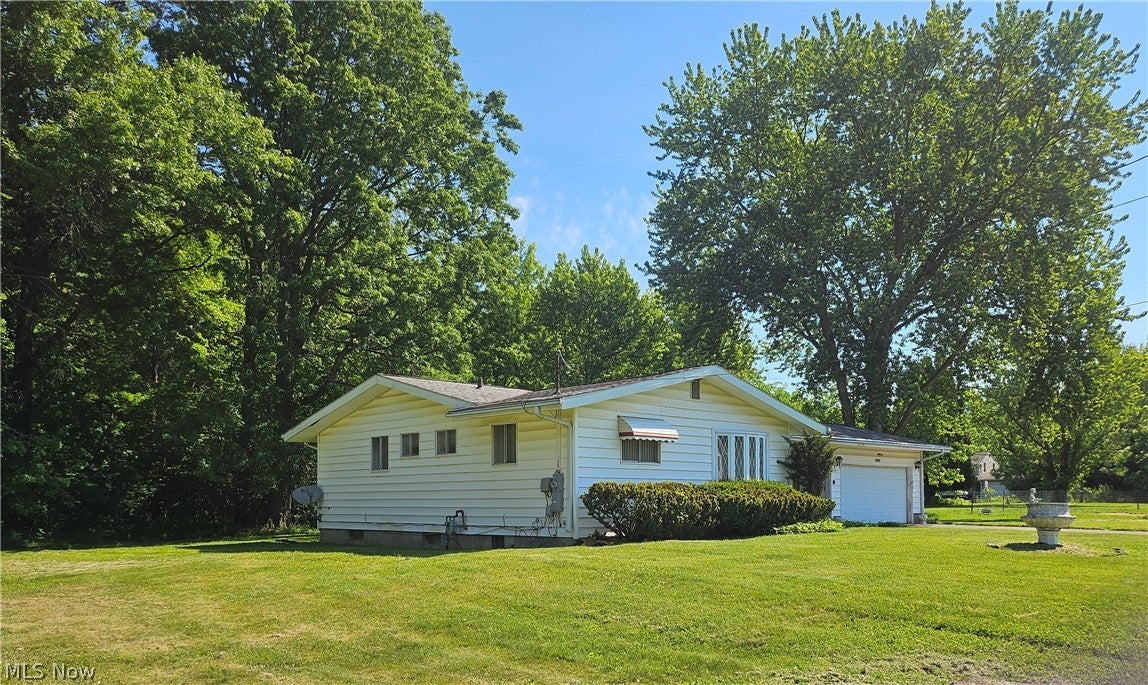
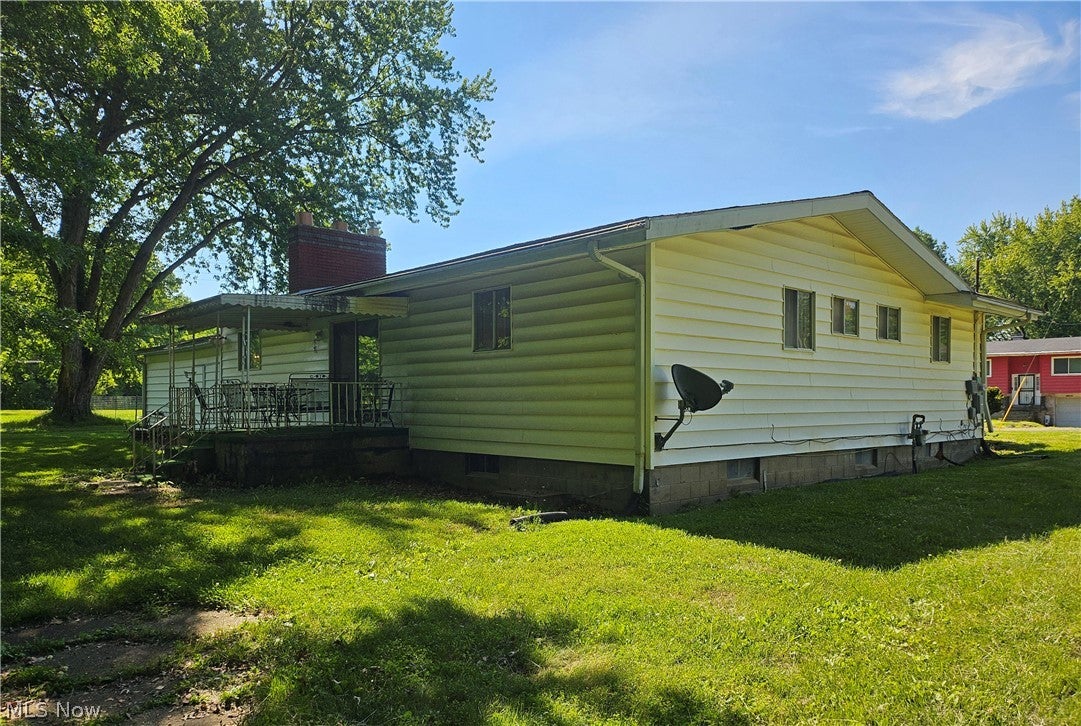
Welcome to a great opportunity to enjoy a charming home nestled on a quiet dead-end street. This home offers 2-3 bedrooms, 2 full baths and a 1/2 bath located in the MBR, 1320 SF of living space on the 1st floor and the same space in the finished basement. Built in 1967, the property includes 3 parcels totaling almost 1/2 acre. Whether you are a first-time buyer searching for an affordable entry into home ownership or a savvy investor with an eye for transformation, this property will be a great start. Seller is motivated and flexible, selling property as is but with the right of inspection. Most of the furniture and household items can be purchased. Call the listing agent before scheduling the viewing on showing time
Save
Ask
Tour
Hide
Listing Snapshot
Price
$125,000
Days On Site
122 Days
Bedrooms
2
Inside Area (SqFt)
1,320 sqft
Total Baths
3
Full Baths
2
Partial Baths
1
Lot Size
0.47 Acres
Year Built
1967
MLS® Number
5216867
Status
Active
Property Tax
$171
HOA/Condo/Coop Fees
N/A
Sq Ft Source
N/A
Friends & Family
Recent Activity
| 4 days ago | Price changed to $125,000 | |
| 4 days ago | Listing updated with changes from the MLS® | |
| 4 months ago | Listing first seen on site |
General Features
Acres
0.47
Attached Garage
Yes
Garage
Yes
Garage Spaces
2
Land Lease
No
Levels
One
Number Of Stories
1
Parking
AttachedGarage
Property Sub Type
Single Family Residence
Sewer
Public Sewer
SqFt Above
1320
Style
Ranch
Water Source
Public
Interior Features
Appliances
CooktopDryerDishwasherMicrowaveRefrigeratorOven
Basement
FullSump Pump
Fireplace
Yes
Fireplace Features
BasementLiving RoomWood Burning
Fireplaces
2
Heating
Baseboard
Interior
ChandelierEntrance FoyerEat-in KitchenStorageBar
Laundry Features
Washer HookupGas Dryer HookupIn Basement
Main Level Bedrooms
2
Bathroom
Dimensions - 6 x 7Level - FirstDescription - Small with shower located in MBR
Bedroom
Dimensions - 11 x 10Level - First
Dining Room
Dimensions - 12 x 14Level - FirstDescription - Crystal Chandelier
EatInKitchen
Dimensions - 12 x 14Level - First
Family Room
Dimensions - 15 x 11Level - First
Great Room
Dimensions - 32 x 34Level - LowerFeatures - BarDescription - Sump pump
Laundry
Dimensions - 10 x 13Level - LowerDescription - Washer & Dryer; Attached to the laundryroom theres is extra storage
Living Room
Dimensions - 13 x 17Level - FirstDescription - Crystal Chandelier
PrimaryBathroom
Dimensions - 7 x 8Level - FirstDescription - Full
PrimaryBedroom
Dimensions - 11 x 13Level - First
Save
Ask
Tour
Hide
Exterior Features
Construction Details
FrameVinyl Siding
Fencing
None
Lot Features
Back YardFront Yard
Patio And Porch
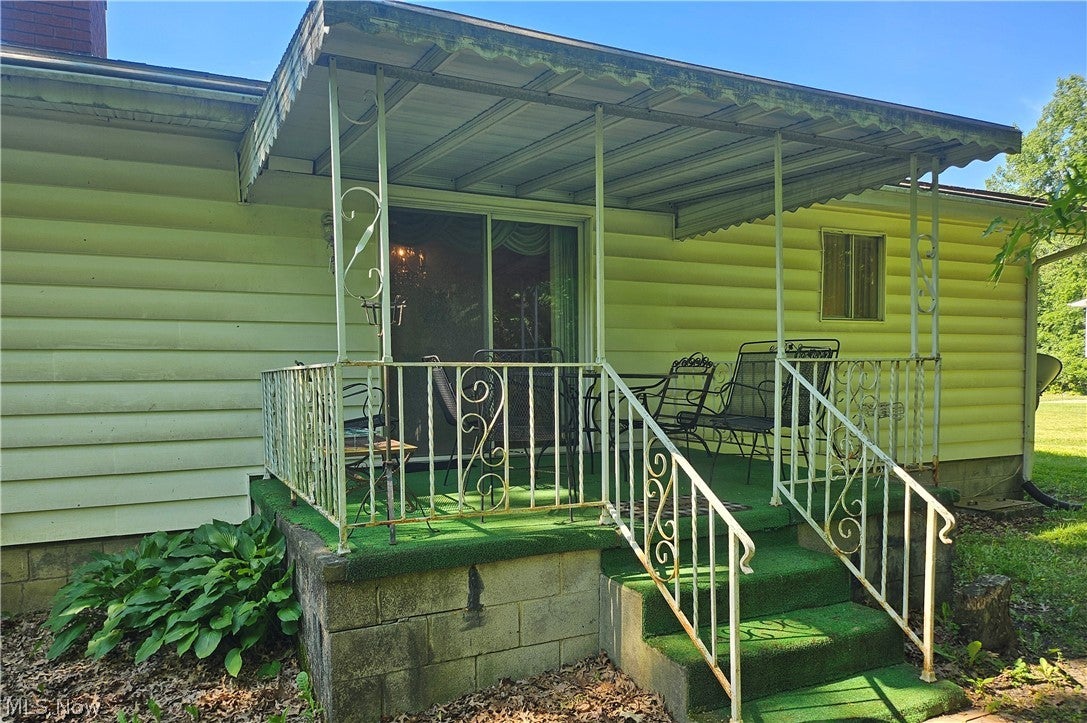
CoveredFront PorchPatio
Roof
AsphaltFiberglass
Community Features
School District
Youngstown CSD - 5014
Township
Youngstown
Financing Terms Available
CashConventionalFHA
Schools
School District
Youngstown CSD - 5014
Elementary School
Unknown
Middle School
Unknown
High School
Unknown
Listing courtesy of Joycelyn D Batley of Russell Real Estate Services

The data relating to real estate for sale on this website comes in part from the Internet Data Exchange program of MLS NOW. Real estate listings held by brokerage firms other than are marked with the Internet Data Exchange logo and detailed information about them includes the name of the listing broker(s). The photos may be altered, edited, enhanced or virtually staged. Information Deemed Reliable But Not Guaranteed. Copyright 2026 - Multiple Listing Service, Inc. – All Rights Reserved.
The data relating to real estate for sale on this website comes in part from the Internet Data Exchange program of MLS NOW. Real estate listings held by brokerage firms other than are marked with the Internet Data Exchange logo and detailed information about them includes the name of the listing broker(s). The photos may be altered, edited, enhanced or virtually staged. Information Deemed Reliable But Not Guaranteed. Copyright 2026 - Multiple Listing Service, Inc. – All Rights Reserved.
Neighborhood & Commute
Source: Walkscore
Disclosure: Community information and market data powered by Constellation Data Labs. Information is deemed reliable but not guaranteed.
Save
Ask
Tour
Hide