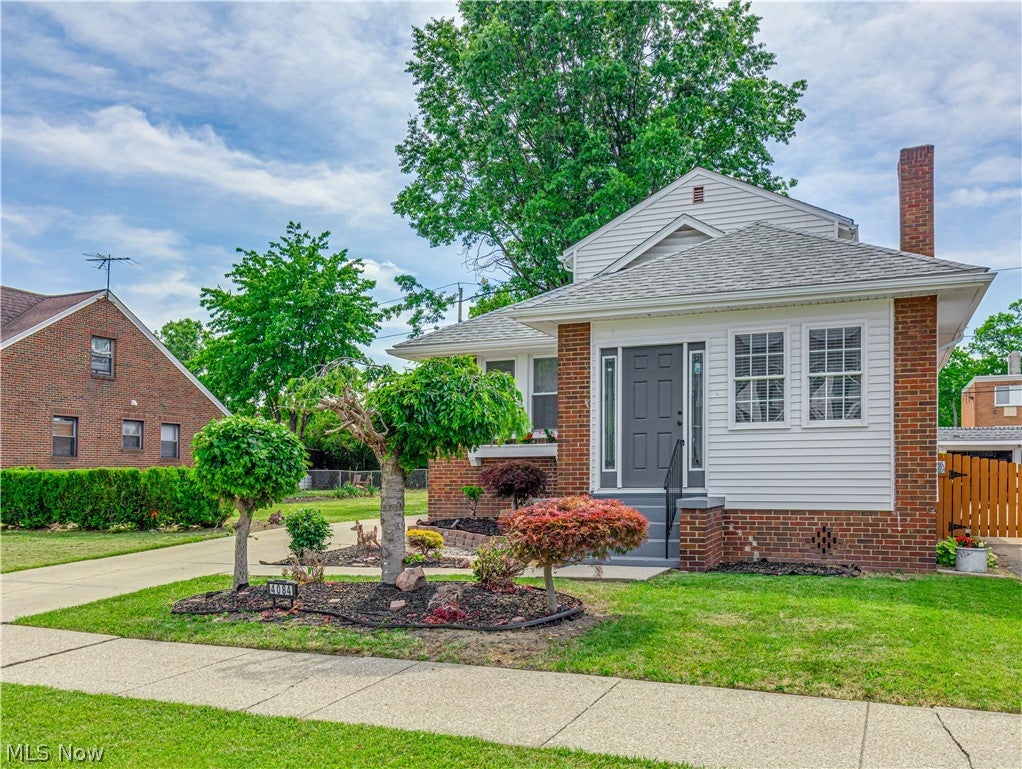
4084 W 50th Street, Cleveland, OH, 44144

Save
Ask
Tour
Hide
Share
$265,000
165 Days On Site

4084 W 50th Street
Cleveland, OH 44144

For Sale|Single Family Residence|Active
4
Beds
2
Total Baths
2
Full Baths
2,308
SqFt
$115
/SqFt
1926
Built
Subdivision:
Parkview
County:
Cuyahoga
Call Now: 330-440-3253
Is this the listing for you? We can help make it yours.
330-440-3253
4084 W 50th Street4084 W 50th Street4084 W 50th Street4084 W 50th Street
Save
Ask
Tour
Hide
Share

Mortgage Calculator

Monthly Payment (Est.)

Enter an interest rate to see your estimated monthly payment.
Calculator powered by Showcase IDX, a Constellation1 Company. Copyright ©2026 Information is deemed reliable but not guaranteed.

All the big ticket items have been done so you can move right in to this updated and modern home in Old Brooklyn! This is not a flipped home. This home features a new roof (2026), new HVAC (2026), updated meter & electrical panel, newer hot water tank (2019), newer windows, new lighting, new carpeting and LVT flooring. Get ready to fall in love with this updated turn-key home featuring 3 bedrooms on the main level and one bedroom on the second level. Modern updated kitchen with concrete countertops for easy maintenance which opens to a spacious dining room. Remodeled full bathroom on the main level and a second full bathroom in the basement. Basement features glass block windows, extra storage rooms and a large partially finished area for additional entertaining. Additional parcel is included making the total lot size .22 acres. This home has been in the same family since 1995. Close distance to Brookside Reservation, Cleveland Metroparks Zoo, and Ridge Park Square. Basement has been recently waterproofed. Seller willing to offer special financing, ask for details.

Save
Ask
Tour
Hide
Share
Listing Snapshot
Price 
$265,000
Days On Site 
165 Days
Bedrooms 
4
Inside Area (SqFt) 
2,308 sqft
Total Baths 
2
Full Baths 
2
Partial Baths 
N/A
Lot Size 
0.113 Acres
Year Built 
1926
MLS Number 
5217018
Status 
Active
Property Tax 
$4,098
HOA/Condo/Coop Fees 
N/A
Sq Ft Source 
N/A
Friends & Family
Recent Activity
a month agoStatus changed to Active
a month agoListing updated with changes from the MLS
4 months agoPrice changed to $265,000
5 months agoListing first seen on site
General Features
Acres 
0.113
Direction Faces 
East
Foundation 
Block
Garage 
Yes
Garage Spaces 
2
Land Lease 
No
Levels 
Two
Number Of Stories 
2
Parking 
DetachedGarage
Property Condition 
Updated/Remodeled
Property Sub Type 
Single Family Residence
Security 
Smoke Detector(s)
Sewer 
Public Sewer
Special Circumstances 
Standard
SqFt Above 
1680
SqFt Below 
628
Style 
Bungalow, Cape Cod, Ranch
Water Source 
Public
Interior Features
Basement 
FullPartially Finished
Cooling 
Ceiling Fan(s)Central Air
Fireplace 
Yes
Fireplace Features 
BasementGasLiving Room
Fireplaces 
2
Heating 
Forced Air
Interior 
BookcasesBuilt-in FeaturesCeiling Fan(s)ChandelierRecessed Lighting
Laundry Features 
Washer HookupElectric Dryer HookupIn Basement
Main Level Bedrooms 
3
Window Features 
Double Pane WindowsInsulated WindowsWindow Treatments
Bathroom 
Dimensions - 7 x 5Level - First
Bedroom 
Dimensions - 17 x 13Level - SecondFeatures - Built-in Features
Dining Room 
Dimensions - 13 x 10Level - FirstFeatures - Chandelier
EntryFoyer 
Dimensions - 7 x 7Level - First
Kitchen 
Dimensions - 13 x 9Level - First
Living Room 
Dimensions - 16 x 12Level - FirstFeatures - Bookcases, Built-in Features
Other 
Dimensions - 9 x 7Level - First
Recreation 
Dimensions - 24 x 11Level - Basement
Save
Ask
Tour
Hide
Share
Exterior Features
Construction Details 
BrickVinyl Siding
Fencing 
PartialWood
Lot Features 
Back YardClearedLandscaped
Other Structures 
None
Pool Features 
None
Roof 
AsphaltFiberglass
View 
Neighborhood
Waterview 
Neighborhood
Windows/Doors 
Double Pane WindowsInsulated WindowsWindow Treatments
Community Features
School District 
Cleveland Municipal - 1809
Township 
Cleveland
Financing Terms Available 
CashConventionalFHAVA Loan
Schools
School District
Cleveland Municipal - 1809
Elementary School
Unknown
Middle School
Unknown
High School
Unknown
Listing courtesy of Mary Kaye Pitzen of Berkshire Hathaway HomeServices Stouffer Realty


The data relating to real estate for sale on this website comes in part from the Internet Data Exchange program of MLS NOW. Real estate listings held by brokerage firms other than are marked with the Internet Data Exchange logo and detailed information about them includes the name of the listing broker(s). The photos may be altered, edited, enhanced or virtually staged. Information Deemed Reliable But Not Guaranteed. Copyright 2026 - Multiple Listing Service, Inc. – All Rights Reserved.

Neighborhood & Commute
Source: Walkscore
Disclosure: Community information and market data powered by Constellation Data Labs. Information is deemed reliable but not guaranteed.
Save
Ask
Tour
Hide
Share