3241 West Street, Weirton, WV, 26062

Save
Ask
Tour
Hide
Share
$103,500
122 Days On Site

3241 West Street
Weirton, WV 26062

For Sale|Single Family Residence|Active
4
Beds
2
Total Baths
2
Full Baths
1,844
SqFt
$56
/SqFt
1925
Built
County:
Hancock
Call Now: 330-440-3253
Is this the listing for you? We can help make it yours.
330-440-3253
3241 West Street3241 West Street3241 West Street3241 West Street
Save
Ask
Tour
Hide
Share

Mortgage Calculator

Monthly Payment (Est.)

Enter an interest rate to see your estimated monthly payment.
Calculator powered by Showcase IDX, a Constellation1 Company. Copyright ©2026 Information is deemed reliable but not guaranteed.

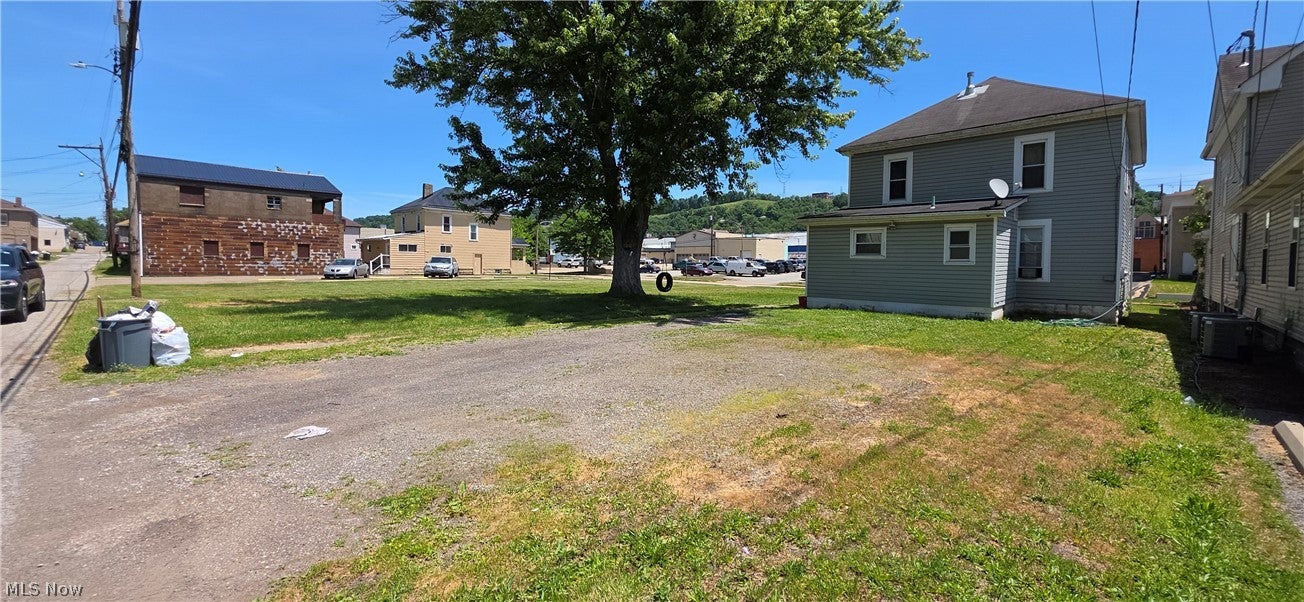
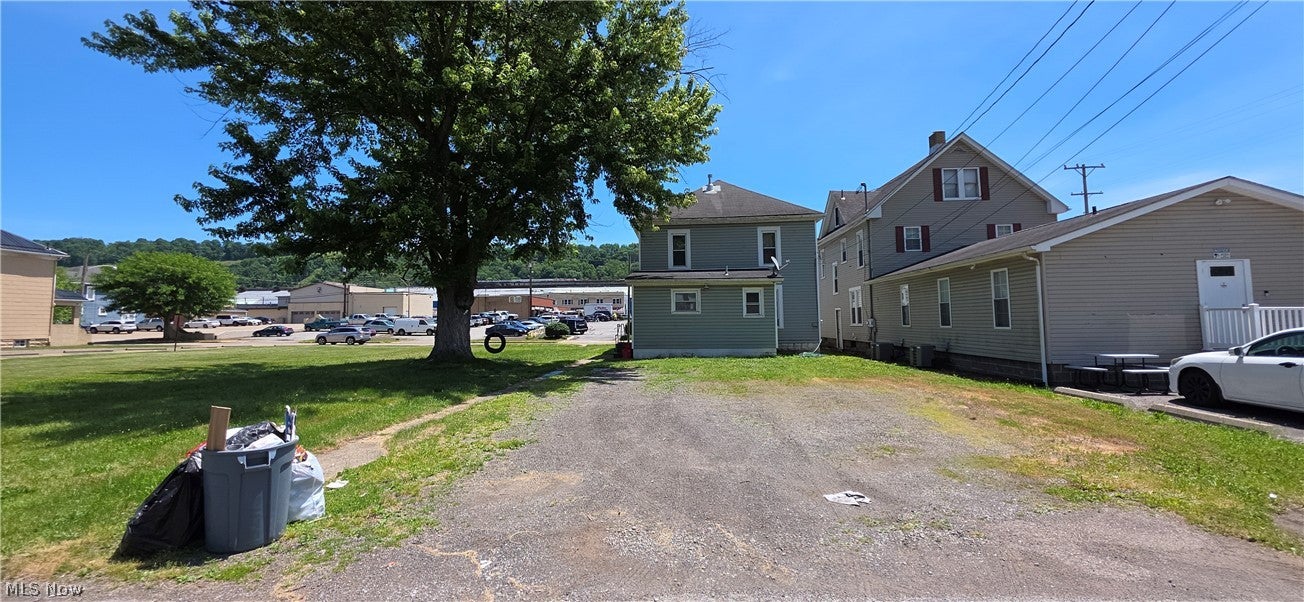
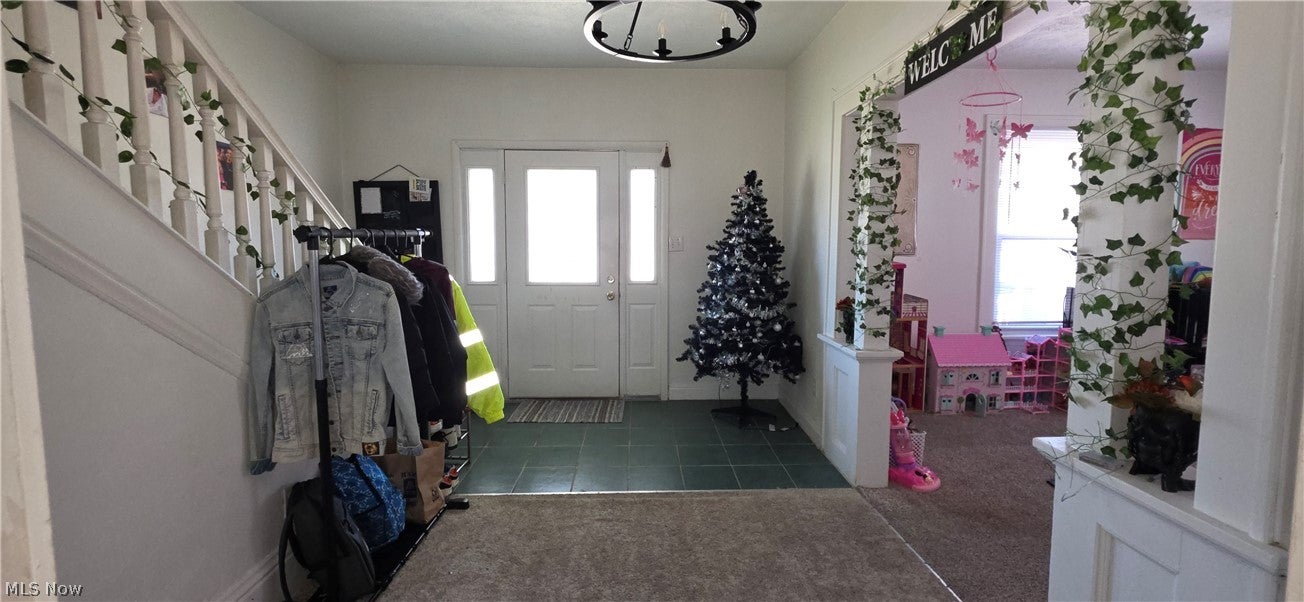
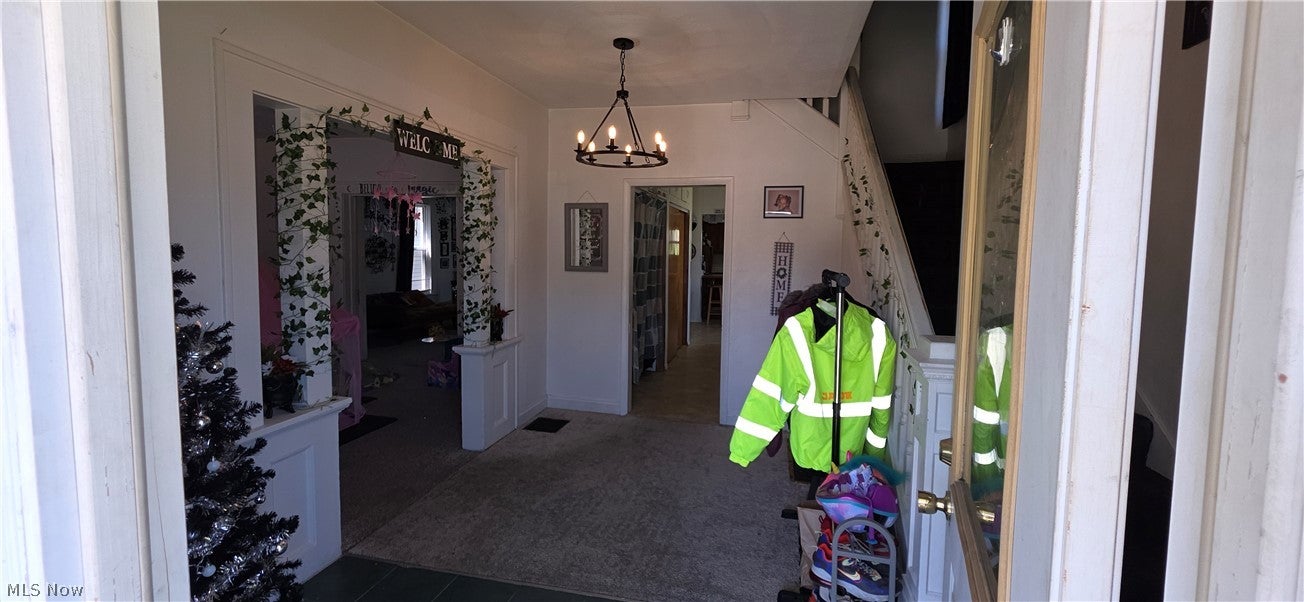
This property is worry-free living at its finest! Prepare to be impressed by this beautiful 4-bedroom, 2-full bath home that is ready for you to move in with modern conveniences and flooded with natural light! Step onto the large front porch and enter into the welcoming, spacious entrance foyer. The main level welcomes you with an effortless flow, featuring dual living spaces seamlessly connected by built-in pocket doors. This versatile architectural detail allows for wide-open entertaining or quiet seperation. Looking for single-level living? One of these expansive rooms can easily serve as a main-floor primary suite, complete with its own dedicated full bathroom with a tub/shower combo. You will love spending time in the massive eat-in-kitchen, which offers a breakfast bar, a pantry and ready-to-use appliances. The main floor also offers the convenience of having a first floor laundry area, which includes a washer and dryer. The central foyer, on the upper level, provides seamless flow between the 4 bedrooms and the full bath with a tub/shower combo. You will find 3 expansive bedrooms, plus a 4th bedroom that easily adapts to your lifestyle needs. All 4 rooms are equipped with large, spacious closets for everyones personal items and beautiful plaster work on the ceilings. Major updates have already been completed! Enjoy ultimate peace of mind with all big ticket items already updated, including a 2026 roof, a 2-year old gas furnace, a 4-year old hot water tank, electric panel upgraded to a 200 amp service, and fresh paint on the main floor. The rear of the property features a multi-vehicle parking area that can easily double as a versatile, customizable outdoor space. For any investors that are interested, the property brought in $950 a month from the tenant that was renting it. This property is truly a worry free-move in ready home. Don't hesitate to schedule your own private tour today!

Save
Ask
Tour
Hide
Share
Listing Snapshot
Price 
$103,500
Days On Site 
122 Days
Bedrooms 
4
Inside Area (SqFt) 
1,844 sqft
Total Baths 
2
Full Baths 
2
Partial Baths 
N/A
Lot Size 
0.1102 Acres
Year Built 
1925
MLS® Number 
5217024
Status 
Active
Property Tax 
$535
HOA/Condo/Coop Fees 
N/A
Sq Ft Source 
N/A
Friends & Family
Recent Activity
a month agoPrice changed to $103,500
a month agoListing updated with changes from the MLS®
4 months agoListing first seen on site
General Features
Acres 
0.1102
Disclosures 
Principal Is Real Estate Licensed
Foundation 
Block
Land Lease 
No
Levels 
Two
Number Of Stories 
2
Parking 
OversizedParking PadSide By Side
Property Sub Type 
Single Family Residence
Sewer 
Public Sewer
SqFt Above 
1844
Style 
Traditional
Water Source 
Public
Interior Features
Appliances 
DryerRangeRefrigeratorWasher
Basement 
Concrete
Heating 
Natural GasForced Air
Interior 
Entrance FoyerEat-in KitchenStorage
Laundry Features 
Washer HookupElectric Dryer HookupIn HallMain Level
Window Features 
Blinds
Bathroom 
Dimensions - 8 x 5.5Level - SecondDescription - 1 of 2 baths with tub/shower combo
Bedroom 
Dimensions - 12 x 13Level - SecondDescription - 4th Bedroom with a double door closet
EatInKitchen 
Dimensions - 28 x 12Level - FirstDescription - Large Eat In Kitchen with ample storage and Laundry access
EntryFoyer 
Dimensions - 13 x 12Level - FirstDescription - Spacious Foyer
Laundry 
Dimensions - 5.5 x 2.5Level - FirstDescription - Located in the hallway leading to the eat in kitchen
Living Room 
Dimensions - 14 x 14Level - FirstDescription - 1 of 2 Living rooms that are seperated with built in pocket doors or it could be a dining room
Save
Ask
Tour
Hide
Share
Exterior Features
Construction Details 
Vinyl Siding
Lot Features 
Back Yard
Patio And Porch 
Front PorchSide Porch
Roof 
AsphaltFiberglass
Windows/Doors 
Blinds
Community Features
School District 
Hancock WVCSD
Township 
Weirton
Financing Terms Available 
CashConventional
Schools
School District
Hancock WVCSD
Elementary School
Unknown
Middle School
Unknown
High School
Unknown
Listing courtesy of Lynnette Davis of Century 21 Greathouse Realty, LLC


The data relating to real estate for sale on this website comes in part from the Internet Data Exchange program of MLS NOW. Real estate listings held by brokerage firms other than are marked with the Internet Data Exchange logo and detailed information about them includes the name of the listing broker(s). The photos may be altered, edited, enhanced or virtually staged. Information Deemed Reliable But Not Guaranteed. Copyright 2026 - Multiple Listing Service, Inc. – All Rights Reserved.

Neighborhood & Commute
Source: Walkscore
Disclosure: Community information and market data powered by Constellation Data Labs. Information is deemed reliable but not guaranteed.
Save
Ask
Tour
Hide
Share