
2335 Norton PlaceAvon, OH 44011
Mortgage Calculator
Monthly Payment (Est.)
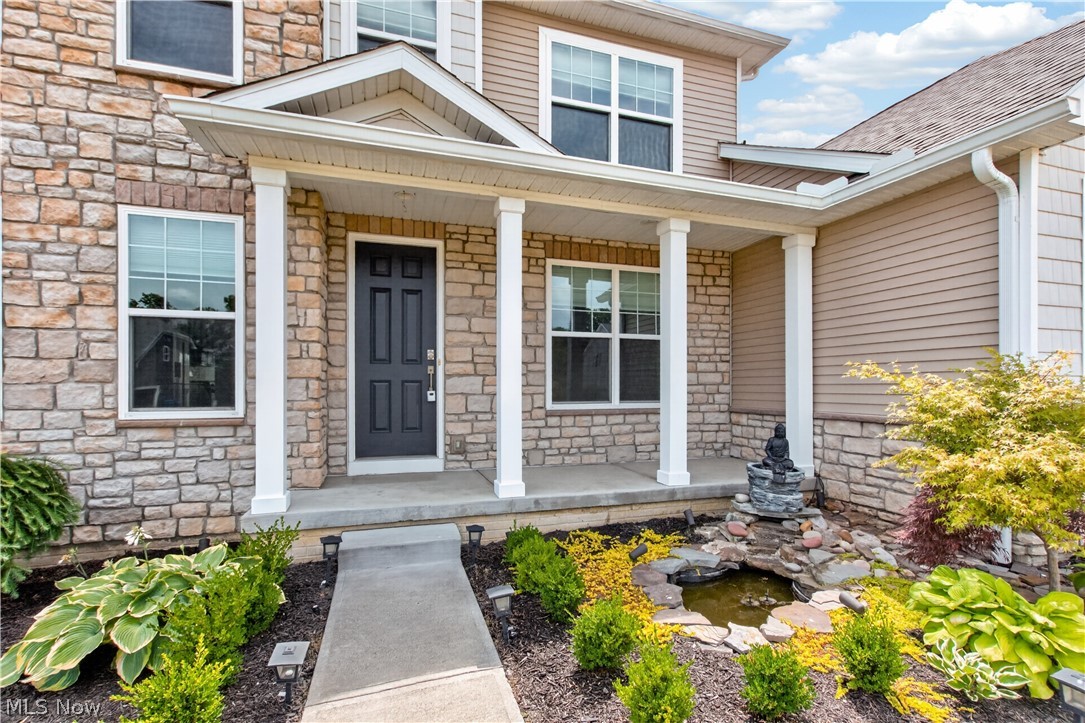
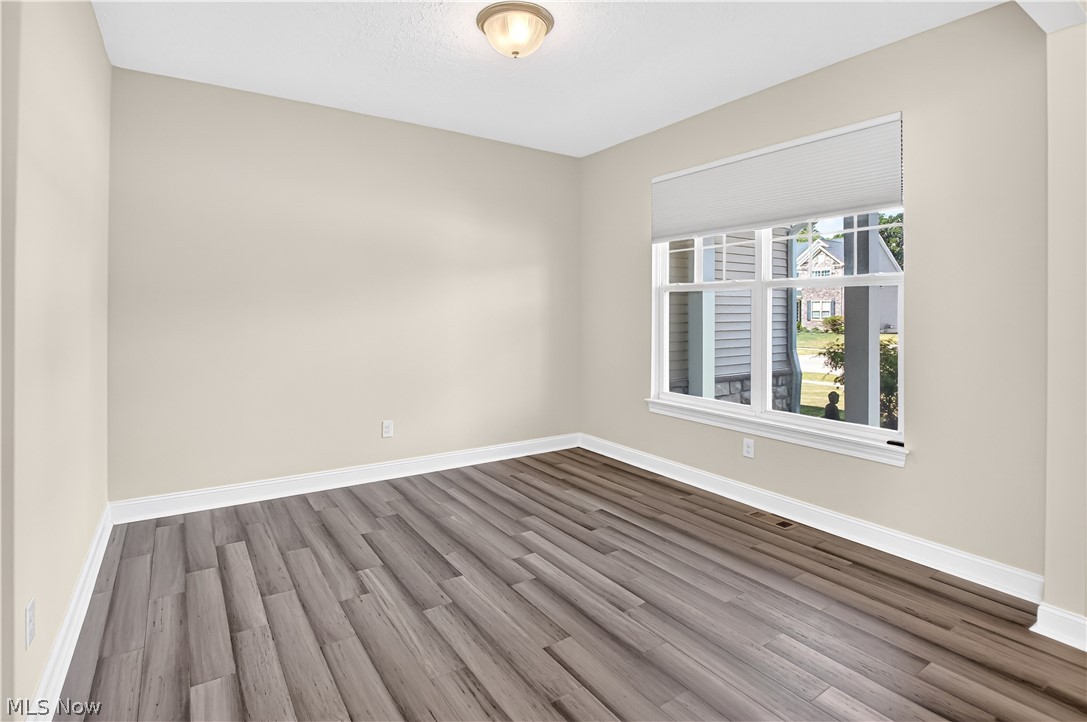
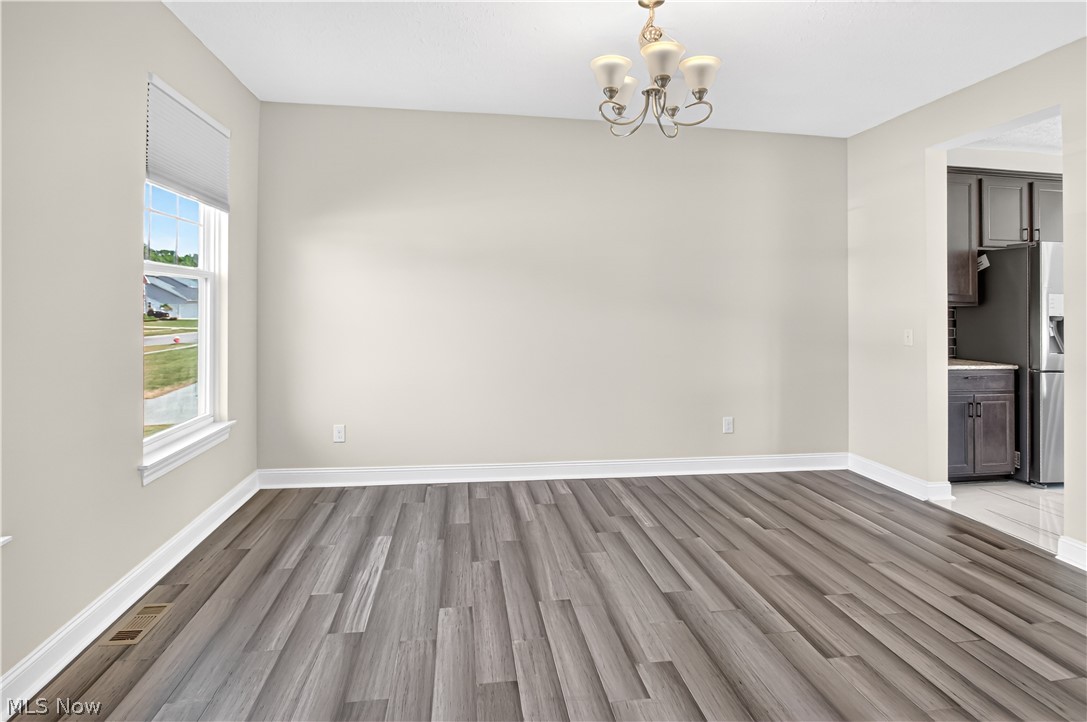
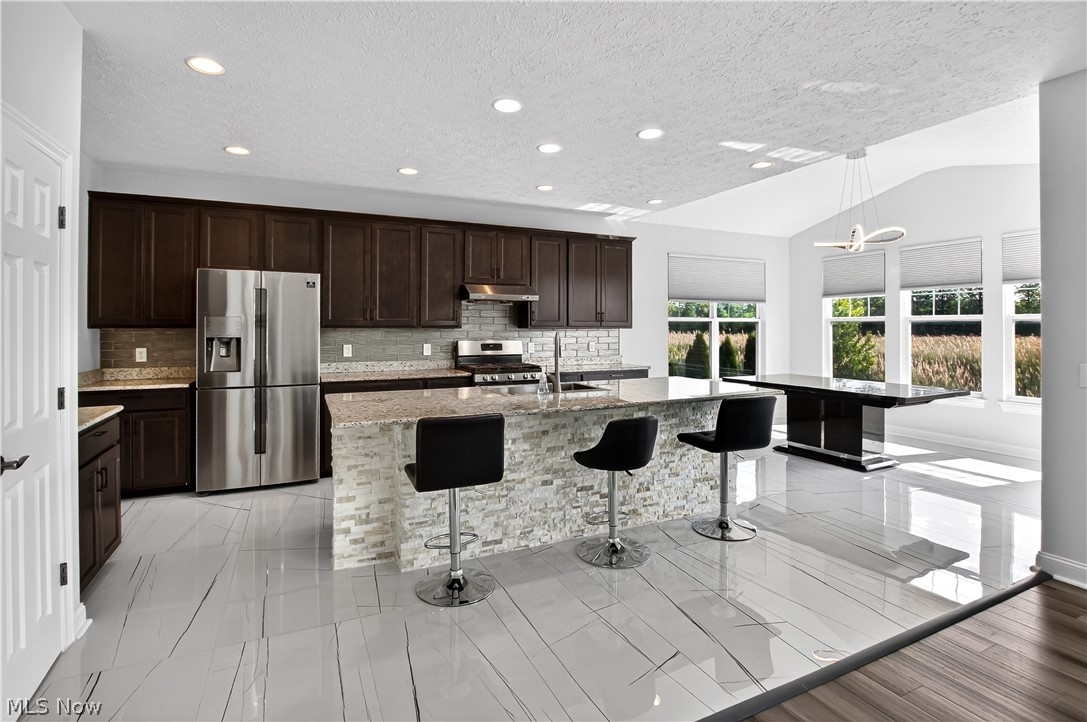
Enter an interest rate to see your estimated monthly payment.Welcome to 2335 Norton Place in Avon—an exceptional 5-bedroom, 3.5-bath residence tucked away on a quiet cul-desac in one of the area's most desirable locations. Offering over-the-top space, thoughtful updates, and elegant finishes throughout, this home perfectly blends luxury, comfort, and functionality. Step inside to discover fresh interior paint and beautiful new flooring throughout—completely carpet-free for a clean, modern aesthetic. The heart of the home is the chef-inspired kitchen, featuring a large center island, state of the art range hood, pantry, abundant cabinetry, generous counter space, natural stone countertops, and brand-new backsplash and island stonework. The sunny eat-in dining area boasts soaring ceilings and walls of windows that fill the space with natural light. Designed for flexible living, the main level includes a bedroom and full bath, ideal for guests, multi-generational living, or a private home office. Upstairs, you'll find four additional bedrooms, including a luxurious primary suite complete with a massive spa-like en suite bath featuring high-end finishes and exceptional comfort. The professionally finished lower level dramatically expands the living space and showcases a stunning custom bar area perfect for entertaining. With the potential for two additional bedrooms, media rooms, fitness space, or home offices, the basement offers endless possibilities. Outside, enjoy beautifully manicured yet easy-to-maintain grounds and a spacious composite deck designed for effortless outdoor entertaining. Additional updates include a new hot water tank and a sump pump with battery backup for added peace of mind. Ample closet space throughout ensures storage is never a concern. Conveniently located near top-rated schools, shopping, dining, entertainment, and major freeway access, this remarkable home delivers luxury living in one of Avon's most sought-after neighborhoods. This home will not last on the market- schedule your tour today!
| 4 weeks ago | Price changed to $720,000 | |
| 4 weeks ago | Listing updated with changes from the MLS® | |
| 4 months ago | Listing first seen on site |

The data relating to real estate for sale on this website comes in part from the Internet Data Exchange program of MLS NOW. Real estate listings held by brokerage firms other than are marked with the Internet Data Exchange logo and detailed information about them includes the name of the listing broker(s). The photos may be altered, edited, enhanced or virtually staged. Information Deemed Reliable But Not Guaranteed. Copyright 2026 - Multiple Listing Service, Inc. – All Rights Reserved.