172 Wigal Road, Belleville, WV, 26133

Save
Ask
Tour
Hide
Share
$284,500
122 Days On Site

172 Wigal Road
Belleville, WV 26133

For Sale|Single Family Residence|Active Under Contract
2
Beds
1
Total Bath
1
Full Bath
1,320
SqFt
$216
/SqFt
1970
Built
County:
Wood
Call Now: 330-440-3253
Is this the listing for you? We can help make it yours.
330-440-3253
172 Wigal Road172 Wigal Road172 Wigal Road172 Wigal Road
Save
Ask
Tour
Hide
Share

Mortgage Calculator

Monthly Payment (Est.)

Enter an interest rate to see your estimated monthly payment.
Calculator powered by Showcase IDX, a Constellation1 Company. Copyright ©2026 Information is deemed reliable but not guaranteed.

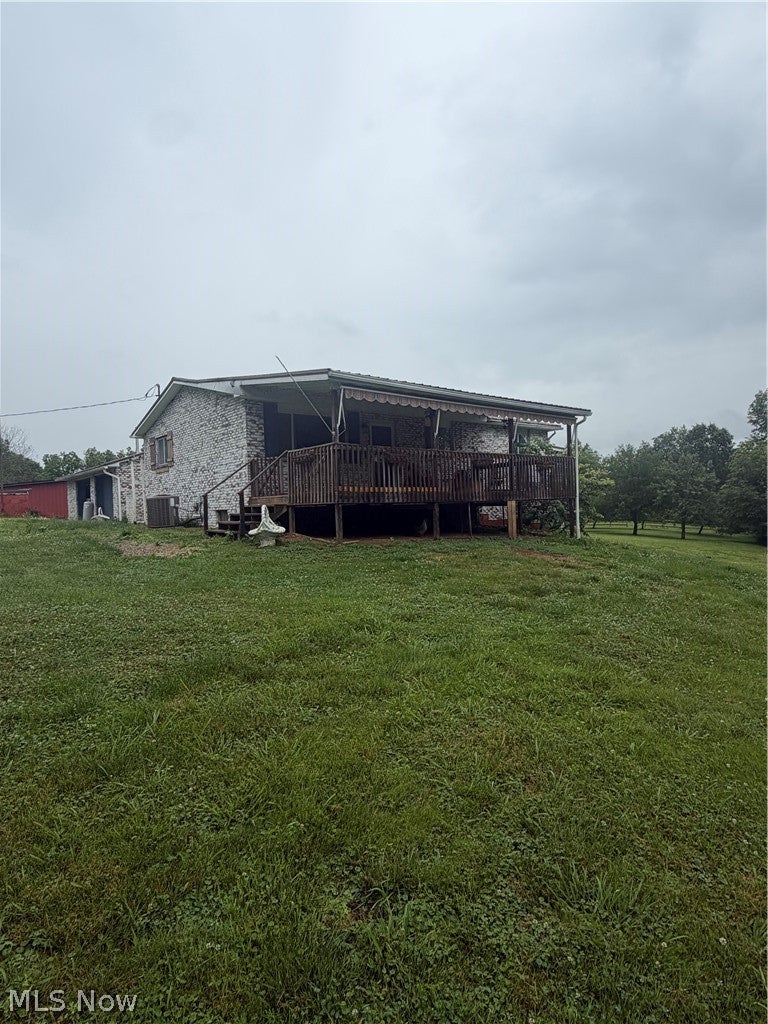
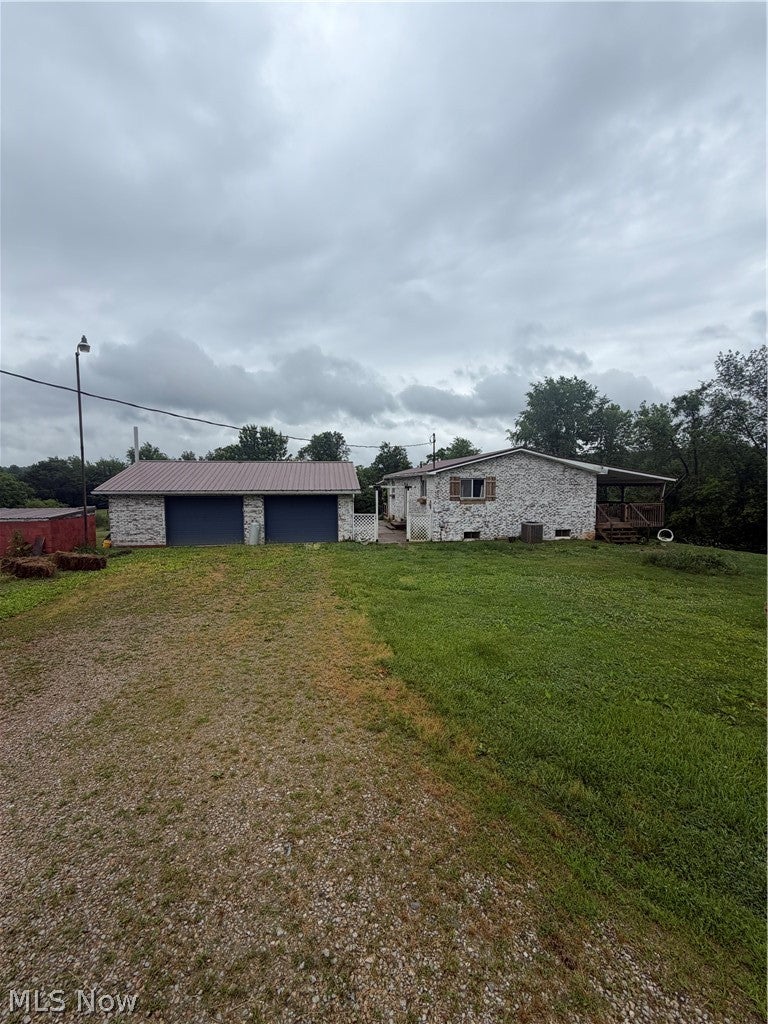
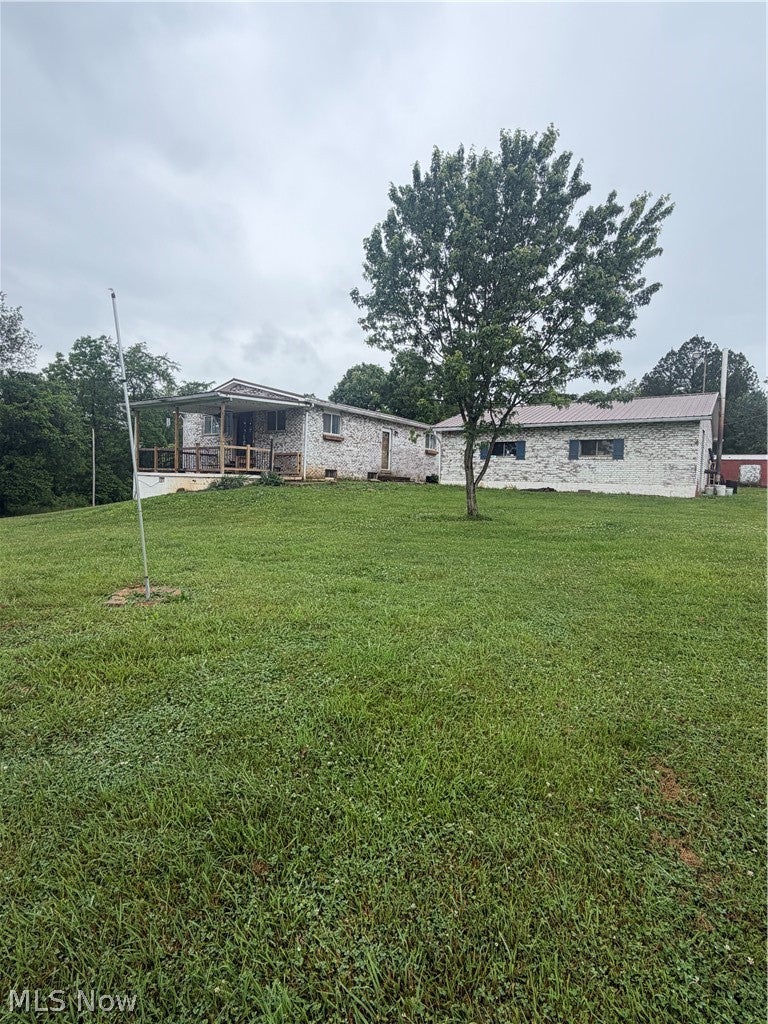
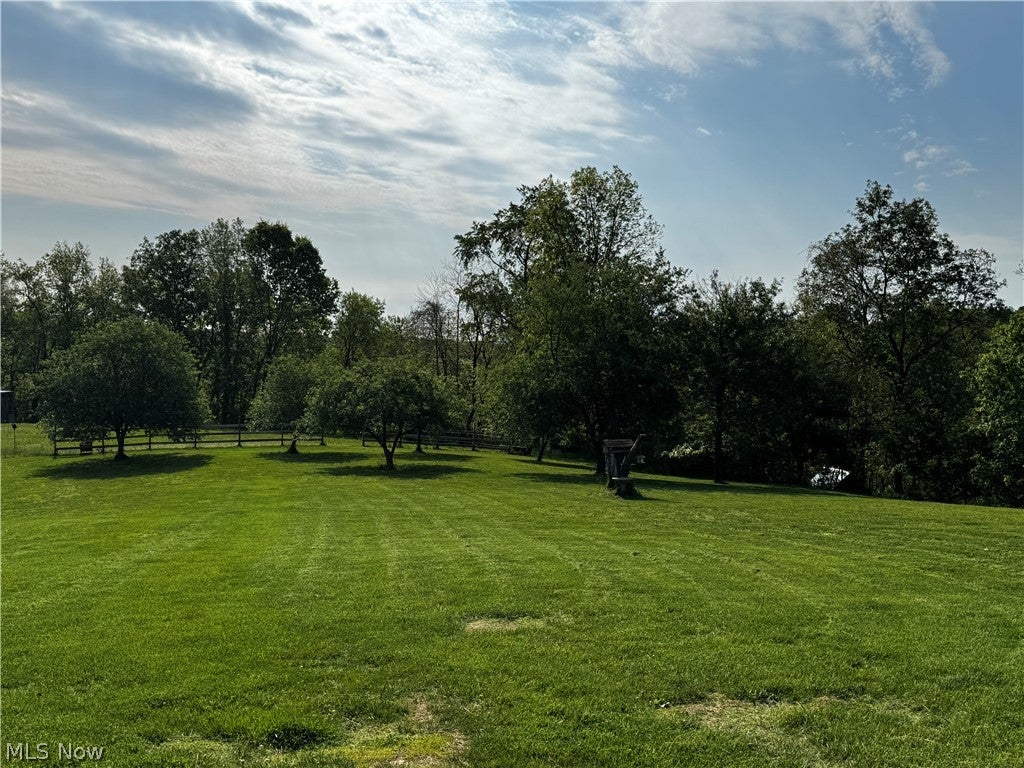
Escape to the peace and privacy of country living with this beautiful brick ranch situated on 13 picturesque acres. This home features 2 bedrooms, 1 bathroom, and the potential for a third bedroom, along with a beautifully renovated kitchen and a spacious primary bedroom with direct access to a relaxing rear porch overlooking the property. Outside, you'll find a detached two-car garage, a scenic pond, and an additional structure that offers endless possibilities as a guest house, rental property, workshop, or private retreat. Perfect for horse owners, hobby farmers, and homesteaders, the property includes a six-stall barn, a separate three-stall pasture barn, two chicken coops, an apple orchard, and a thriving grape vineyard. A large 25' x 50' garden with its own water hookup makes growing your own produce simple and convenient. Whether you're dreaming of a working farm, a hobby homestead, or a peaceful countryside getaway, this one-of-a-kind property provides the space, functionality, and charm to make it a reality.

Save
Ask
Tour
Hide
Share
Listing Snapshot
Price 
$284,500
Days On Site 
122 Days
Bedrooms 
2
Inside Area (SqFt) 
1,320 sqft
Total Baths 
1
Full Baths 
1
Partial Baths 
N/A
Lot Size 
13.114 Acres
Year Built 
1970
MLS® Number 
5217159
Status 
Active Under Contract
Property Tax 
$1,270
HOA/Condo/Coop Fees 
N/A
Sq Ft Source 
N/A
Friends & Family
Recent Activity
2 months agoStatus changed to Active Under Contract
2 months agoListing updated with changes from the MLS®
2 months agoPrice changed to $284,500
4 months agoListing first seen on site
General Features
Acres 
13.114
Disclosures 
Owner Is Listing Agent
Foundation 
BlockSlab
Garage 
Yes
Garage Spaces 
2
Land Lease 
No
Levels 
One
Parking 
DetachedGarage
Property Condition 
Updated/Remodeled
Property Sub Type 
Single Family Residence
Security 
Smoke Detector(s)
Sewer 
Septic Tank
Special Circumstances 
Standard
SqFt Above 
1080
SqFt Below 
240
Style 
Ranch
Water Source 
CisternPublic
Interior Features
Appliances 
DishwasherDisposalMicrowaveRangeRefrigerator
Basement 
FullPartially FinishedStorage SpaceWalk-Out Access
Cooling 
Ceiling Fan(s)Central AirElectric
Heating 
Forced AirPropane
Interior 
Ceiling Fan(s)ChandelierEat-in KitchenKitchen IslandStone Counters
Main Level Bedrooms 
2
Bathroom 
Dimensions - 9 x 5Level - First
Bedroom 
Dimensions - 12 x 11Level - FirstFeatures - Bookcases
Den 
Dimensions - 18 x 13Level - BasementDescription - Potential bedroom.
Kitchen 
Dimensions - 18 x 9Level - FirstFeatures - Stone Counters
Living Room 
Dimensions - 15 x 15Level - FirstFeatures - Chandelier
Other 
Dimensions - 21 x 11Level - BasementDescription - Can be finished out as a bedroom.
PrimaryBedroom 
Dimensions - 24 x 11Level - First
Utility Room 
Dimensions - 24 x 17Level - Basement
Save
Ask
Tour
Hide
Share
Exterior Features
Construction Details 
Brick
Roof 
Metal
Community Features
School District 
Wood-Parkersburg South HS
Township 
Harris
Financing Terms Available 
CashConventionalFHA
Schools
School District
Wood-Parkersburg South HS
Elementary School
Unknown
Middle School
Unknown
High School
Unknown
Listing courtesy of Garrett Gilkeson of Jackson Realty


The data relating to real estate for sale on this website comes in part from the Internet Data Exchange program of MLS NOW. Real estate listings held by brokerage firms other than are marked with the Internet Data Exchange logo and detailed information about them includes the name of the listing broker(s). The photos may be altered, edited, enhanced or virtually staged. Information Deemed Reliable But Not Guaranteed. Copyright 2026 - Multiple Listing Service, Inc. – All Rights Reserved.

Neighborhood & Commute
Source: Walkscore
Disclosure: Community information and market data powered by Constellation Data Labs. Information is deemed reliable but not guaranteed.
Save
Ask
Tour
Hide
Share