1020 Water Street, Newton Falls, OH, 44444

Save
Ask
Tour
Hide
Share
$150,000
120 Days On Site

1020 Water Street
Newton Falls, OH 44444

For Sale|Single Family Residence|Active Under Contract
3
Beds
1
Total Bath
1
Full Bath
1,096
SqFt
$137
/SqFt
1956
Built
County:
Trumbull
Call Now: 330-440-3253
Is this the listing for you? We can help make it yours.
330-440-3253
1020 Water Street1020 Water Street1020 Water Street1020 Water Street
Save
Ask
Tour
Hide
Share

Mortgage Calculator

Monthly Payment (Est.)

Enter an interest rate to see your estimated monthly payment.
Calculator powered by Showcase IDX, a Constellation1 Company. Copyright ©2026 Information is deemed reliable but not guaranteed.

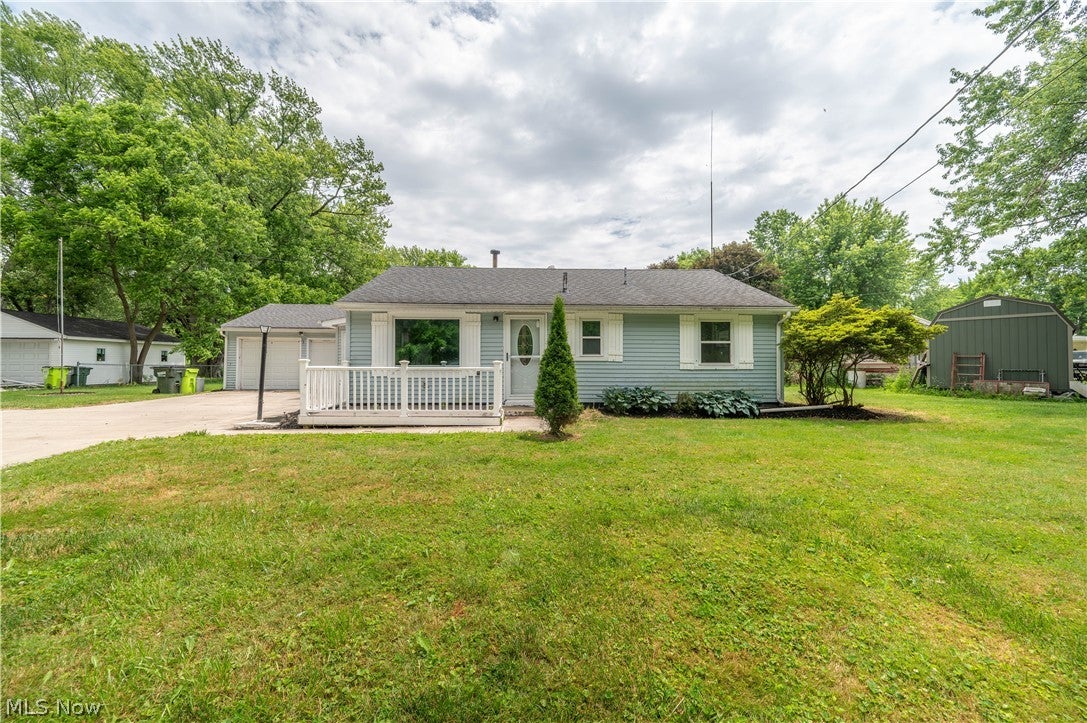
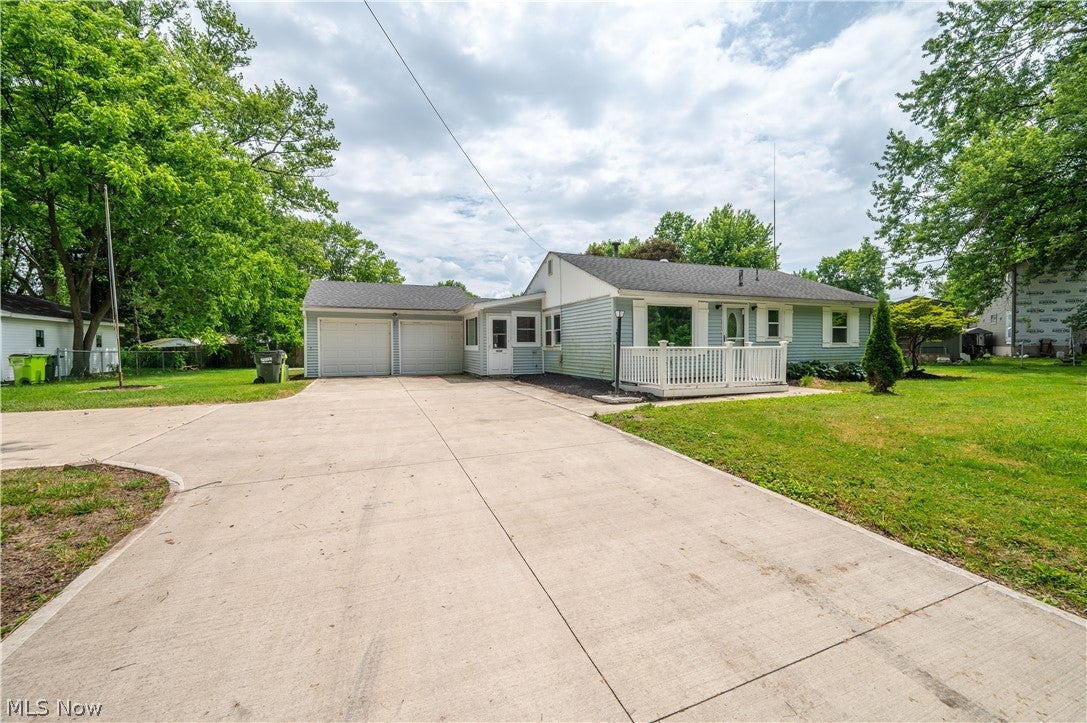
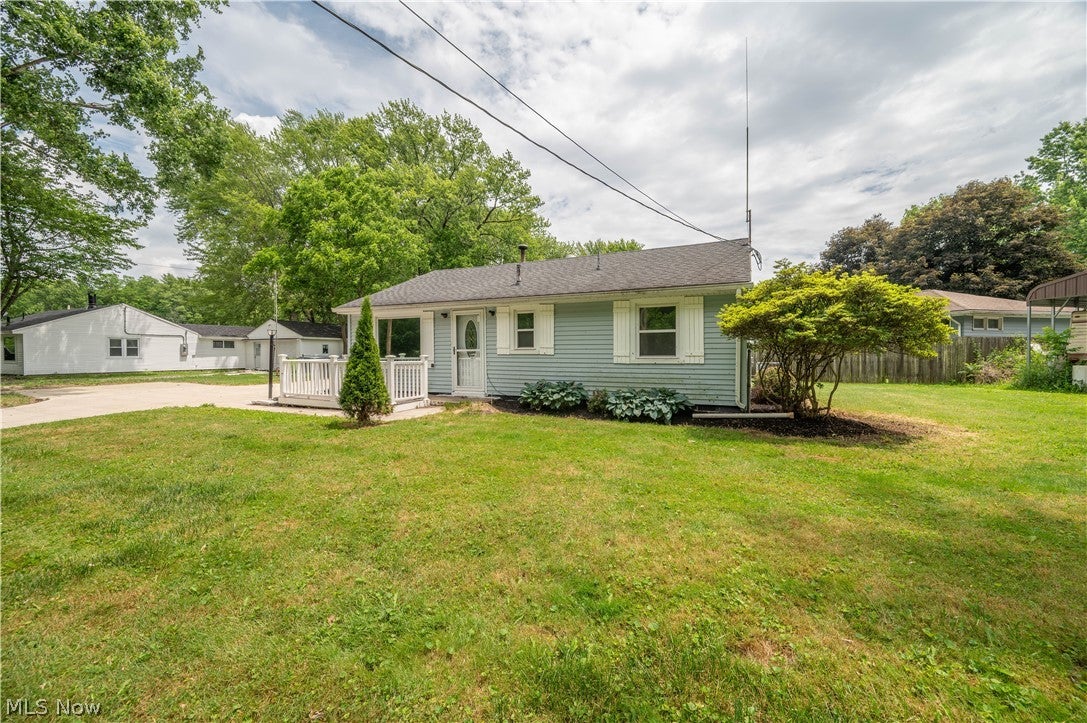
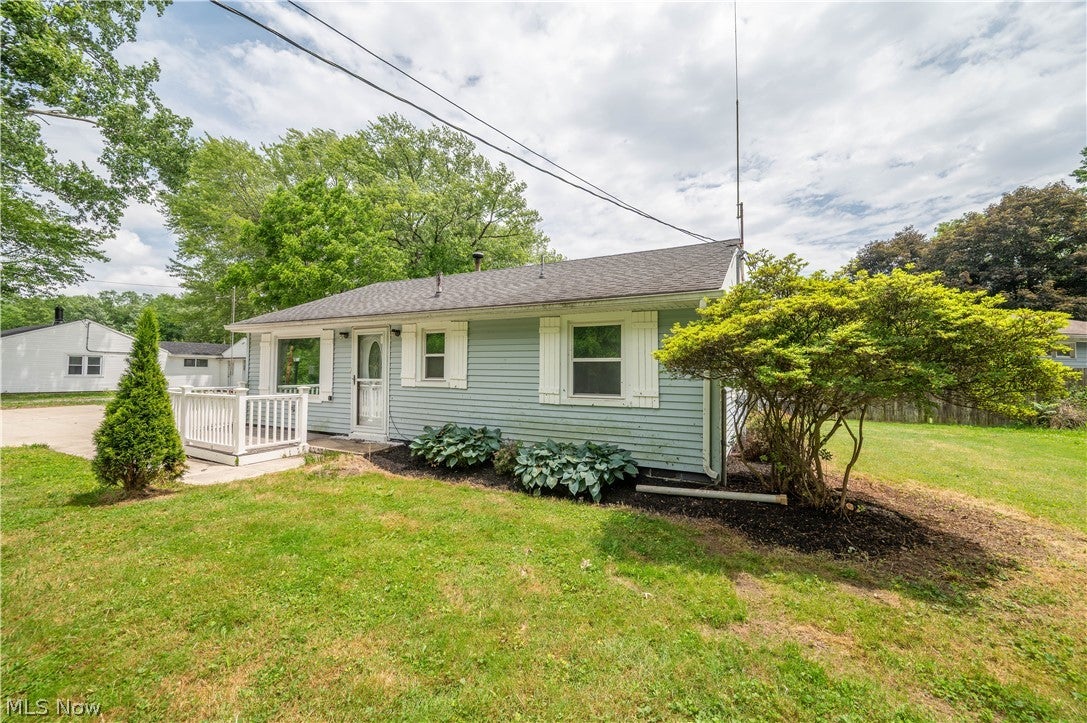
Great 3 bedroom ranch floorplan with no steps and easy access makes this a great find! The kitchen is modern and updated, and in May of 2026 replaced the electric heat pump with air. In 2021, there was a complete tear off and roof replacement, plus new gutters, downspouts, water heater, laminate flooring, new garage doors & 1 new garage door opener. Cute composite front deck is perfect for an outdoor patio set. Spacious living room opens to the remodeled kitchen! Appliances stay. Huge bonus room/mud room laundry room combo and even a huge finished 3 season room! Three bedrooms, all with great closet space and the full bath is updated as well. LVT flooring thruout this home. New furnace just installed, electric heat pump with central Air. 200 amp electrical panel as well. There is an entry porch into the side entrance of the home, it’s enclosed, keeping you dry in the rain when bringing in your groceries. Huge oversized two car garage. The lot is very wide. The back yard holds a concrete pad perfect for a new shed in the future. If you are looking for a comfortable, move in ready home with no stairs, look no further than this address! Call today!

Save
Ask
Tour
Hide
Share
Listing Snapshot
Price 
$150,000
Days On Site 
120 Days
Bedrooms 
3
Inside Area (SqFt) 
1,096 sqft
Total Baths 
1
Full Baths 
1
Partial Baths 
N/A
Lot Size 
0.2214 Acres
Year Built 
1956
MLS® Number 
5217202
Status 
Active Under Contract
Property Tax 
$1,469.43
HOA/Condo/Coop Fees 
N/A
Sq Ft Source 
N/A
Friends & Family
Recent Activity
4 weeks agoStatus changed to Active Under Contract
4 weeks agoListing updated with changes from the MLS®
4 months agoListing first seen on site
General Features
Acres 
0.2214
Attached Garage 
Yes
Disclosures 
Principal Is Real Estate Licensed
Foundation 
Slab
Garage 
Yes
Garage Spaces 
2
Land Lease 
No
Levels 
One
Number Of Stories 
1
Parking 
AttachedGarage Faces FrontGarageGarage Door OpenerPavedParking Pad
Property Sub Type 
Single Family Residence
Sewer 
Public Sewer
SqFt Above 
1096
Style 
Ranch
Water Source 
Public
Interior Features
Appliances 
DryerRangeRefrigeratorWasher
Basement 
None
Cooling 
Ceiling Fan(s)Central AirWindow Unit(s)
Fireplace Features 
None
Heating 
ElectricHeat PumpOil
Interior 
Ceiling Fan(s)
Laundry Features 
Main LevelLaundry Room
Main Level Bedrooms 
3
Bedroom 
Dimensions - 12 x 10Level - First
Family Room 
Dimensions - 18 x 9Level - First
Kitchen 
Dimensions - 12 x 10Level - First
Living Room 
Dimensions - 16 x 13Level - First
Other 
Dimensions - 17 x 11Level - First
PrimaryBedroom 
Dimensions - 12 x 10Level - First
Save
Ask
Tour
Hide
Share
Exterior Features
Construction Details 
Vinyl Siding
Fencing 
Chain Link
Lot Features 
Irregular Lot
Other Structures 
Shed(s)
Patio And Porch 
EnclosedPatioPorch
Pool Features 
None
Roof 
AsphaltFiberglass
Community Features
Community Features 
None
School District 
Newton Falls EVSD - 7817
Township 
Newton Falls Village
Financing Terms Available 
CashConventionalFHAUSDA LoanVA Loan
Schools
School District
Newton Falls EVSD - 7817
Elementary School
Unknown
Middle School
Unknown
High School
Unknown
Listing courtesy of Tibitha A Matheney of CENTURY 21 Lakeside Realty


The data relating to real estate for sale on this website comes in part from the Internet Data Exchange program of MLS NOW. Real estate listings held by brokerage firms other than are marked with the Internet Data Exchange logo and detailed information about them includes the name of the listing broker(s). The photos may be altered, edited, enhanced or virtually staged. Information Deemed Reliable But Not Guaranteed. Copyright 2026 - Multiple Listing Service, Inc. – All Rights Reserved.

Neighborhood & Commute
Source: Walkscore
Disclosure: Community information and market data powered by Constellation Data Labs. Information is deemed reliable but not guaranteed.
Save
Ask
Tour
Hide
Share