715 Oxbow Road, Belpre, OH, 45714

Save
Ask
Tour
Hide
Share
$395,000
121 Days On Site

715 Oxbow Road
Belpre, OH 45714

For Sale|Single Family Residence|Active
4
Beds
3
Total Baths
3
Full Baths
2,751
SqFt
$144
/SqFt
1993
Built
County:
Washington
Call Now: 330-440-3253
Is this the listing for you? We can help make it yours.
330-440-3253
715 Oxbow Road715 Oxbow Road715 Oxbow Road715 Oxbow Road
Save
Ask
Tour
Hide
Share

Mortgage Calculator

Monthly Payment (Est.)

Enter an interest rate to see your estimated monthly payment.
Calculator powered by Showcase IDX, a Constellation1 Company. Copyright ©2026 Information is deemed reliable but not guaranteed.

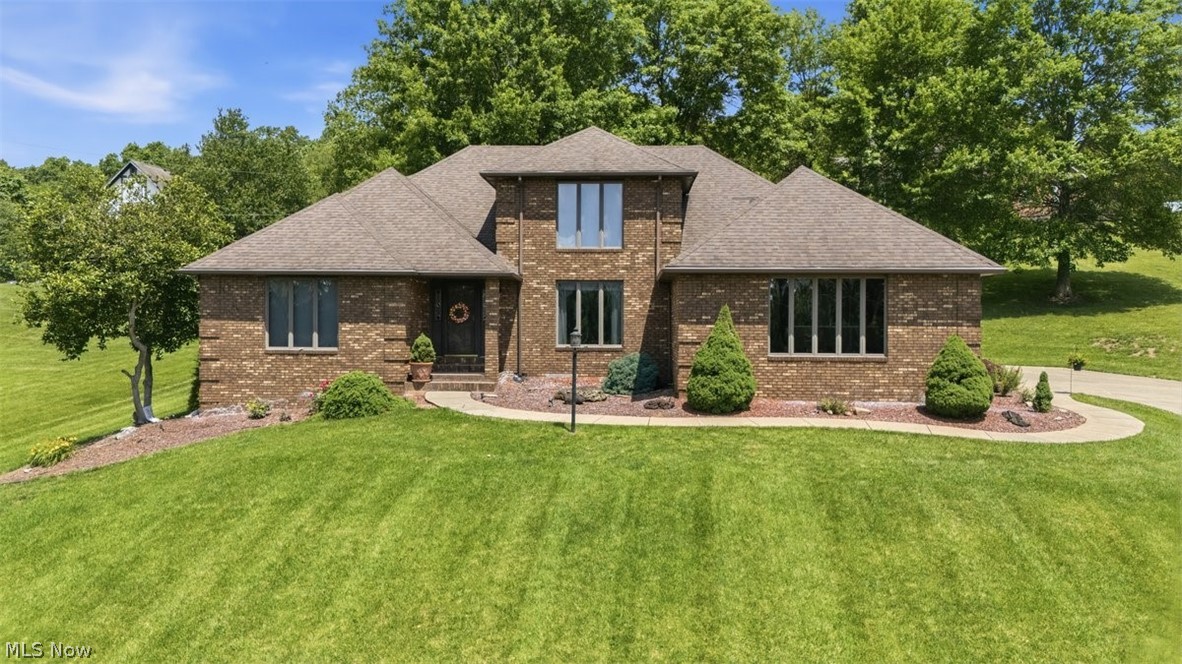
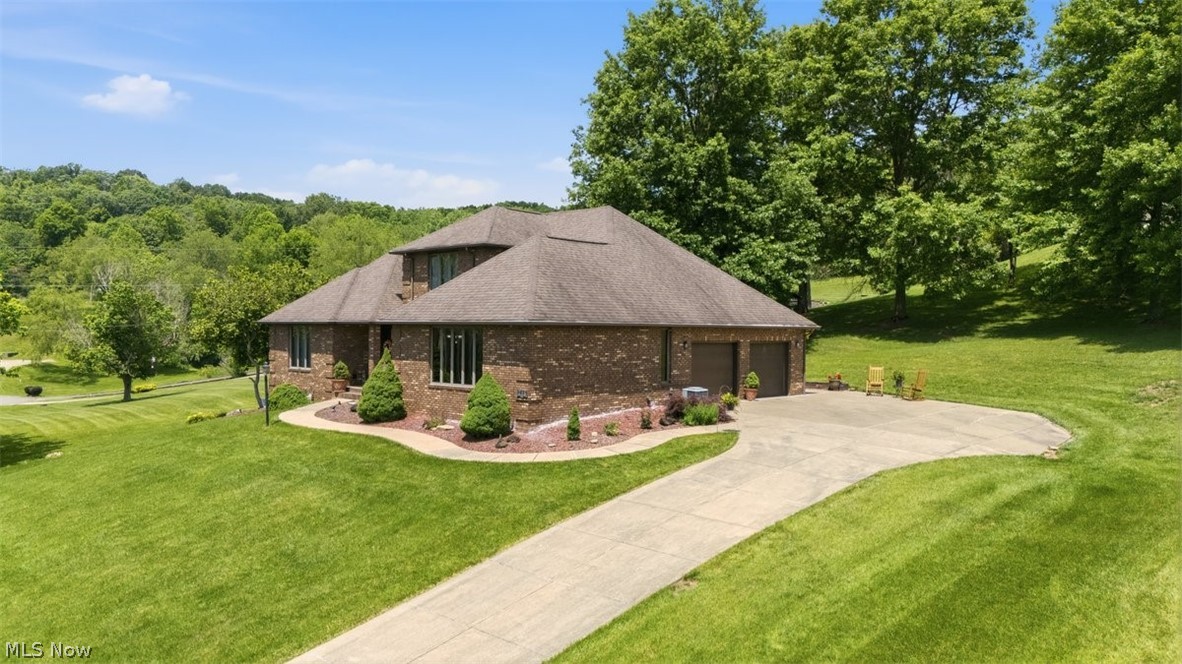
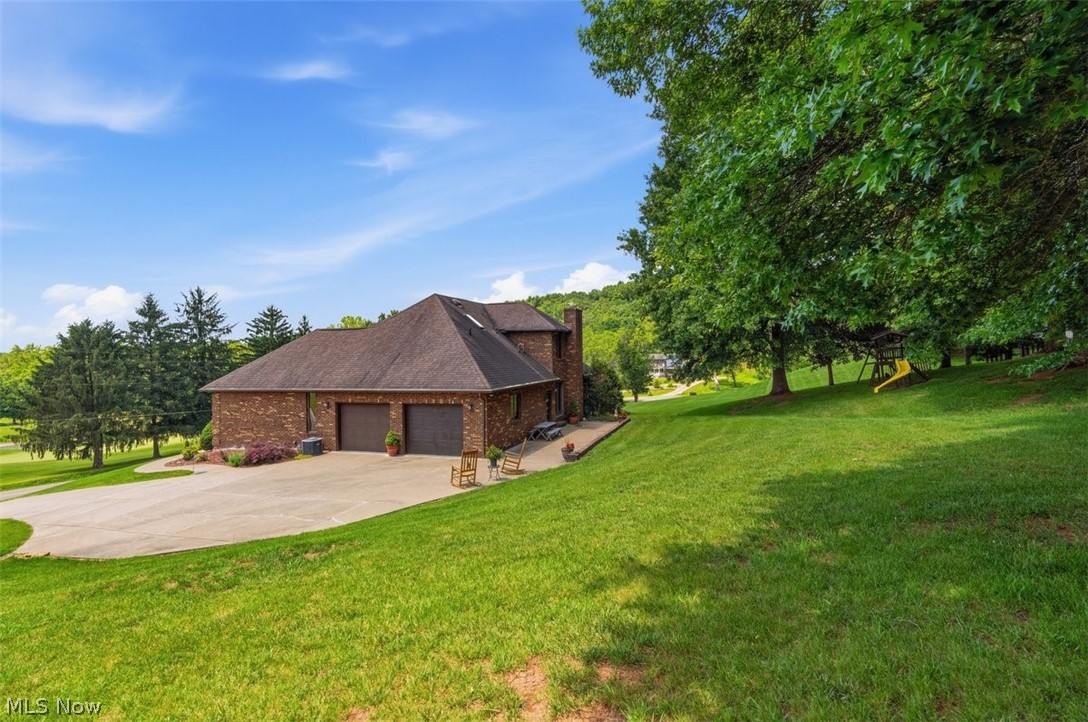
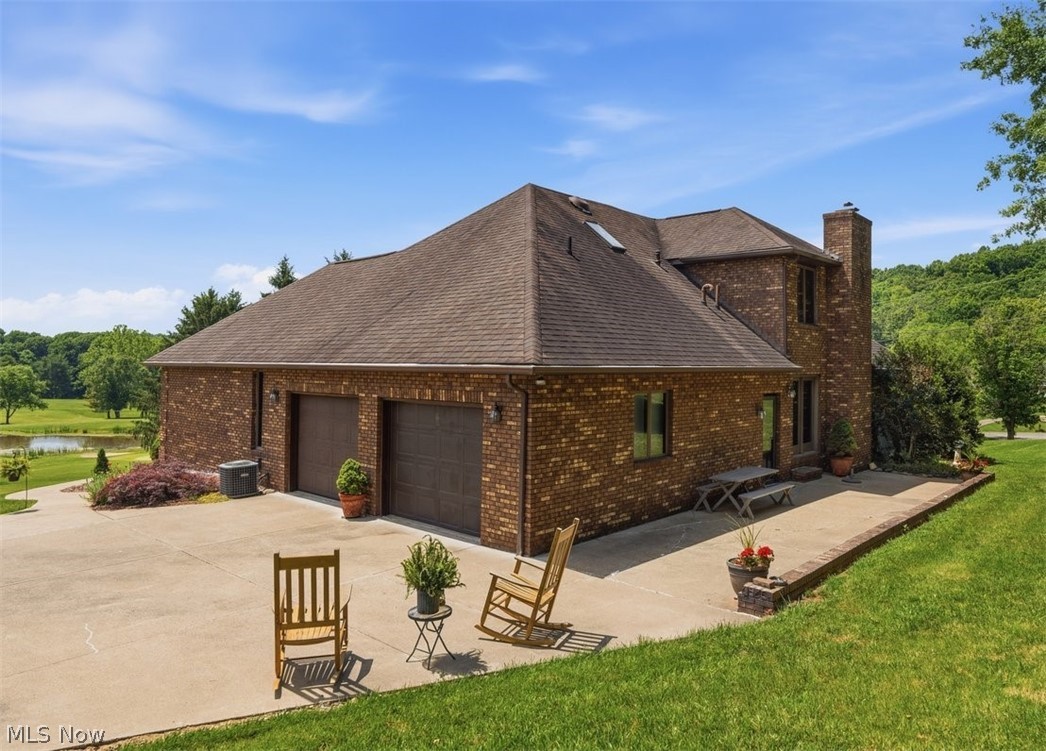
Tee up your next chapter in this custom-built, all-brick, one-owner home near Oxbow Golf Course. Offering convenient first-floor living, this well-designed residence features 4 spacious bedrooms, 3 full bathrooms, and quality craftsmanship. A picturesque view of the 6th green can be appreciated from the front office, the formal dining room & the spacious eat-in kitchen...making every day feel like a day at the club. The inviting living room is highlighted by a cozy gas log fireplace and opens directly to the back patio, creating the perfect setting to relax. The primary suite on the main level offers a private retreat complete with an en suite bathroom featuring a jetted tub for ultimate relaxation. Additional conveniences include a first-floor laundry room located just off the oversized attached two-car garage. The full, unfinished basement provides endless possibilities for future expansion and/or storage, and offers access both from inside the home and directly from the garage. Whether you're an avid golfer or simply appreciate beautiful views and quality construction, this home delivers a hole-in-one combination of comfort, functionality, and golf course living.

Save
Ask
Tour
Hide
Share
Listing Snapshot
Price 
$395,000
Days On Site 
121 Days
Bedrooms 
4
Inside Area (SqFt) 
2,751 sqft
Total Baths 
3
Full Baths 
3
Partial Baths 
N/A
Lot Size 
0.66 Acres
Year Built 
1993
MLS® Number 
5217249
Status 
Active
Property Tax 
$5,487
HOA/Condo/Coop Fees 
N/A
Sq Ft Source 
N/A
Friends & Family
Recent Activity
4 weeks agoPrice changed to $395,000
4 weeks agoListing updated with changes from the MLS®
4 weeks agoStatus changed to Active
4 months agoListing first seen on site
General Features
Acres 
0.66
Attached Garage 
Yes
Foundation 
Block
Garage Spaces 
2
Land Lease 
No
Levels 
Two
Parking 
AttachedGarage
Property Sub Type 
Single Family Residence
Sewer 
Public Sewer
SqFt Above 
2751
Style 
Conventional
Water Source 
Public
Interior Features
Appliances 
DishwasherRefrigerator
Basement 
FullUnfinishedWalk-Out Access
Cooling 
Central Air
Fireplace 
Yes
Fireplace Features 
Gas Log
Fireplaces 
1
Heating 
Natural GasForced Air
Interior 
Eat-in Kitchen
Laundry Features 
Main Level
Main Level Bedrooms 
1
Window Features 
Insulated Windows
Bathroom 
Dimensions - 8 x 5Level - First
Bedroom 
Dimensions - 15 x 14Level - Second
Dining Room 
Dimensions - 15 x 12Level - First
EatInKitchen 
Dimensions - 20 x 13Level - First
Laundry 
Dimensions - 9 x 8Level - First
Office 
Dimensions - 15 x 12Level - First
PrimaryBathroom 
Dimensions - 12 x 9Level - First
PrimaryBedroom 
Dimensions - 15 x 15Level - First
Save
Ask
Tour
Hide
Share
Exterior Features
Construction Details 
BrickBlock
Fencing 
None
Frontage 
Golf Course
Lot Features 
On Golf Course
Patio And Porch 
Patio
Roof 
AsphaltCompositionFiberglass
View 
Golf Course
Waterview 
Golf Course
Windows/Doors 
Insulated Windows
Community Features
Accessibility Features 
Therapeutic Whirlpool
School District 
Warren LSD - 8405
Township 
Dunham Twp
Financing Terms Available 
CashContractFHAUSDA LoanVA Loan
Schools
School District
Warren LSD - 8405
Elementary School
Unknown
Middle School
Unknown
High School
Unknown
Listing courtesy of Melary M Banziger of Berkshire Hathaway HomeServices Professional Realty


The data relating to real estate for sale on this website comes in part from the Internet Data Exchange program of MLS NOW. Real estate listings held by brokerage firms other than are marked with the Internet Data Exchange logo and detailed information about them includes the name of the listing broker(s). The photos may be altered, edited, enhanced or virtually staged. Information Deemed Reliable But Not Guaranteed. Copyright 2026 - Multiple Listing Service, Inc. – All Rights Reserved.

Neighborhood & Commute
Source: Walkscore
Disclosure: Community information and market data powered by Constellation Data Labs. Information is deemed reliable but not guaranteed.
Save
Ask
Tour
Hide
Share