7069 Village Way Drive, Garrettsville, OH, 44231

Save
Ask
Tour
Hide
Share
$524,000
76 Days On Site

7069 Village Way Drive
Garrettsville, OH 44231

For Sale|Single Family Residence|Active
3
Beds
2
Total Baths
2
Full Baths
3,600
SqFt
$146
/SqFt
2026
Built
Subdivision:
Village Gate SD
County:
Portage
Call Now: 330-440-3253
Is this the listing for you? We can help make it yours.
330-440-3253
7069 Village Way Drive7069 Village Way Drive7069 Village Way Drive7069 Village Way Drive
Save
Ask
Tour
Hide
Share

Mortgage Calculator

Monthly Payment (Est.)

$2,391
Calculator powered by Showcase IDX, a Constellation1 Company. Copyright ©2026 Information is deemed reliable but not guaranteed.

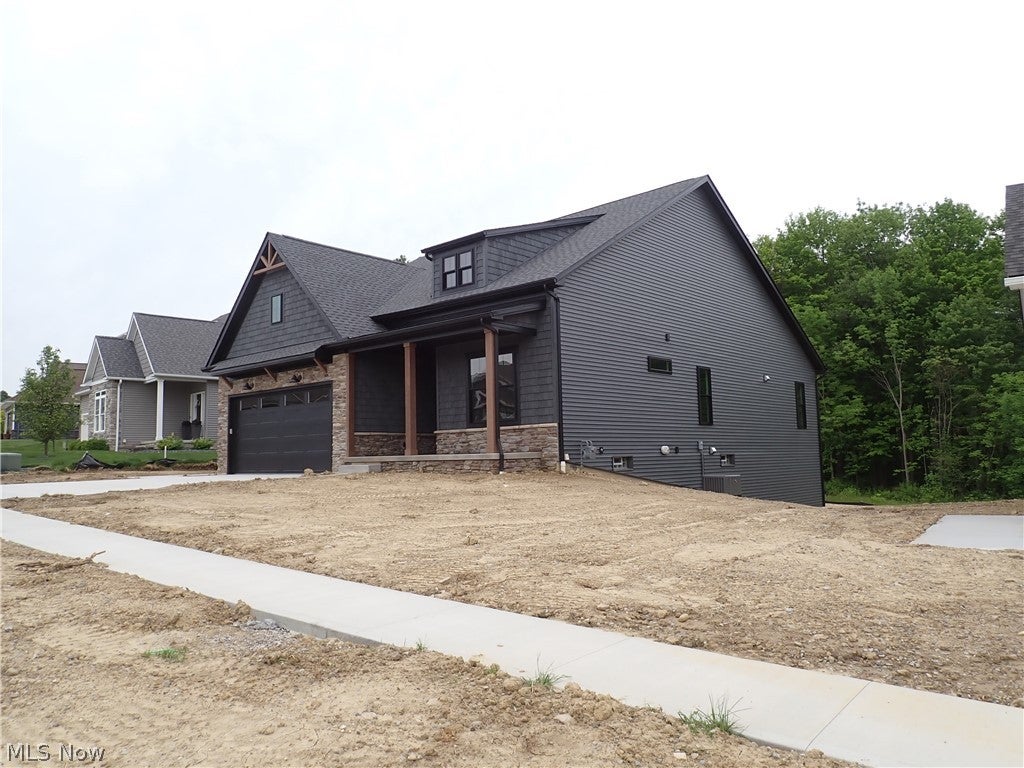
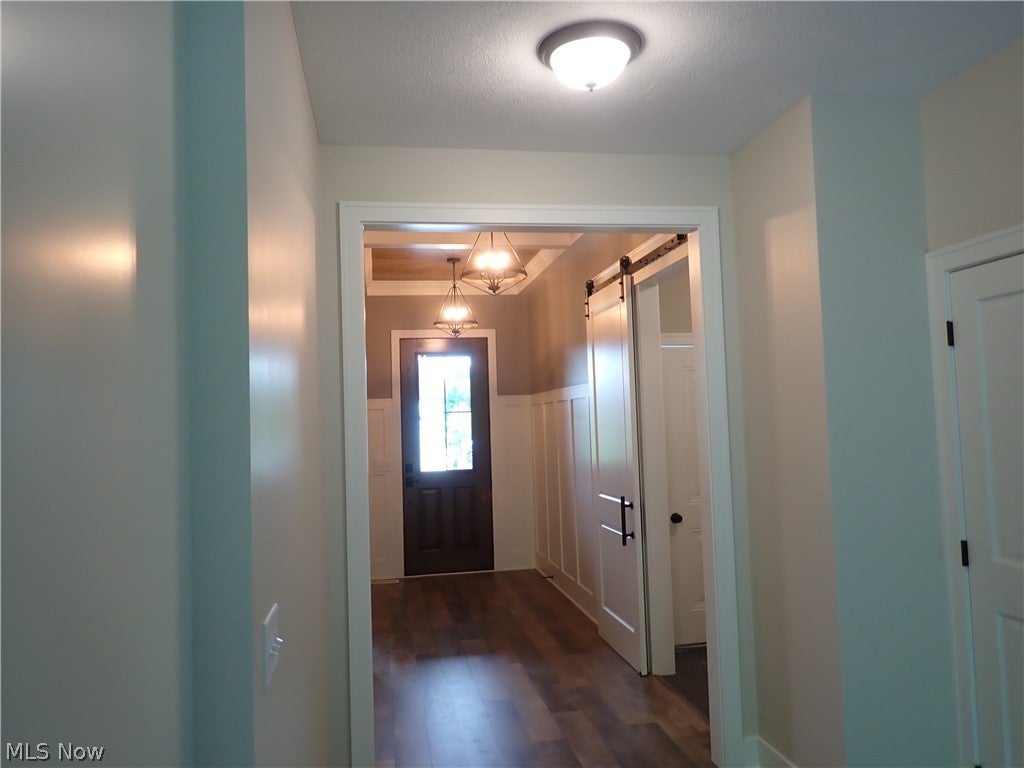
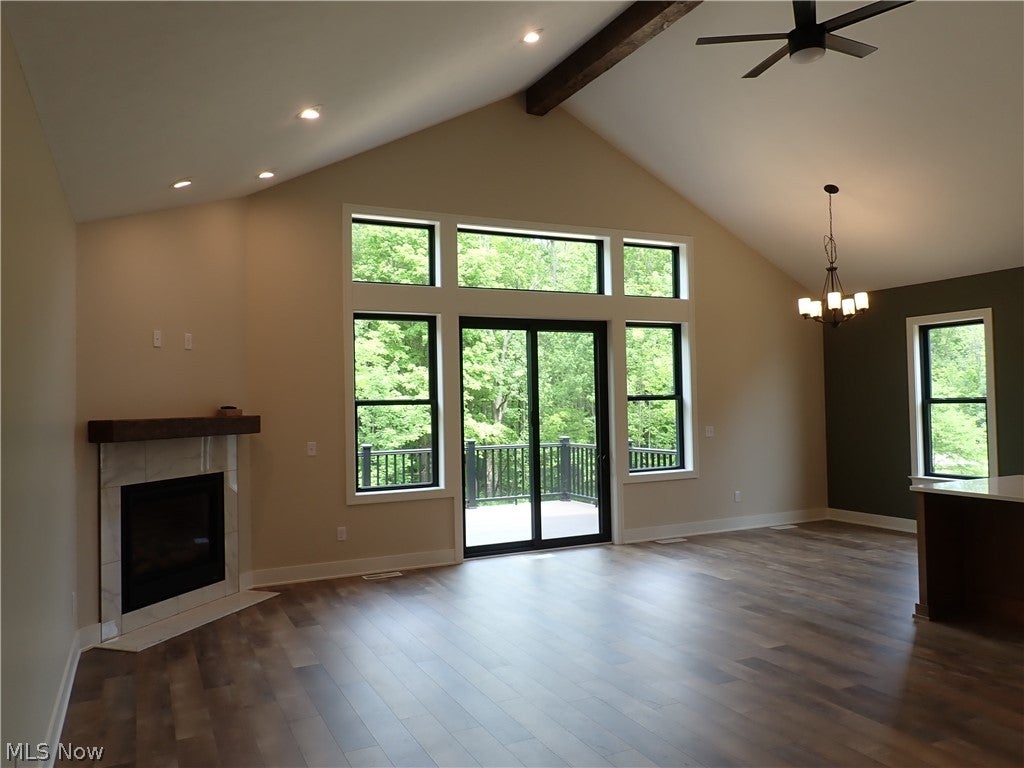
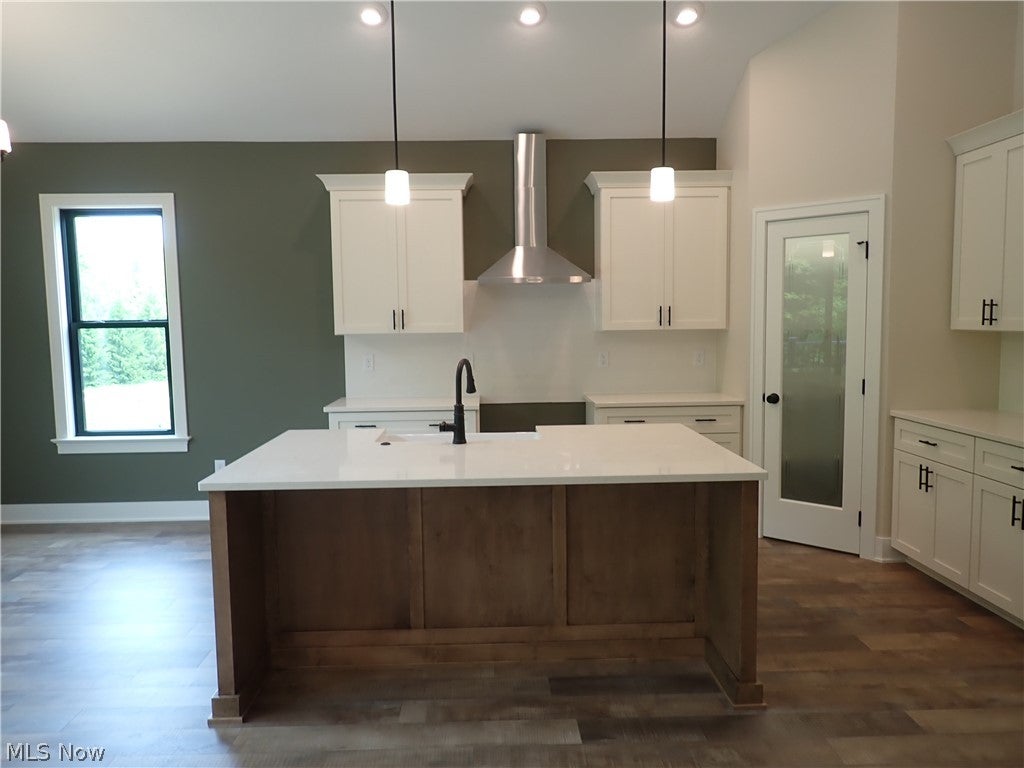
Welcome to this beautiful new construction home by Alron Homes, perfectly positioned on a scenic sloped lot at 7069 Village Way Drive in Garrettsville’s desirable Village Gate community. This thoughtfully designed 1,800 sq ft home features 9-foot ceilings throughout the main level and a 9-foot poured foundation, a spacious walkout basement with direct access to the backyard. The open-concept layout is centered around a stunning great room that showcases a dramatic wall of windows with breathtaking wooded views and flooding the space with natural light. A cozy fireplace adds warmth and serves as a perfect focal point for relaxing or entertaining. The Foyer offers a stunning white oak ceiling with beams. The gourmet kitchen flows seamlessly into the dining area and offers modern functionality with a pantry and generous counter space. The private primary suite includes a walk-in closet and en-suite bath, while two additional bedrooms and a second full bath provide comfortable accommodations for anyone. A convenient laundry room and flexible office/guest space complete the main floor. Step outside to the expansive rear deck, perfect for enjoying the peaceful wooded surroundings. The walkout basement offers tremendous potential for additional living space, a recreation room, or storage, taking full advantage of the beautiful sloped lot. Additional highlights include a 489 sq ft attached garage, quality craftsmanship, and attractive curb appeal with stone and siding accents. Located in the Village Gate development with low HOA fees and served by the Crestwood Local School District, this home combines modern comfort with the natural beauty of its wooded setting. This is new construction at its finest — ready for your personal touches on a premium sloped lot with spectacular views!

Save
Ask
Tour
Hide
Share
Listing Snapshot
Price 
$524,000
Days On Site 
76 Days
Bedrooms 
3
Inside Area (SqFt) 
3,600 sqft
Total Baths 
2
Full Baths 
2
Partial Baths 
N/A
Lot Size 
0.254 Acres
Year Built 
2026
MLS® Number 
5217320
Status 
Active
Property Tax 
$4,000
HOA/Condo/Coop Fees 
$25 monthly
Sq Ft Source 
N/A
Friends & Family
Recent Activity
3 months agoListing first seen on site
3 months agoListing updated with changes from the MLS®
General Features
Acres 
0.254
Attached Garage 
Yes
Foundation 
Concrete Perimeter
Garage 
Yes
Garage Spaces 
2
Land Lease 
No
Levels 
One
Parking 
AttachedConcreteGarage Faces FrontGarageGarage Door OpenerLighted
Property Condition 
New Construction
Property Sub Type 
Single Family Residence
Security 
Smoke Detector(s)
Sewer 
Public Sewer
Special Circumstances 
Standard
SqFt Above 
1800
SqFt Below 
1800
Style 
Ranch
Water Source 
Public
Interior Features
Appliances 
DisposalMicrowaveRangeRefrigerator
Basement 
DaylightFullFinishedConcreteWalk-Out Access
Cooling 
Ceiling Fan(s)Central AirENERGY STAR Qualified EquipmentGas
Fireplace 
Yes
Fireplace Features 
DecorativeFamily RoomGreat RoomGas
Fireplaces 
1
Heating 
Natural GasForced AirFireplace(s)
Interior 
Tray Ceiling(s)Ceiling Fan(s)ChandelierCrown MoldingCathedral Ceiling(s)Coffered Ceiling(s)Double VanityEntrance FoyerGranite CountersKitchen IslandOpen FloorplanPantryRecessed LightingWalk-In Closet(s)Central VacuumMaster Downstairs
Laundry Features 
Washer HookupGas Dryer HookupMain LevelLaundry RoomSink
Main Level Bedrooms 
3
Window Features 
ENERGY STAR Qualified WindowsInsulated WindowsLow Emissivity WindowsScreens
Bedroom 
Dimensions - 11 x 12Level - First
Dining Room 
Dimensions - 11 x 10Level - First
Great Room 
Dimensions - 16 x 24Level - First
Kitchen 
Dimensions - 13 x 13Level - First
PrimaryBathroom 
Dimensions - 11 x 10Level - First
PrimaryBedroom 
Dimensions - 17 x 14Level - First
Save
Ask
Tour
Hide
Share
Exterior Features
Construction Details 
Batts InsulationBlown-In InsulationClapboardLap SidingShake SidingStoneVinyl Siding
Fencing 
None
Lot Features 
Back YardGentle SlopingSloped
Other Structures 
None
Patio And Porch 
DeckFront PorchPatio
Roof 
AsphaltFiberglass
View 
Trees/Woods
Waterview 
Trees/Woods
Windows/Doors 
ENERGY STAR Qualified WindowsInsulated WindowsLow Emissivity WindowsScreens
Community Features
Association Dues 
300
Community Features 
None
HOA Fee Frequency 
Annually
School District 
Crestwood LSD - 6702
Township 
Garrettsville Village
Schools
School District
Crestwood LSD - 6702
Elementary School
Unknown
Middle School
Unknown
High School
Unknown
Listing courtesy of Glen G Whitten of Ohio Property Group, LLC


The data relating to real estate for sale on this website comes in part from the Internet Data Exchange program of MLS NOW. Real estate listings held by brokerage firms other than are marked with the Internet Data Exchange logo and detailed information about them includes the name of the listing broker(s). The photos may be altered, edited, enhanced or virtually staged. Information Deemed Reliable But Not Guaranteed. Copyright 2026 - Multiple Listing Service, Inc. – All Rights Reserved.

Neighborhood & Commute
Source: Walkscore
Disclosure: Community information and market data powered by Constellation Data Labs. Information is deemed reliable but not guaranteed.
Save
Ask
Tour
Hide
Share