
168 Wilcox RoadAustintown, OH 44515
Mortgage Calculator
Monthly Payment (Est.)
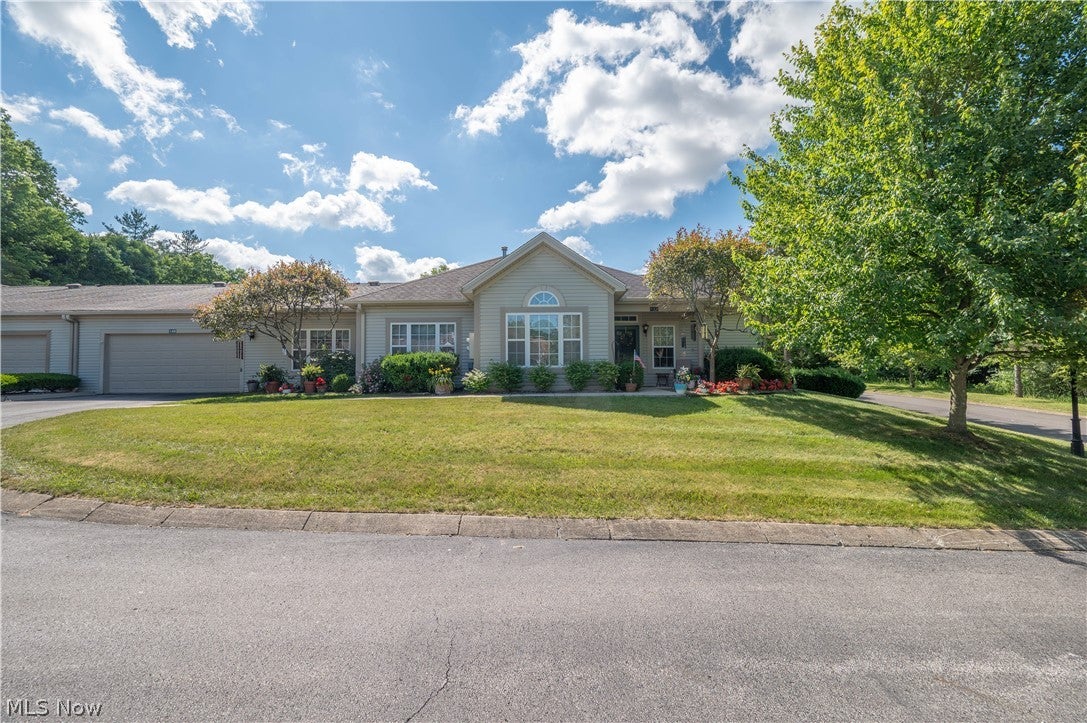
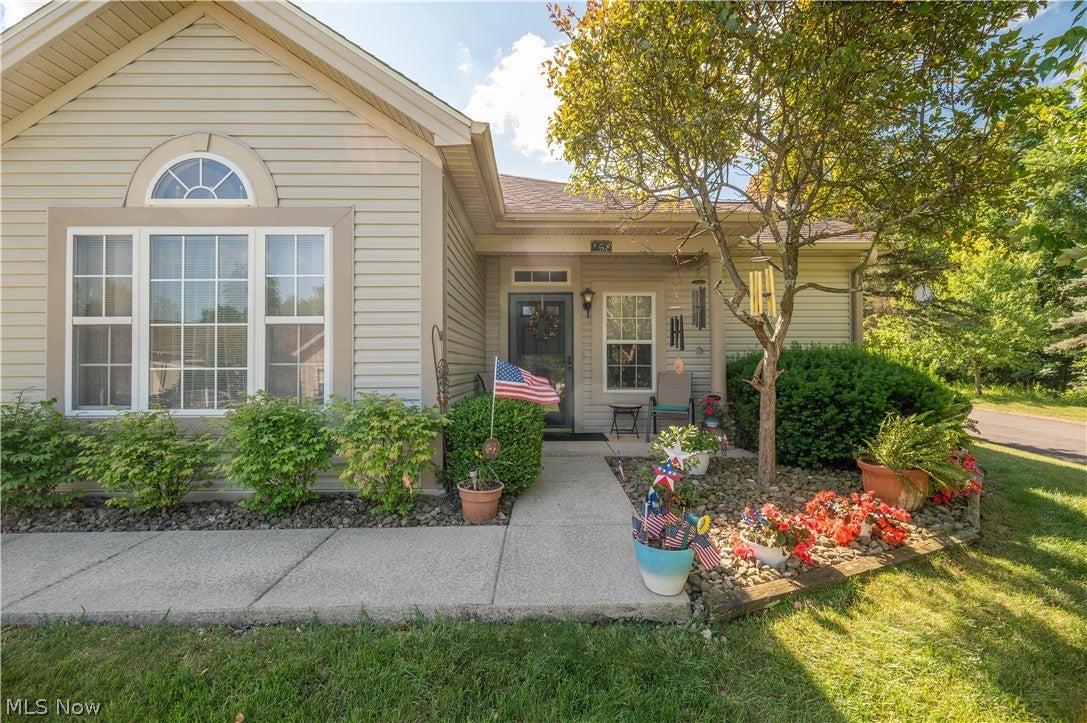
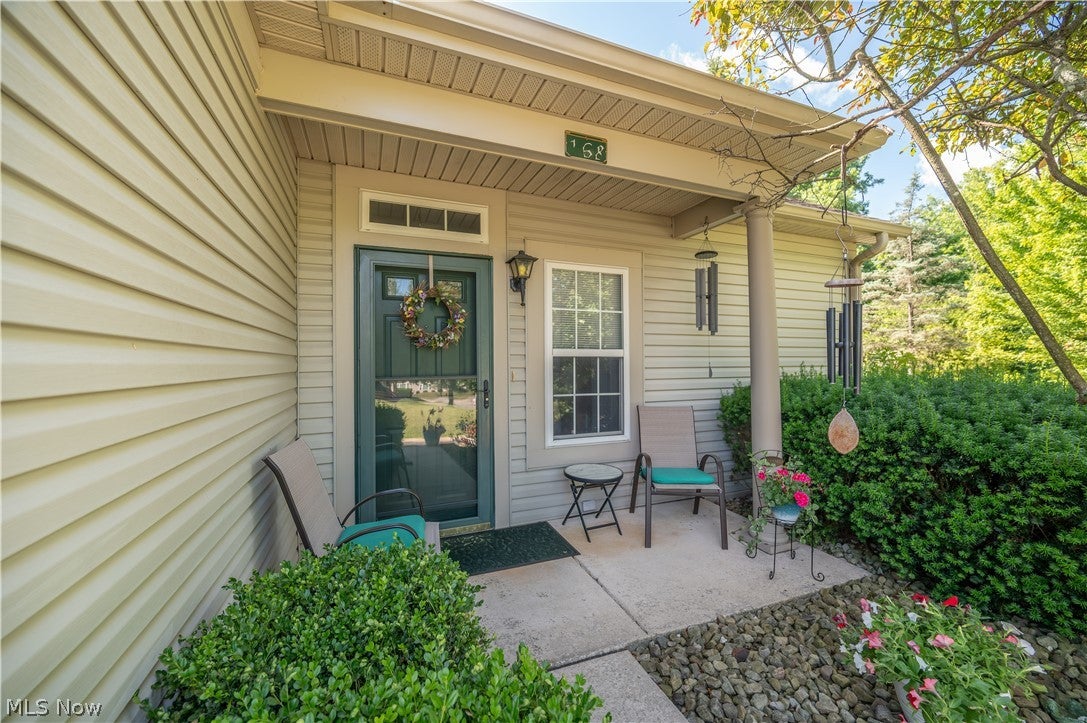
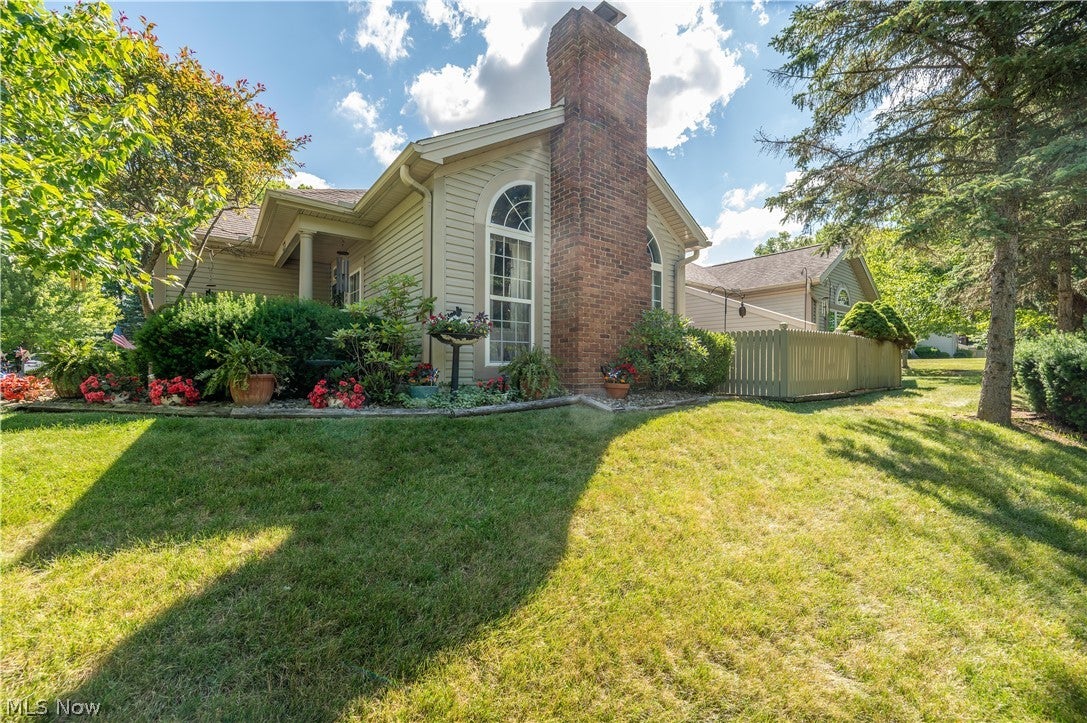
Enter an interest rate to see your estimated monthly payment.Looking for your own private retreat condo in a park like setting? This is a hidden gem in the gated condo community of Cross Creek Development. This is a stunning 3 bedroom, 3 bathroom with an extra bonus room with amazing surroundings! From the moment you arrive at the front gates, the charm is undeniable. Step inside and you're greeted by vaulted ceilings, transom windows, and a cozy gas fireplace that creates a warm and cohesive feel. The spacious great room flows seamlessly into the dining area, where sliding glass doors lead to your own private, fenced-in patio—perfect for relaxing or entertaining. The kitchen is well-equipped with a breakfast bar, microwave, gas range/oven, garbage disposal, plus a dishwasher and refrigerator which ALL stay! Closets line the hallway leading to the laundry area (washer and dryer stay), that leads into the extra bonus room that is currently being used as an office and storage! The primary suite features a walk-in closet with attic access and a full bath complete with built-in cabinetry and a walk-in shower. The second bedroom is equally inviting, with easy access to a second full bath featuring a pocket door, hallway entry. The third bedroom has its own full bath as well. Community amenities include a welcoming clubhouse and a mailbox station near the entrance. HOA fees cover water, sewer, and trash removal, making life here as easy as it is beautiful. And yes, all appliances stay, and the hot water tank and furnace installed within the last month come with a 5 year warranty. You can move right in and start enjoying the lifestyle this condo offers! This condo is close to shopping centers, banking and restaurants along with emergency room and highways. Schedule your showing today! Please remove your shoes or use shoe covers .FOLLOW DIRECTIONAL SIGNS AND BALLOONS!
| a month ago | Price changed to $255,000 | |
| a month ago | Listing updated with changes from the MLS® | |
| 2 months ago | Status changed to Active | |
| 4 months ago | Listing first seen on site |

The data relating to real estate for sale on this website comes in part from the Internet Data Exchange program of MLS NOW. Real estate listings held by brokerage firms other than are marked with the Internet Data Exchange logo and detailed information about them includes the name of the listing broker(s). The photos may be altered, edited, enhanced or virtually staged. Information Deemed Reliable But Not Guaranteed. Copyright 2026 - Multiple Listing Service, Inc. – All Rights Reserved.