3817 Montevista Road, Cleveland Heights, OH, 44121

Save
Ask
Tour
Hide
Share
$226,500
120 Days On Site

3817 Montevista Road
Cleveland Heights, OH 44121

For Sale|Single Family Residence|Active
5
Beds
2
Total Baths
1
Full Bath
1
Partial Bath
2,439
SqFt
$93
/SqFt
1920
Built
Subdivision:
Montevista
County:
Cuyahoga
Call Now: 330-440-3253
Is this the listing for you? We can help make it yours.
330-440-3253
3817 Montevista Road3817 Montevista Road3817 Montevista Road3817 Montevista Road
Save
Ask
Tour
Hide
Share

Mortgage Calculator

Monthly Payment (Est.)

Enter an interest rate to see your estimated monthly payment.
Calculator powered by Showcase IDX, a Constellation1 Company. Copyright ©2026 Information is deemed reliable but not guaranteed.

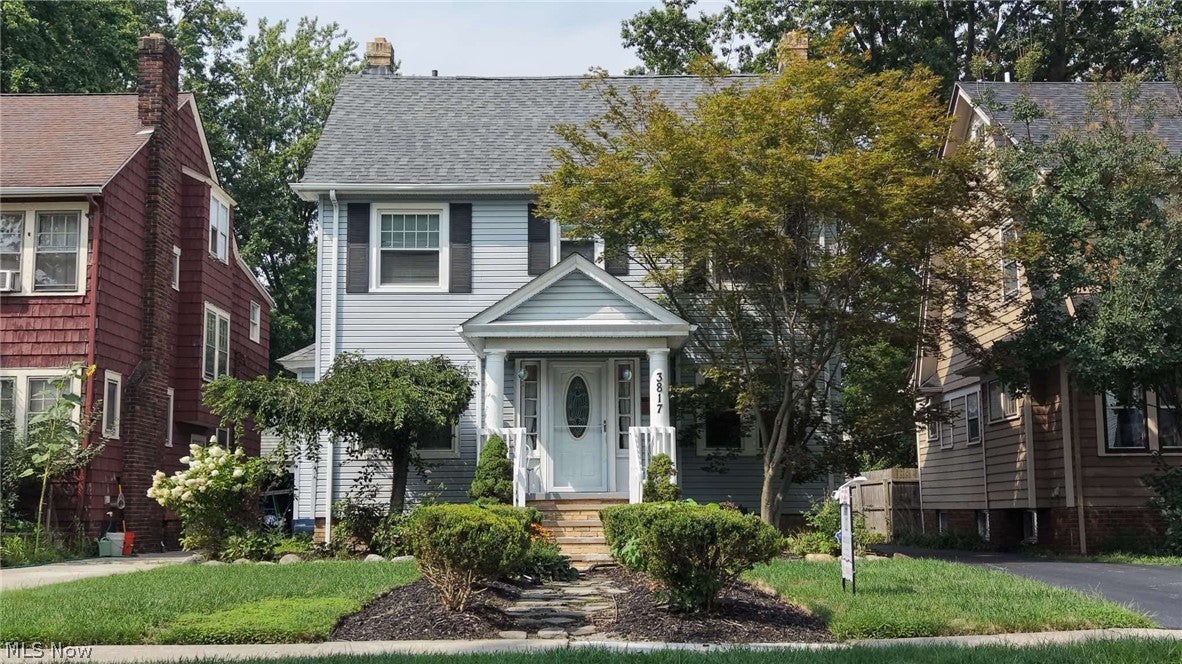
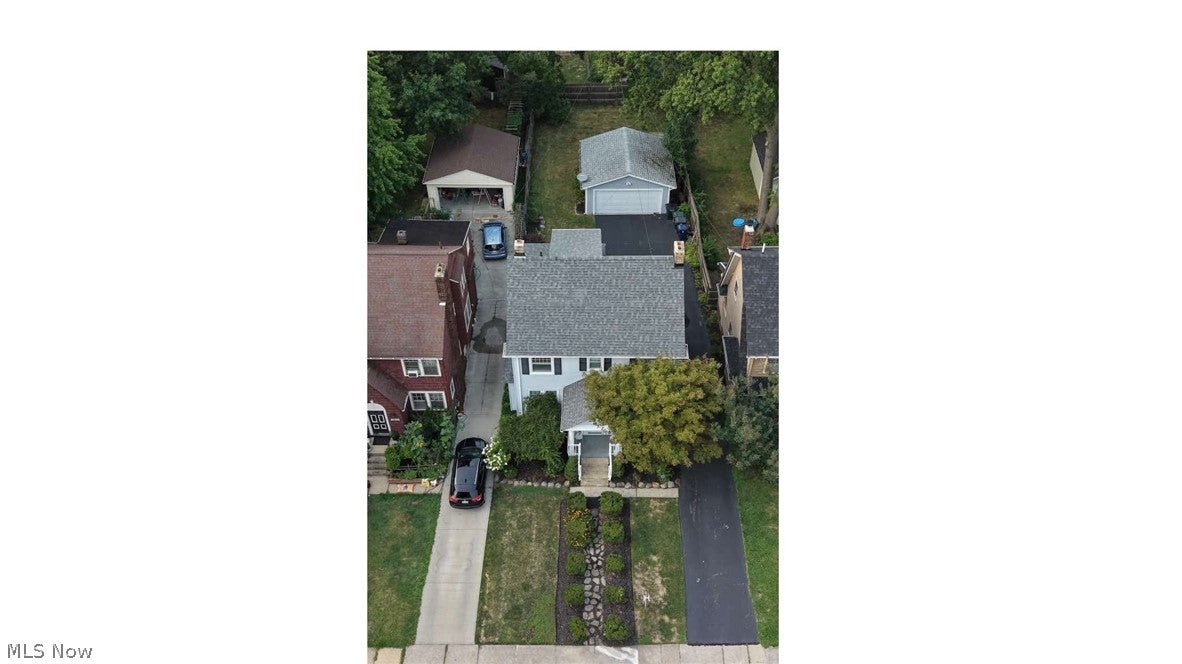
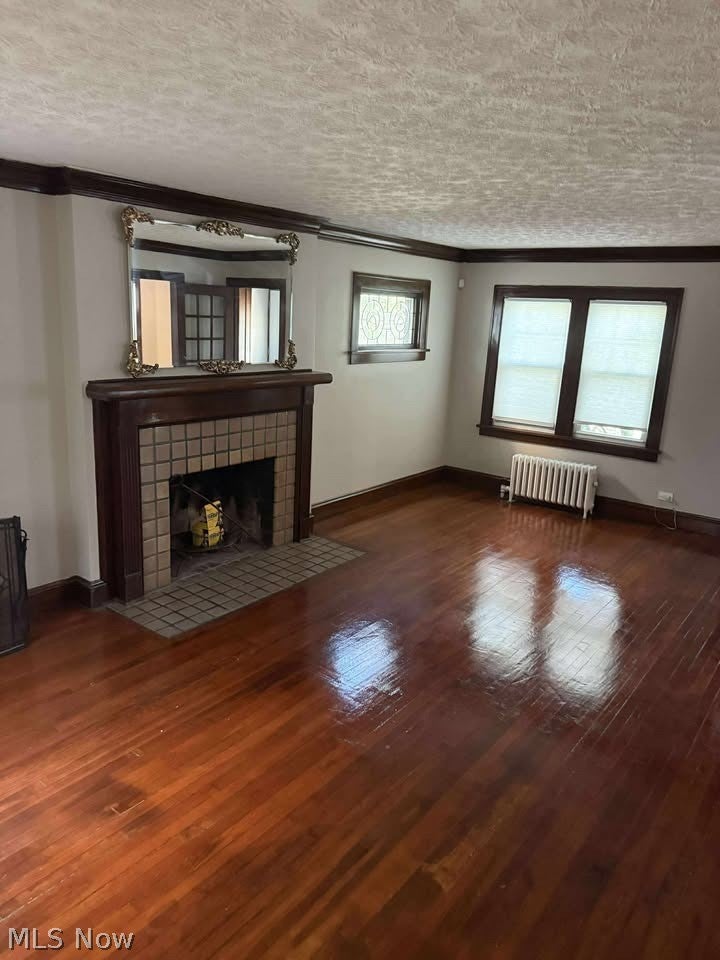
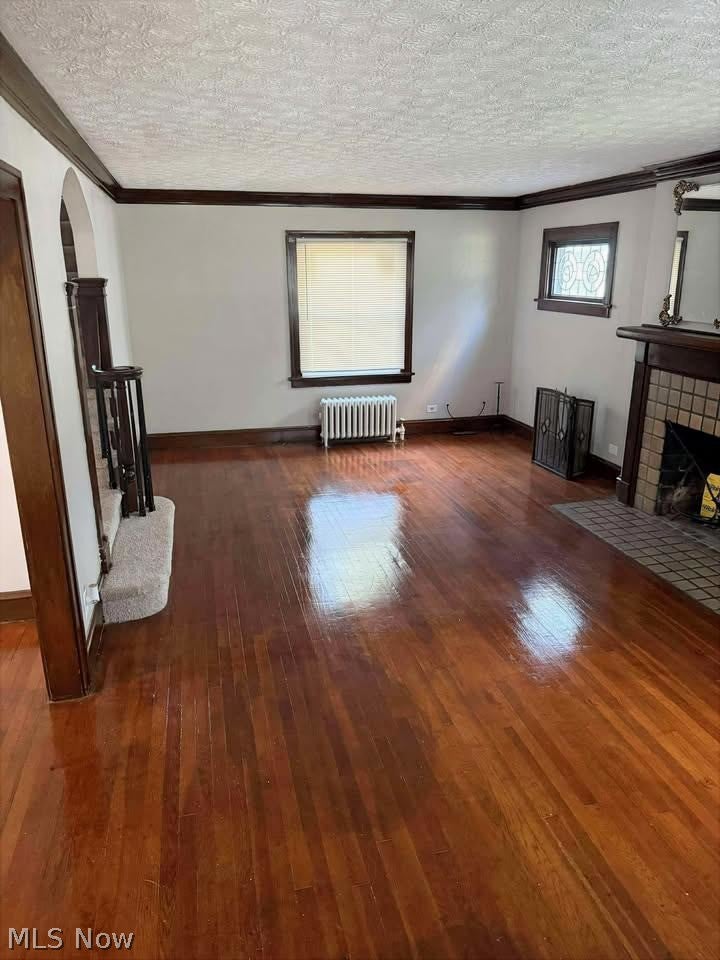
Beautifully updated home in Cleveland Heights. Five bedrooms and one and a half bathrooms, located just down the street from Noble Elementary and Library. Enjoy the curb appeal of the beautifully landscaped yard, sip coffee on the front porch, or relax on the newly added back deck overlooking the spacious backyard. The yard extends beyond the two-car garage. The living and dining room feature original hardwood floors, perfect for cozy winters by the wood burning fireplace. The kitchen is expertly updated with wood cabinets, granite countertops, ceramic tile floor, stainless steel five-burner stove, and dishwasher. The open concept basement is ideal for entertaining with its ceramic tile floors and space to relax or catch a movie. Refrigerator in the basement to stay and can hold all your snacks for watching the game or movie night. The second and third floors boasts new carpet and freshly painted walls. The second floor features three bedrooms, a new full bathroom, and a sunroom that's perfect for an office. The third floor features the remaining two bedrooms. Over the past decade, this home has undergone numerous updates. Ask your realtor for a comprehensive list of these updates. The home will be POS compliant before closing.

Save
Ask
Tour
Hide
Share
Listing Snapshot
Price 
$226,500
Days On Site 
120 Days
Bedrooms 
5
Inside Area (SqFt) 
2,439 sqft
Total Baths 
2
Full Baths 
1
Partial Baths 
1
Lot Size 
0.152 Acres
Year Built 
1920
MLS® Number 
5217612
Status 
Active
Property Tax 
$5,145
HOA/Condo/Coop Fees 
N/A
Sq Ft Source 
N/A
Friends & Family
Recent Activity
a month agoPrice changed to $226,500
a month agoListing updated with changes from the MLS®
4 months agoListing first seen on site
General Features
Acres 
0.152
Garage 
Yes
Garage Spaces 
2
Land Lease 
No
Levels 
Three Or More
Parking 
AsphaltDrivewayDetachedGarageGarage Door Opener
Property Sub Type 
Single Family Residence
Sewer 
Public Sewer
Special Circumstances 
Standard
SqFt Above 
1695
SqFt Below 
744
Style 
Colonial
Water Source 
Public
Interior Features
Appliances 
DishwasherRange
Basement 
FullFinished
Fireplace 
Yes
Fireplace Features 
Living RoomWood Burning
Fireplaces 
1
Heating 
Hot WaterSteamRadiant
Interior 
Built-in FeaturesCeiling Fan(s)Crown MoldingEntrance FoyerEat-in KitchenGranite CountersNatural Woodwork
Save
Ask
Tour
Hide
Share
Exterior Features
Construction Details 
Vinyl Siding
Fencing 
FencedPartialWood
Lot Features 
Back Yard
Patio And Porch 
DeckEnclosedFront PorchPatioPorch
Roof 
AsphaltFiberglass
Community Features
School District 
Cleveland Hts-Univer - 1810
Township 
Cleveland Heights
Schools
School District
Cleveland Hts-Univer - 1810
Elementary School
Unknown
Middle School
Unknown
High School
Unknown
Listing courtesy of Jennifer N Hunter of B2B Realty


The data relating to real estate for sale on this website comes in part from the Internet Data Exchange program of MLS NOW. Real estate listings held by brokerage firms other than are marked with the Internet Data Exchange logo and detailed information about them includes the name of the listing broker(s). The photos may be altered, edited, enhanced or virtually staged. Information Deemed Reliable But Not Guaranteed. Copyright 2026 - Multiple Listing Service, Inc. – All Rights Reserved.

Neighborhood & Commute
Source: Walkscore
Disclosure: Community information and market data powered by Constellation Data Labs. Information is deemed reliable but not guaranteed.
Save
Ask
Tour
Hide
Share