
1312 Wellesley AvenueSteubenville, OH 43952
Mortgage Calculator
Monthly Payment (Est.)
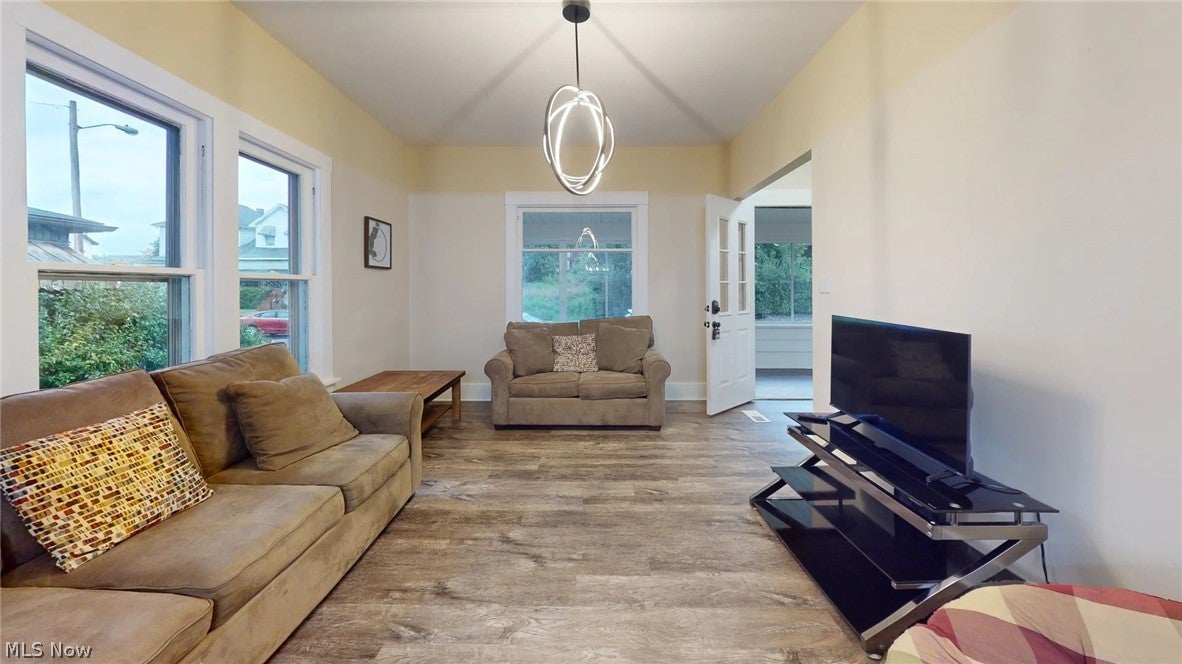
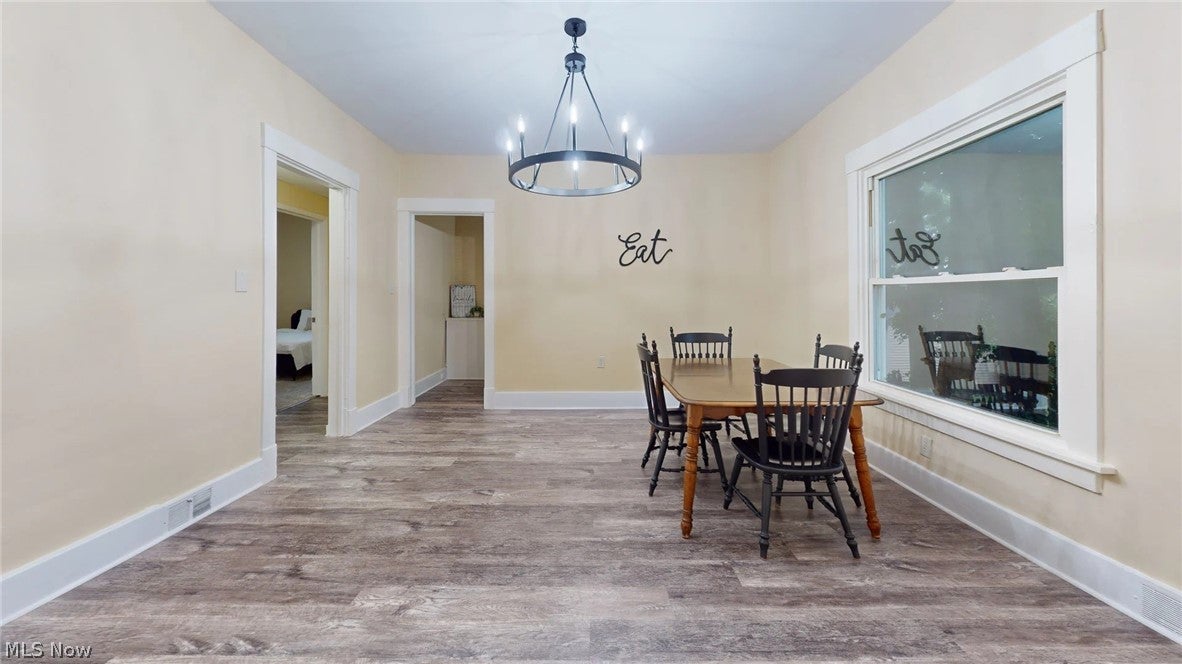
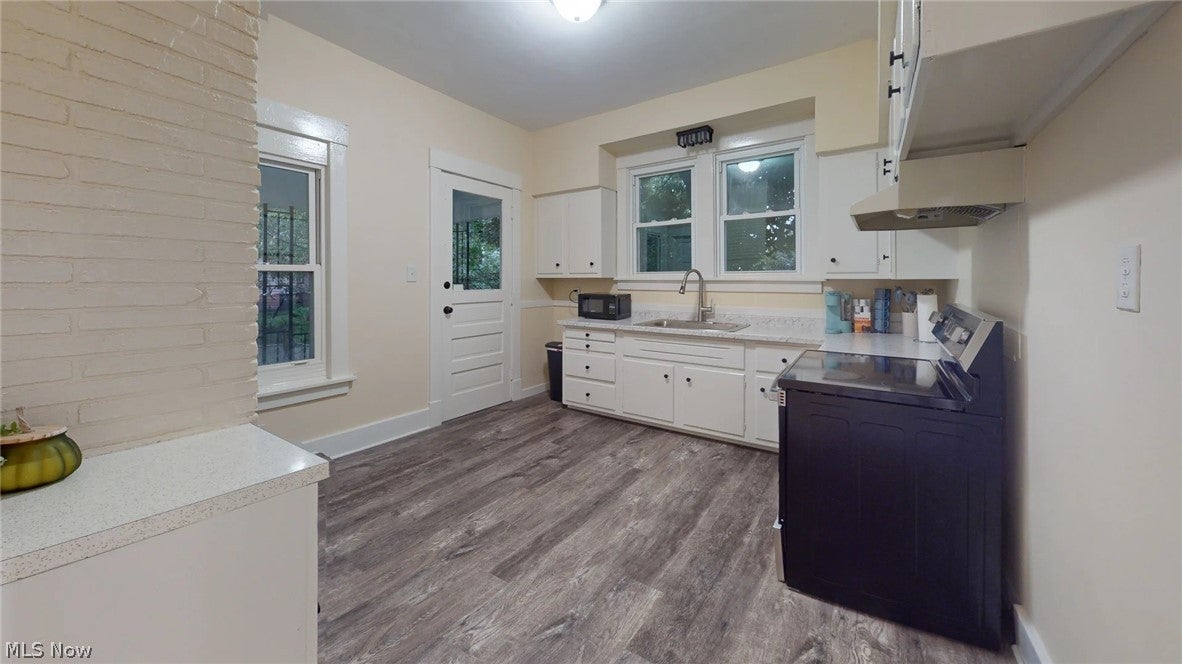
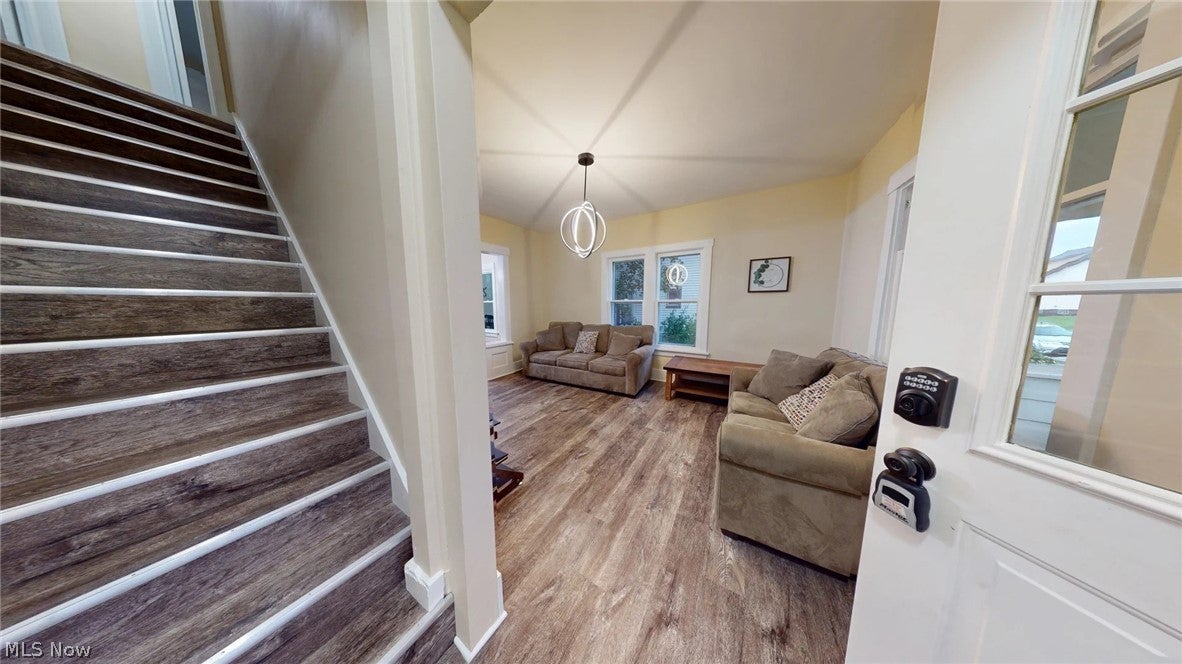
Enter an interest rate to see your estimated monthly payment.This beautifully updated 4-bedroom home offers the space, character, and modern updates today's buyers are searching for! This home has undergone extensive improvements in 2026, including a new roof, central air, flooring, lighting, interior and exterior paint, fencing, kitchen countertops, sink, and more. Inside, you'll find spacious living and dining areas filled with natural light, creating a warm and welcoming atmosphere. The updated kitchen offers stylish finishes and a fresh, modern feel, while the generously sized bedrooms provide comfort and flexibility for a variety of lifestyles. The upper-level features impressive closet and storage space, offering functionality and convenience rarely found in homes at this price point. Step outside and enjoy the flat, fenced backyard with plenty of room for pets, outdoor activities, gardening, or relaxing with company. With major updates already completed, this move-in-ready home provides peace of mind and exceptional value. Conveniently located near shopping, dining, parks, and local amenities, and just minutes from Franciscan University, this impressive property offers the perfect combination of comfort, space, and location. Don't miss your opportunity to make this beautifully refreshed home your own—schedule your private tour today!
| a month ago | Status changed to Active Under Contract | |
| a month ago | Listing updated with changes from the MLS® | |
| 2 months ago | Price changed to $124,900 | |
| 4 months ago | Listing first seen on site |

The data relating to real estate for sale on this website comes in part from the Internet Data Exchange program of MLS NOW. Real estate listings held by brokerage firms other than are marked with the Internet Data Exchange logo and detailed information about them includes the name of the listing broker(s). The photos may be altered, edited, enhanced or virtually staged. Information Deemed Reliable But Not Guaranteed. Copyright 2026 - Multiple Listing Service, Inc. – All Rights Reserved.