6291 Veterans Blvd, Chester, WV, 26034

Save
Ask
Tour
Hide
Share
$249,900
118 Days On Site

6291 Veterans Blvd
Chester, WV 26034

For Sale|Single Family Residence|Active
3
Beds
2
Total Baths
2
Full Baths
1,541
SqFt
$162
/SqFt
1959
Built
County:
Hancock
Call Now: 330-440-3253
Is this the listing for you? We can help make it yours.
330-440-3253
6291 Veterans Blvd6291 Veterans Blvd6291 Veterans Blvd6291 Veterans Blvd
Save
Ask
Tour
Hide
Share

Mortgage Calculator

Monthly Payment (Est.)

Enter an interest rate to see your estimated monthly payment.
Calculator powered by Showcase IDX, a Constellation1 Company. Copyright ©2026 Information is deemed reliable but not guaranteed.

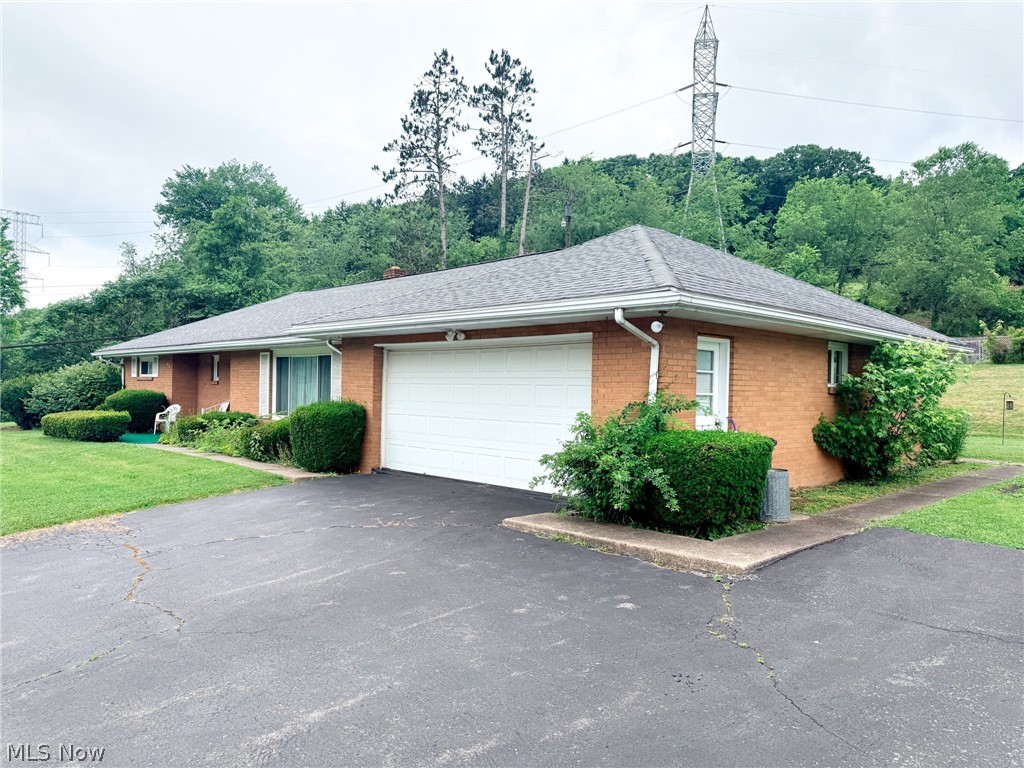
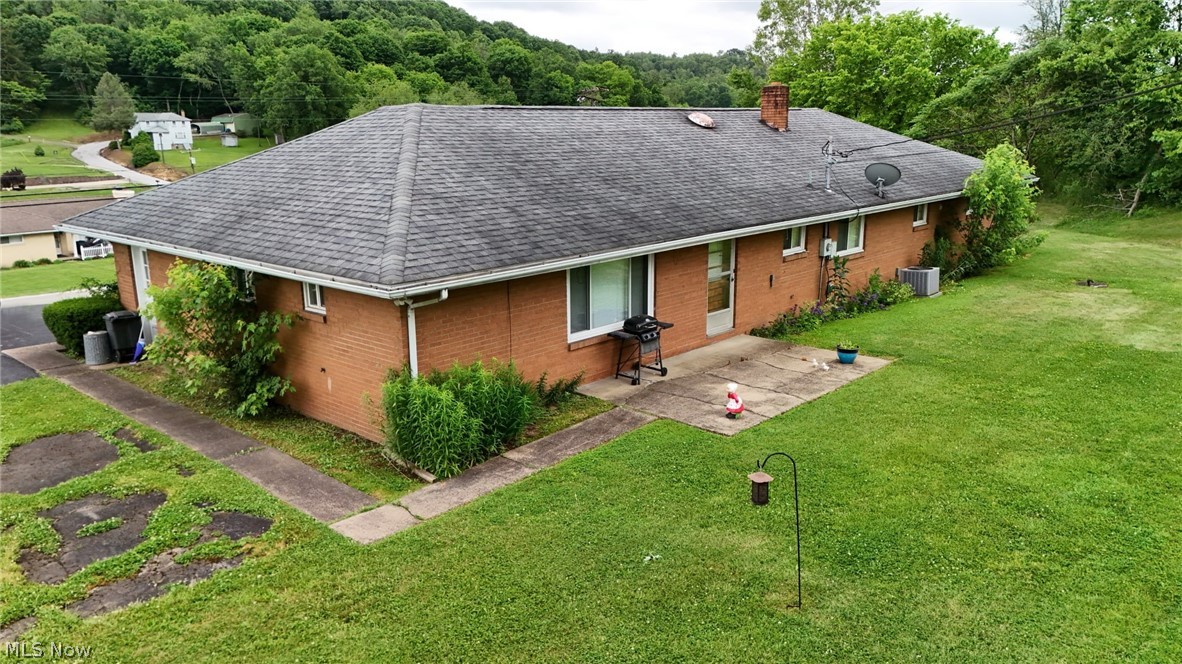
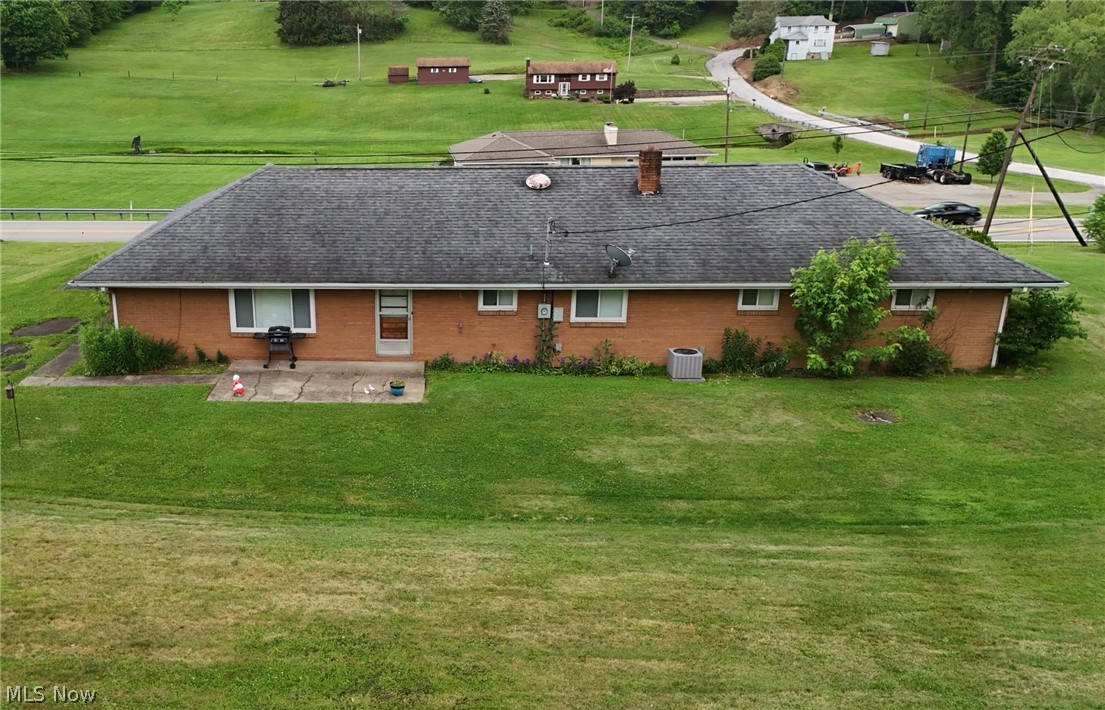
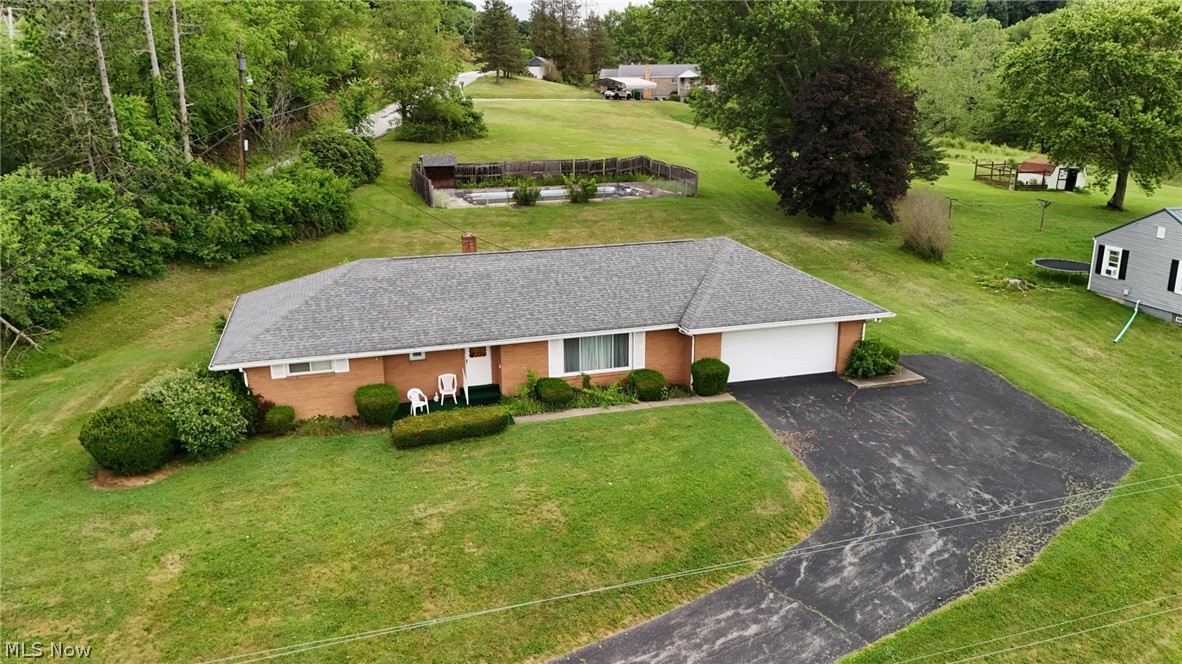
This spacious 3BR, 2BA brick ranch is a timeless beauty with so much character and charm. As soon as you enter you will be impressed with the quality and space the home has to offer. The bright living room boasts tons of natural light from the large picture window flowing into the kitchen with white cabinetry and stainless appliances. Just off the kitchen is the first floor family room and access to the two car attached garage for easy one level living. Three nicely sized bedrooms with large closets and two full baths to give everyone the space they need. This home offers so much flexibility with main level and basement level laundry options. The full basement is ready for to be used to be finished for additional living space and loads of storage. Situated on an almost 1 acre lot in park like setting.

Save
Ask
Tour
Hide
Share
Listing Snapshot
Price 
$249,900
Days On Site 
118 Days
Bedrooms 
3
Inside Area (SqFt) 
1,541 sqft
Total Baths 
2
Full Baths 
2
Partial Baths 
N/A
Lot Size 
0.96 Acres
Year Built 
1959
MLS® Number 
5217740
Status 
Active
Property Tax 
$650
HOA/Condo/Coop Fees 
N/A
Sq Ft Source 
N/A
Friends & Family
Recent Activity
4 months agoListing first seen on site
4 months agoListing updated with changes from the MLS®
General Features
Acres 
0.96
Attached Garage 
Yes
Disclosures 
Principal Is Real Estate Licensed
Foundation 
Block
Garage 
Yes
Garage Spaces 
2
Home Warranty 
Yes
Land Lease 
No
Levels 
One
Parking 
AttachedDrivewayGarage
Property Sub Type 
Single Family Residence
Sewer 
Septic Tank
SqFt Above 
1541
Style 
Ranch
Water Source 
Public
Interior Features
Appliances 
CooktopDryerDishwasherFreezerMicrowaveRefrigeratorWasherOven
Basement 
FullSump Pump
Cooling 
Central Air
Heating 
Natural GasForced Air
Laundry Features 
In BasementMain Level
Main Level Bedrooms 
3
Window Features 
Double Pane Windows
Bathroom 
Dimensions - 9 x 8Level - First
Bedroom 
Dimensions - 11 x 11Level - First
EatInKitchen 
Dimensions - 19 x 10Level - First
EntryFoyer 
Dimensions - 9 x 5Level - First
Family Room 
Dimensions - 17 x 10Level - First
Living Room 
Dimensions - 24 x 15Level - First
Save
Ask
Tour
Hide
Share
Exterior Features
Construction Details 
Brick
Pool Features 
Private
Private Pool 
Yes
Roof 
AsphaltFiberglass
Windows/Doors 
Double Pane Windows
Community Features
School District 
Hancock WVCSD
Township 
Chester
Schools
School District
Hancock WVCSD
Elementary School
Unknown
Middle School
Unknown
High School
Unknown
Listing courtesy of Lisa A Hensley of Howard Hanna Mortimer Realty


The data relating to real estate for sale on this website comes in part from the Internet Data Exchange program of MLS NOW. Real estate listings held by brokerage firms other than are marked with the Internet Data Exchange logo and detailed information about them includes the name of the listing broker(s). The photos may be altered, edited, enhanced or virtually staged. Information Deemed Reliable But Not Guaranteed. Copyright 2026 - Multiple Listing Service, Inc. – All Rights Reserved.

Neighborhood & Commute
Source: Walkscore
Disclosure: Community information and market data powered by Constellation Data Labs. Information is deemed reliable but not guaranteed.
Save
Ask
Tour
Hide
Share