1031 E Wallings Road, Broadview Heights, OH, 44147

Save
Ask
Tour
Hide
Share
$320,000
27 Days On Site

1031 E Wallings Road
Broadview Heights, OH 44147

For Sale|Single Family Residence|Active
3
Beds
3
Total Baths
2
Full Baths
1
Partial Bath
1,661
SqFt
$193
/SqFt
1922
Built
County:
Cuyahoga
Call Now: 330-440-3253
Is this the listing for you? We can help make it yours.
330-440-3253
1031 E Wallings Road1031 E Wallings Road1031 E Wallings Road1031 E Wallings Road
Save
Ask
Tour
Hide
Share

Mortgage Calculator

Monthly Payment (Est.)

$1,460
Calculator powered by Showcase IDX, a Constellation1 Company. Copyright ©2026 Information is deemed reliable but not guaranteed.

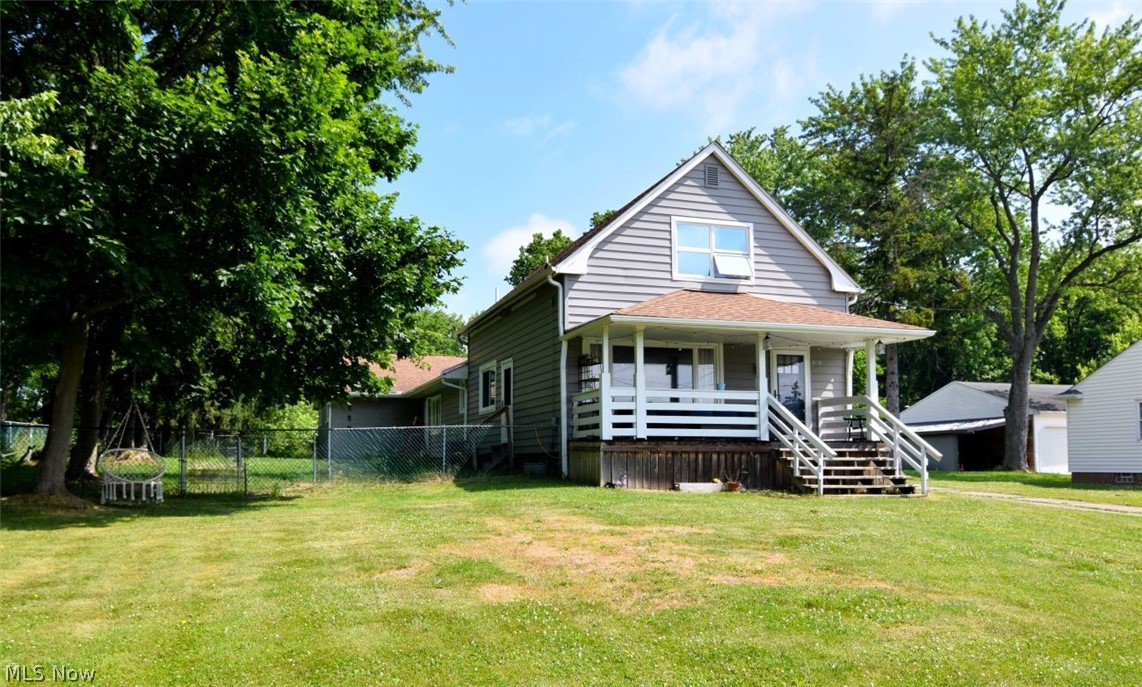
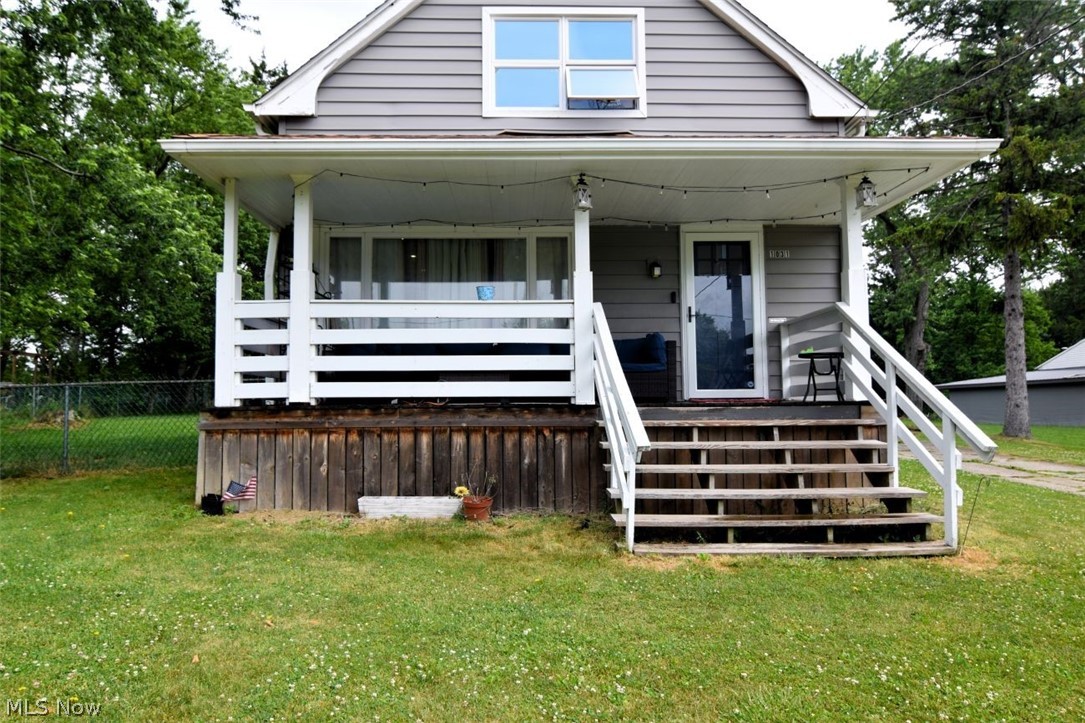
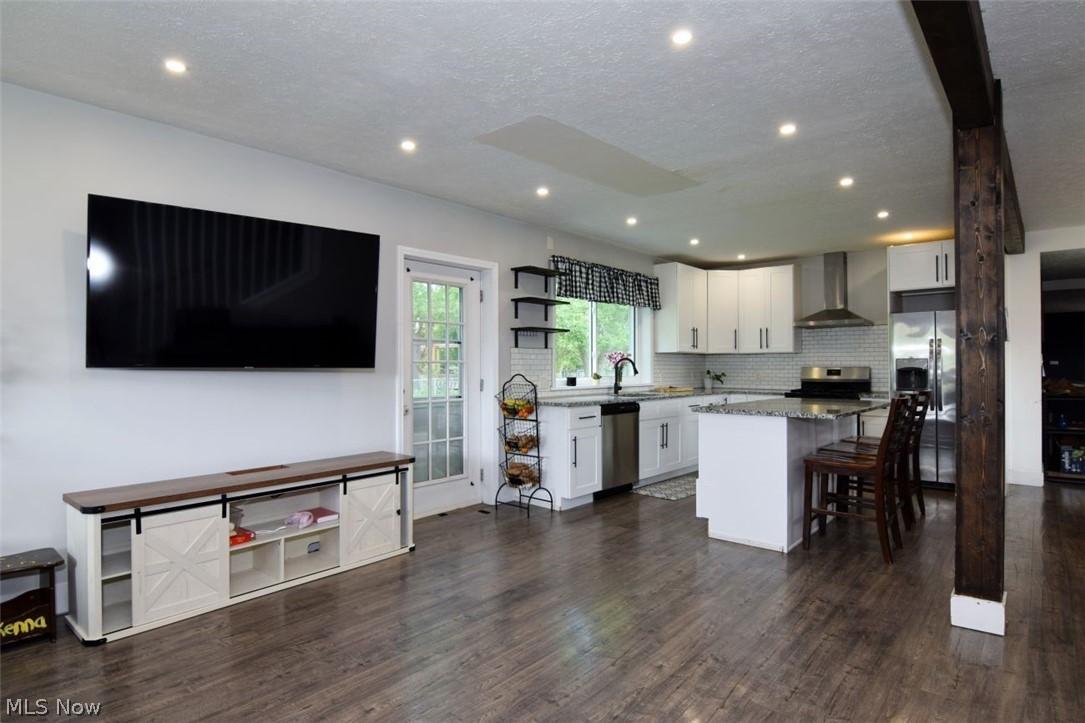
Car enthusiast's dream! This charming 1920s Cape Cod blends historic character with modern open-concept living on a generous 3/4-acre lot. The highlight is a massive 32x29 tandem garage, offering endless space for a workshop or vehicle storage. Step from the inviting front porch into a bright, light-filled open layout connecting the living room and an expansive eat-in kitchen—perfect for entertaining. The gourmet kitchen boasts stainless steel appliances, granite counters, an island, a spacious pantry, and a sunlit dining area with a bay window. The main-floor primary suite serves as a private retreat with a rustic barn door, walk-in closet, and an en-suite bath featuring a double-sink vanity. Upstairs, find two additional large bedrooms (one with clever hidden closet with a bookcase door!) and a full bath. Includes an unfinished basement with a sump pump/battery backup, a fenced side yard, storage sheds, and a 1-year seller-provided home warranty. Country peace meets city convenience!

Save
Ask
Tour
Hide
Share
Listing Snapshot
Price 
$320,000
Days On Site 
27 Days
Bedrooms 
3
Inside Area (SqFt) 
1,661 sqft
Total Baths 
3
Full Baths 
2
Partial Baths 
1
Lot Size 
0.7346 Acres
Year Built 
1922
MLS® Number 
5217769
Status 
Active
Property Tax 
$5,241
HOA/Condo/Coop Fees 
N/A
Sq Ft Source 
N/A
Friends & Family
Recent Activity
4 weeks agoListing first seen on site
4 weeks agoListing updated with changes from the MLS®
General Features
Acres 
0.7346
Attached Garage 
Yes
Garage 
Yes
Garage Spaces 
3
Home Warranty 
Yes
Land Lease 
No
Levels 
Two
Parking 
AttachedGarageOversizedGarage Faces SideTandem
Property Sub Type 
Single Family Residence
Sewer 
Public Sewer
SqFt Above 
1661
Style 
Cape Cod
Water Source 
Public
Interior Features
Appliances 
DishwasherRangeRefrigerator
Basement 
Dimensions - 28 x 20Level - BasementDescription - large area for storage or rec room
Cooling 
Central Air
Heating 
Natural GasForced Air
Laundry Features 
In Basement
Main Level Bedrooms 
1
Window Features 
Bay Window(s)
Bedroom 
Dimensions - 16 x 11Level - Second
EatInKitchen 
Dimensions - 21 x 14Level - FirstFeatures - Breakfast BarDescription - center island, ideal eating area and additional kitchen workspace
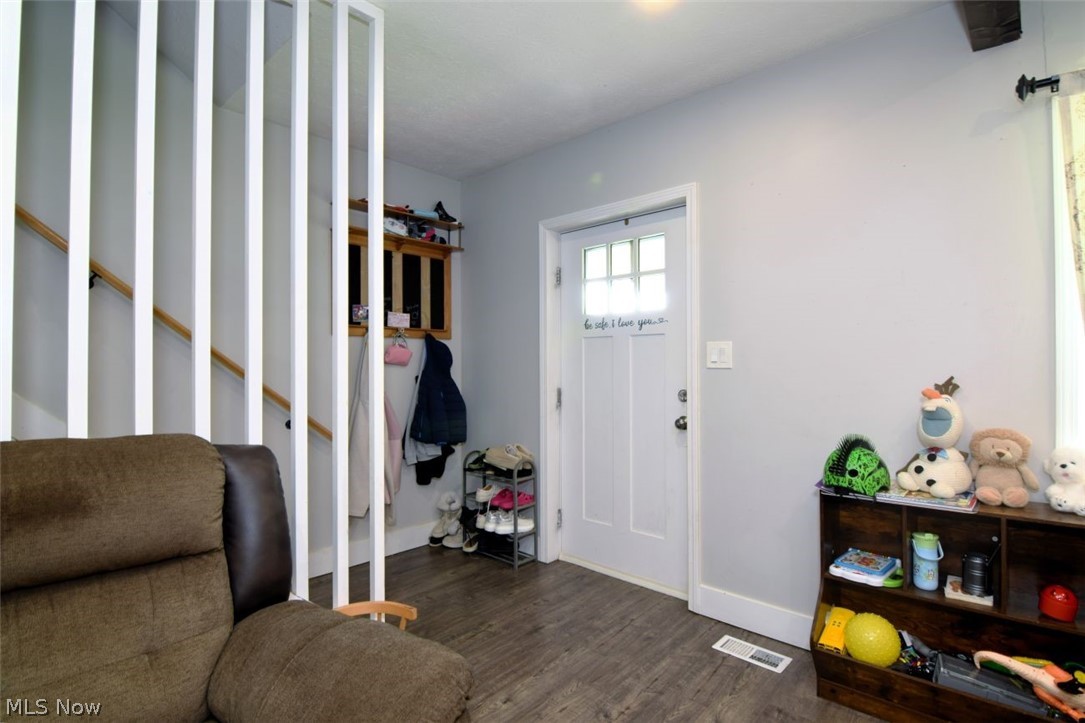
EntryFoyer 
Dimensions - 13 x 6Level - FirstDescription - spacious side entrance
Laundry 
Dimensions - 14 x 7Level - Basement
Living Room 
Dimensions - 17 x 15Level - FirstDescription - spacious and open to the kitchen area
MudRoom 
Dimensions - 10 x 6Level - FirstDescription - located directly from the garage into the home
Other 
Dimensions - 32 x 29Level - FirstDescription - huge attached garage
PrimaryBedroom 
Dimensions - 15 x 10Level - FirstFeatures - Walk-In Closet(s)
Save
Ask
Tour
Hide
Share
Exterior Features
Construction Details 
Vinyl Siding
Fencing 
Fenced
Other Structures 
Shed(s)
Patio And Porch 
Front Porch
Roof 
AsphaltFiberglass
Windows/Doors 
Bay Window(s)
Community Features
Financing Terms Available 
CashConventional
School District 
Brecksville-Broadview - 1806
Township 
Broadview Heights
Schools
School District
Brecksville-Broadview - 1806
Elementary School
Unknown
Middle School
Unknown
High School
Unknown
Listing courtesy of Diane Gentille of Keller Williams Chervenic Rlty


The data relating to real estate for sale on this website comes in part from the Internet Data Exchange program of MLS NOW. Real estate listings held by brokerage firms other than are marked with the Internet Data Exchange logo and detailed information about them includes the name of the listing broker(s). The photos may be altered, edited, enhanced or virtually staged. Information Deemed Reliable But Not Guaranteed. Copyright 2026 - Multiple Listing Service, Inc. – All Rights Reserved.

Neighborhood & Commute
Source: Walkscore
Disclosure: Community information and market data powered by Constellation Data Labs. Information is deemed reliable but not guaranteed.
Save
Ask
Tour
Hide
Share