191 Larimar Drive, Willowick, OH, 44095

Save
Ask
Tour
Hide
Share
$419,900
57 Days On Site

191 Larimar Drive
Willowick, OH 44095

For Sale|Condominium|Active
3
Beds
4
Total Baths
3
Full Baths
1
Partial Bath
3,124
SqFt
$134
/SqFt
2023
Built
Subdivision:
The Lake Club at Larimar
County:
Lake
Call Now: 330-440-3253
Is this the listing for you? We can help make it yours.
330-440-3253
191 Larimar Drive191 Larimar Drive191 Larimar Drive191 Larimar Drive
Save
Ask
Tour
Hide
Share

Mortgage Calculator

Monthly Payment (Est.)

Enter an interest rate to see your estimated monthly payment.
Calculator powered by Showcase IDX, a Constellation1 Company. Copyright ©2026 Information is deemed reliable but not guaranteed.

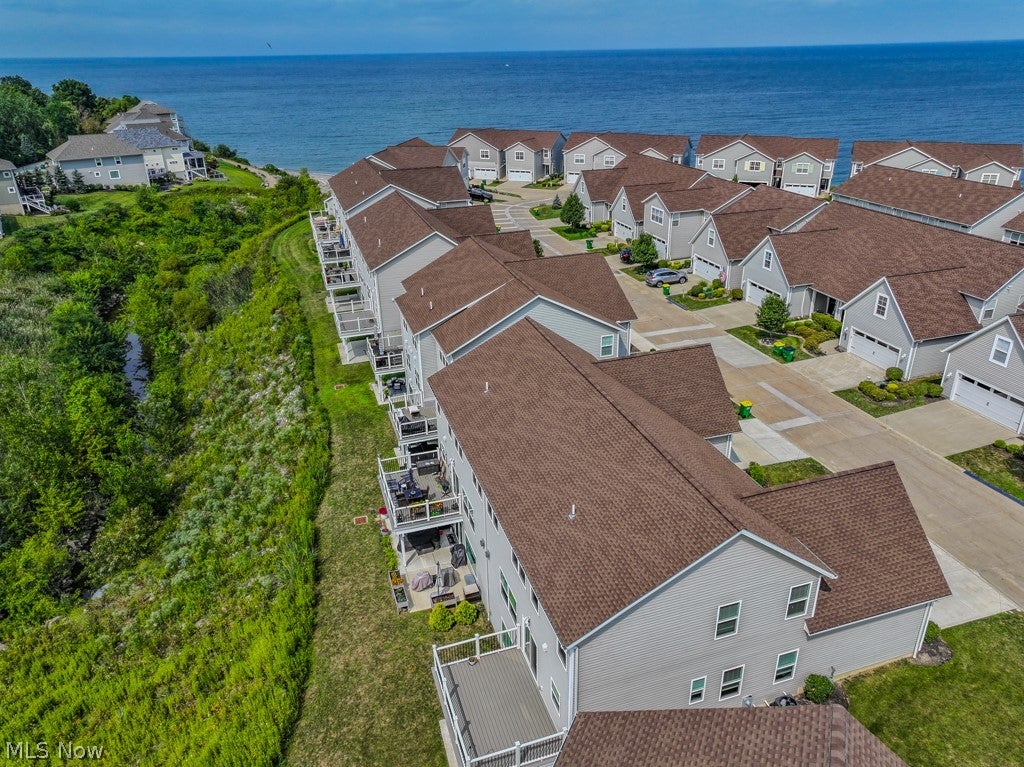
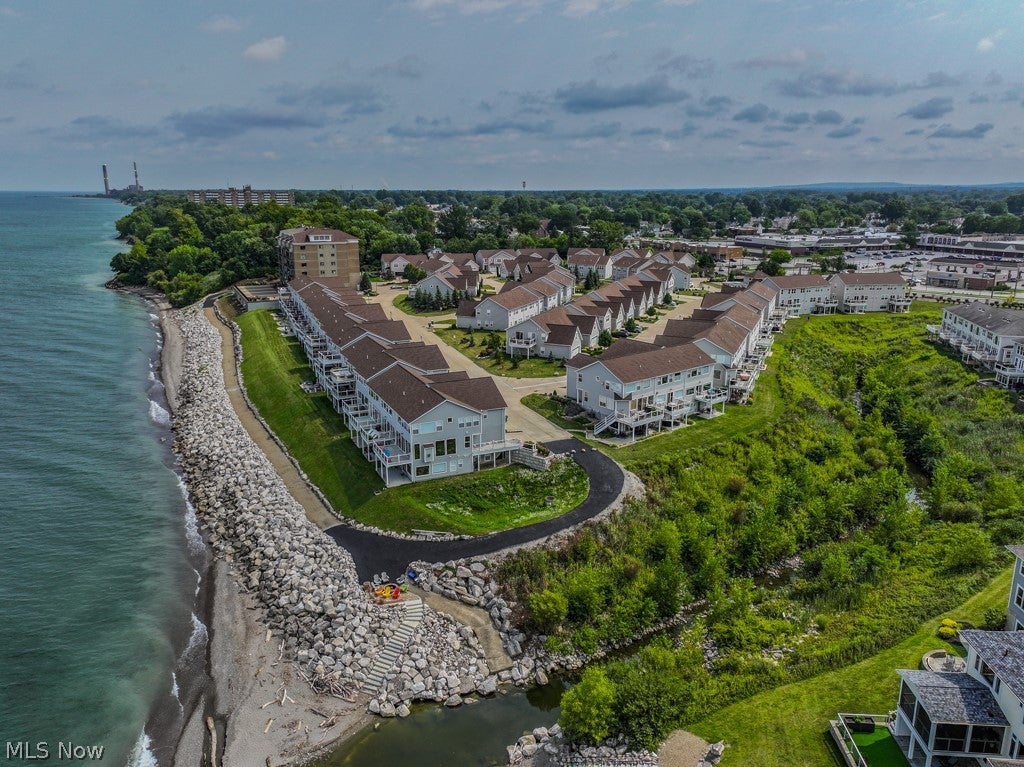
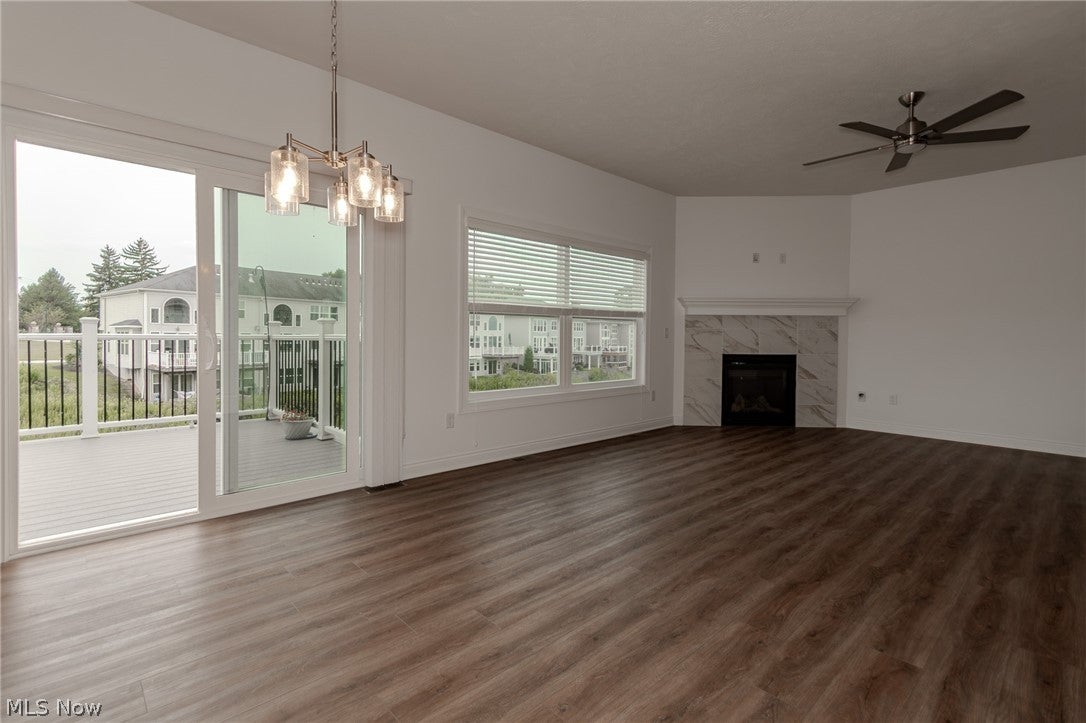
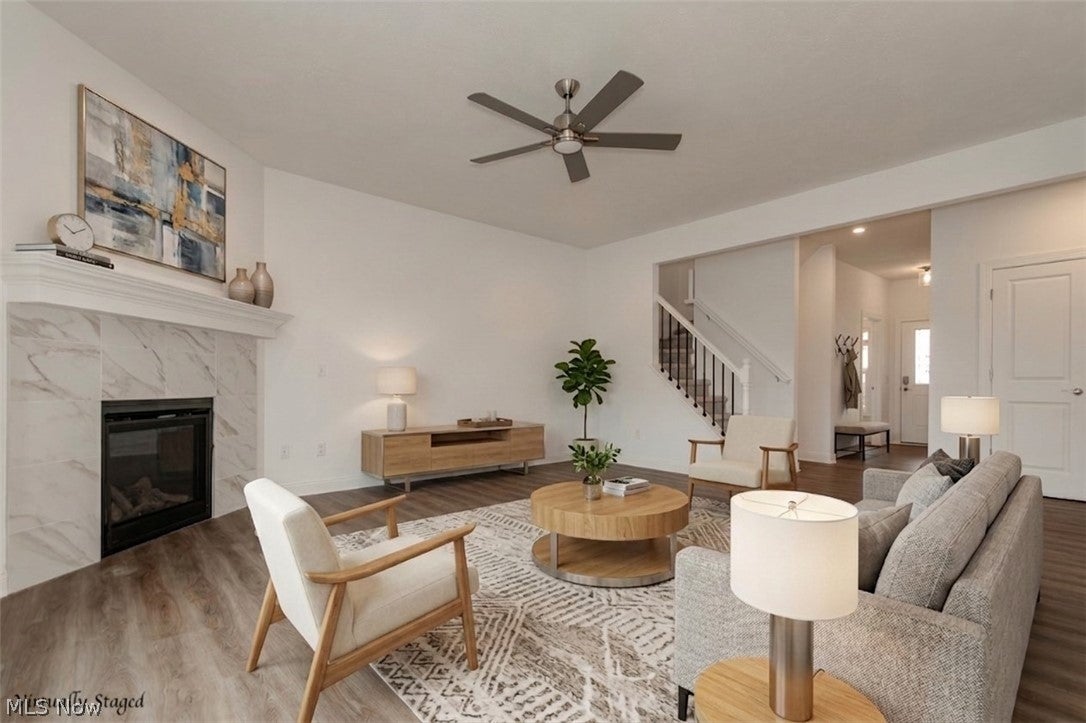
Welcome to the highly sought-after gated community of The Lake Club at Larimar, where luxury living meets beautiful lakefront surroundings. Built in 2023, this exceptional 3-bedroom, 3.5-bath condominium offers over 3,100 sq. ft. of finished living space and features a rare first-floor primary suite. The inviting main level showcases a spacious great room with a gas fireplace, a large kitchen with granite countertops, breakfast bar and pantry, dining area, convenient first-floor laundry, and luxury vinyl plank and ceramic flooring throughout. The first-floor primary suite features a private bath with ceramic flooring. Upstairs, two generous bedrooms are joined by a spacious loft and full bath, providing flexible living space for guests, an office, or entertaining. The finished walk-out lower level adds even more living space, including a full bath and media/theater area. Enjoy peaceful water views from the patio and upper deck. The attached 2-car garage provides direct access to the home. Residents of The Lake Club at Larimar enjoy a gated community, lakefront walking trail, community firepit, and beautifully maintained grounds. A rare opportunity to enjoy low-maintenance luxury living with gorgeous lakefront amenities!

Save
Ask
Tour
Hide
Share
Listing Snapshot
Price 
$419,900
Days On Site 
57 Days
Bedrooms 
3
Inside Area (SqFt) 
3,124 sqft
Total Baths 
4
Full Baths 
3
Partial Baths 
1
Lot Size 
N/A
Year Built 
2023
MLS® Number 
5217825
Status 
Active
Property Tax 
$9,976
HOA/Condo/Coop Fees 
$475 monthly
Sq Ft Source 
N/A
Friends & Family
Recent Activity
2 days agoPrice changed to $419,900
2 days agoListing updated with changes from the MLS®
2 months agoListing first seen on site
General Features
Attached Garage 
Yes
Garage 
Yes
Garage Spaces 
2
Land Lease 
No
Levels 
Three Or MoreTwo
Number Of Stories 
2
Parking 
AttachedDirect AccessGarageGarage Door OpenerPaved
Pets 
Yes
Property Sub Type 
Condominium
Security 
Smoke Detector(s)
Sewer 
Public Sewer
Special Circumstances 
Standard
SqFt Above 
2474
SqFt Below 
650
Style 
Colonial
Water Source 
Public
Interior Features
Appliances 
DryerDishwasherDisposalMicrowaveRangeRefrigeratorWasher
Basement 
FullFinishedWalk-Out Access
Cooling 
Central Air
Fireplace 
Yes
Fireplace Features 
GasLiving Room
Fireplaces 
1
Heating 
Natural GasForced AirZoned
Interior 
Eat-in KitchenPantryRecessed LightingStorageBarWalk-In Closet(s)
Laundry Features 
Main LevelLaundry RoomIn Unit
Main Level Bedrooms 
1
Bedroom 
Dimensions - 14 x 13Level - Second
Dining Room 
Dimensions - 13 x 12Level - First
EatInKitchen 
Dimensions - 12 x 11Level - First
Laundry 
Dimensions - 6 x 5Level - First
Living Room 
Dimensions - 17 x 13Level - First
Loft 
Dimensions - 20 x 18Level - Second
PrimaryBedroom 
Dimensions - 16 x 12Level - First
Recreation 
Dimensions - 32 x 17Level - Lower
Save
Ask
Tour
Hide
Share
Exterior Features
Construction Details 
Vinyl Siding
Exterior 
Balcony
Lot Features 
Waterfront
Patio And Porch 
DeckPatio
Roof 
AsphaltFiberglass
View 
Water
Waterfront 
Yes
Waterview 
Water
Community Features
Association Fee 
$475.0
Association Fee Frequency 
Monthly
Community Features 
Lake
School District 
Willoughby-Eastlake - 4309
Township 
Willowick
Financing Terms Available 
CashConventional
Schools
School District
Willoughby-Eastlake - 4309
Elementary School
Unknown
Middle School
Unknown
High School
Unknown
Listing courtesy of Lisa K Sisko of Keller Williams Greater Metropolitan


The data relating to real estate for sale on this website comes in part from the Internet Data Exchange program of MLS NOW. Real estate listings held by brokerage firms other than are marked with the Internet Data Exchange logo and detailed information about them includes the name of the listing broker(s). The photos may be altered, edited, enhanced or virtually staged. Information Deemed Reliable But Not Guaranteed. Copyright 2026 - Multiple Listing Service, Inc. – All Rights Reserved.

Neighborhood & Commute
Source: Walkscore
Disclosure: Community information and market data powered by Constellation Data Labs. Information is deemed reliable but not guaranteed.
Save
Ask
Tour
Hide
Share