13800 Fairhill Road 512, Shaker Heights, OH, 44120

Save
Ask
Tour
Hide
Share
$53,000
118 Days On Site

13800 Fairhill Road 512
Shaker Heights, OH 44120

For Sale|Condominium|Active
2
Beds
2
Total Baths
2
Full Baths
1,323
SqFt
$40
/SqFt
1948
Built
Subdivision:
South Park Manor Condos
County:
Cuyahoga
Call Now: 330-440-3253
Is this the listing for you? We can help make it yours.
330-440-3253
13800 Fairhill Road 51213800 Fairhill Road 51213800 Fairhill Road 51213800 Fairhill Road 512
Save
Ask
Tour
Hide
Share

Mortgage Calculator

Monthly Payment (Est.)

Enter an interest rate to see your estimated monthly payment.
Calculator powered by Showcase IDX, a Constellation1 Company. Copyright ©2026 Information is deemed reliable but not guaranteed.

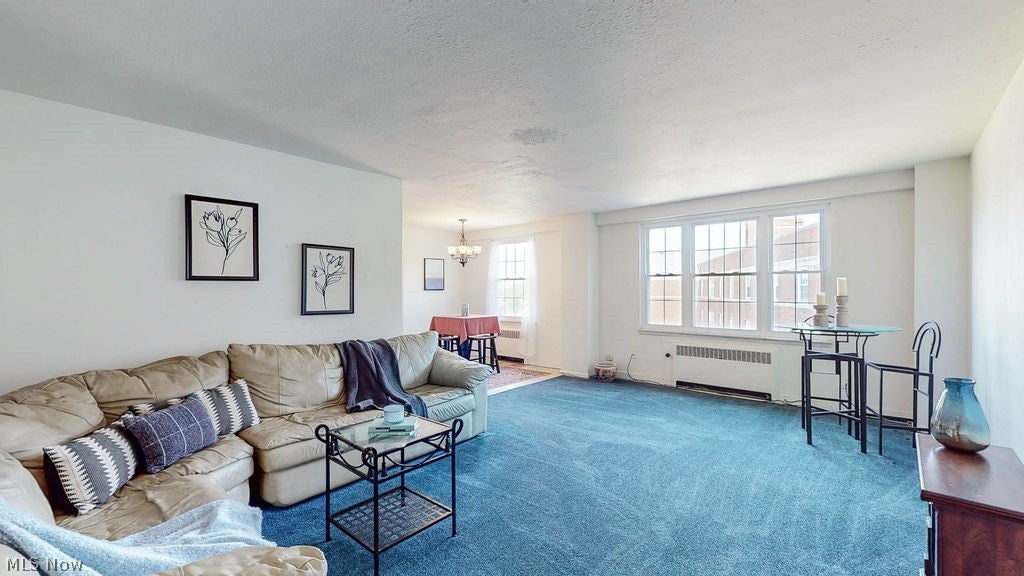
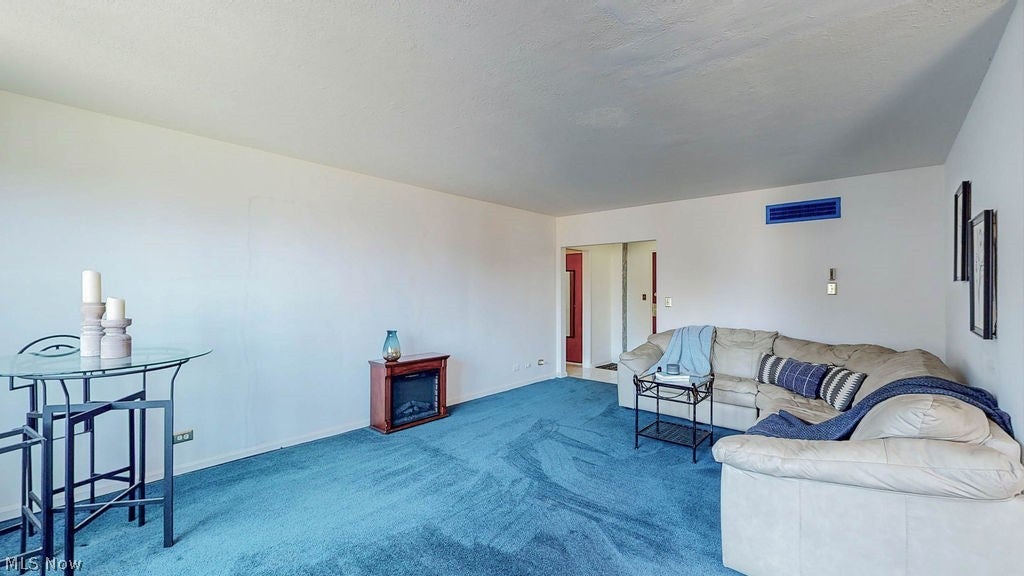
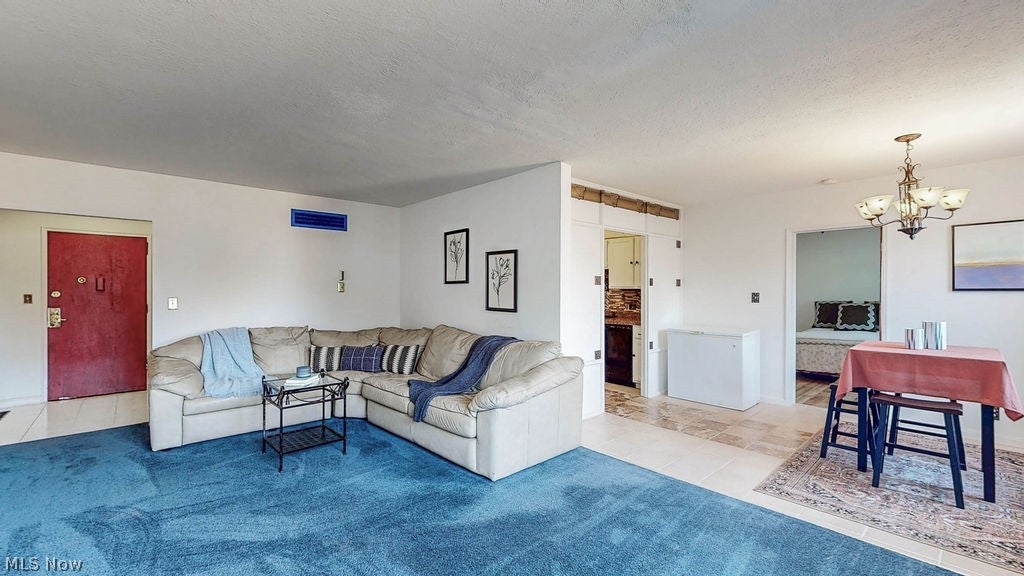
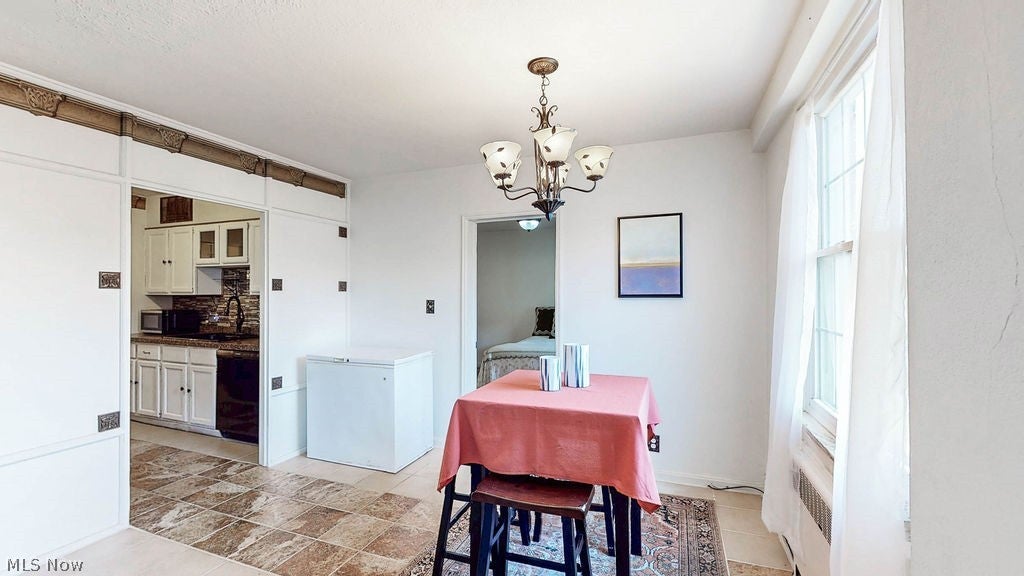
Think condo living means giving up space? Think again. With over 1,300 square feet, generous room sizes, and exceptional storage throughout, this top-floor unit offers the comfort of a traditional home with the convenience of low-maintenance living. Ideally positioned in the heart of the building, you'll find the main elevator and hall laundry room just steps away. And because it's located on the fifth floor, you'll enjoy the quiet advantage of having no neighbors above. Thoughtfully laid out, the floor plan features a bedroom and full bathroom on each side of the unit, making it ideal for guests, roommates, or those who simply appreciate having separate spaces. The kitchen offers additional flexibility with a breakfast bar and bonus dining area, creating plenty of room for everyday living and entertaining. The spacious primary suite includes an ensuite bath and two closets, including a large walk-in closet. Move in and enjoy the home as it is today, or bring your own design vision and make a few cosmetic updates over time to create a space that feels uniquely yours. Located in South Park Manor, the building offers a truly low-maintenance lifestyle with new management and an all-inclusive HOA covering utilities, cable, internet, and parking. An assigned space in the heated garage adds year-round comfort and convenience. Outside your door, enjoy easy access to the scenic Doan Brook trails and Lower Shaker Lake, while the shops, restaurants, and Farmers Market of Shaker Square are just moments away. Larchmere favorites such as Honeybirch Bakery and Poppy offer charming neighborhood destinations, and both University Circle and Downtown Cleveland are within easy reach. This home offers the perfect blend of space, convenience, and lifestyle — easy living in an exceptional location.

Save
Ask
Tour
Hide
Share
Listing Snapshot
Price 
$53,000
Days On Site 
118 Days
Bedrooms 
2
Inside Area (SqFt) 
1,323 sqft
Total Baths 
2
Full Baths 
2
Partial Baths 
N/A
Lot Size 
0.0009 Acres
Year Built 
1948
MLS® Number 
5217872
Status 
Active
Property Tax 
$2,146.48
HOA/Condo/Coop Fees 
$1,299 monthly
Sq Ft Source 
N/A
Friends & Family
Recent Activity
3 months agoStatus changed to Active
3 months agoListing updated with changes from the MLS®
4 months agoListing first seen on site
General Features
Acres 
0.0009
Attached Garage 
Yes
Garage 
Yes
Garage Spaces 
1
Land Lease 
No
Levels 
One
Number Of Stories 
1
Parking 
AssignedAttachedGarageHeated GarageInside Entrance
Pets 
Yes
Property Sub Type 
Condominium
Sewer 
Public Sewer
Special Circumstances 
Standard
SqFt Above 
1323
Style 
Multiplex
Water Source 
Public
Interior Features
Appliances 
DishwasherFreezerRangeRefrigerator
Basement 
None
Cooling 
Central Air
Fireplace Features 
None
Heating 
Hot WaterSteamRadiant
Interior 
Breakfast BarEntrance FoyerEat-in KitchenElevatorWalk-In Closet(s)
Laundry Features 
Common AreaIn Hall
Main Level Bedrooms 
2
Bathroom 
Dimensions - ND x NDLevel - First
Bedroom 
Dimensions - 15 x 11Level - FirstFeatures - Walk-In Closet(s)
Dining Room 
Dimensions - 11 x 8Level - First
EatInKitchen 
Dimensions - 14 x 8Level - FirstFeatures - Breakfast Bar
EntryFoyer 
Dimensions - 7 x 5Level - First
Living Room 
Dimensions - 20 x 12Level - First
PrimaryBathroom 
Dimensions - ND x NDLevel - First
PrimaryBedroom 
Dimensions - 15 x 11Level - FirstFeatures - Walk-In Closet(s)
Save
Ask
Tour
Hide
Share
Exterior Features
Construction Details 
Brick
Roof 
AsphaltFiberglass
Community Features
Additional Association Fee 
$1299.0
Additional Association Fee Frequency 
Monthly
School District 
Shaker Heights CSD - 1827
Township 
Shaker Heights
Schools
School District
Shaker Heights CSD - 1827
Elementary School
Unknown
Middle School
Unknown
High School
Unknown
Listing courtesy of Amanda Hill of EXP Realty, LLC.


The data relating to real estate for sale on this website comes in part from the Internet Data Exchange program of MLS NOW. Real estate listings held by brokerage firms other than are marked with the Internet Data Exchange logo and detailed information about them includes the name of the listing broker(s). The photos may be altered, edited, enhanced or virtually staged. Information Deemed Reliable But Not Guaranteed. Copyright 2026 - Multiple Listing Service, Inc. – All Rights Reserved.

Neighborhood & Commute
Source: Walkscore
Disclosure: Community information and market data powered by Constellation Data Labs. Information is deemed reliable but not guaranteed.
Save
Ask
Tour
Hide
Share