15000 S Crestwood Drive, Middlefield, OH, 44062

Save
Ask
Tour
Hide
Share
$330,000
107 Days On Site

15000 S Crestwood Drive
Middlefield, OH 44062

For Sale|Single Family Residence|Active Under Contract
4
Beds
3
Total Baths
2
Full Baths
1
Partial Bath
2,856
SqFt
$116
/SqFt
1964
Built
County:
Geauga
Call Now: 330-440-3253
Is this the listing for you? We can help make it yours.
330-440-3253
15000 S Crestwood Drive15000 S Crestwood Drive15000 S Crestwood Drive15000 S Crestwood Drive
Save
Ask
Tour
Hide
Share

Mortgage Calculator

Monthly Payment (Est.)

Enter an interest rate to see your estimated monthly payment.
Calculator powered by Showcase IDX, a Constellation1 Company. Copyright ©2026 Information is deemed reliable but not guaranteed.

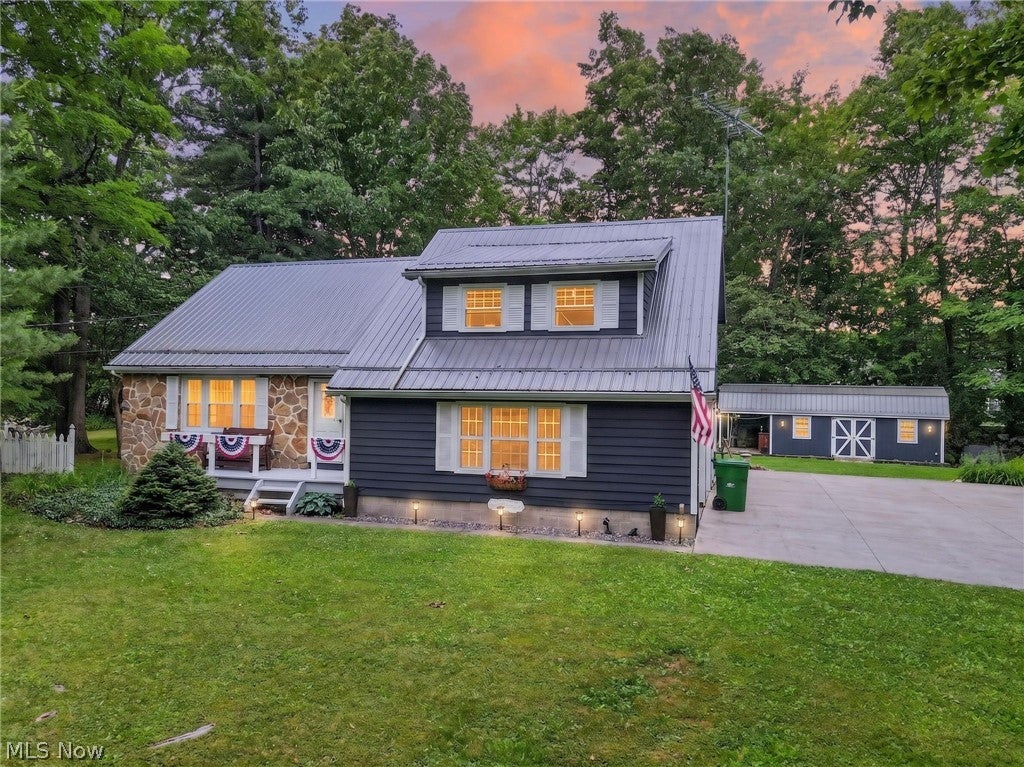
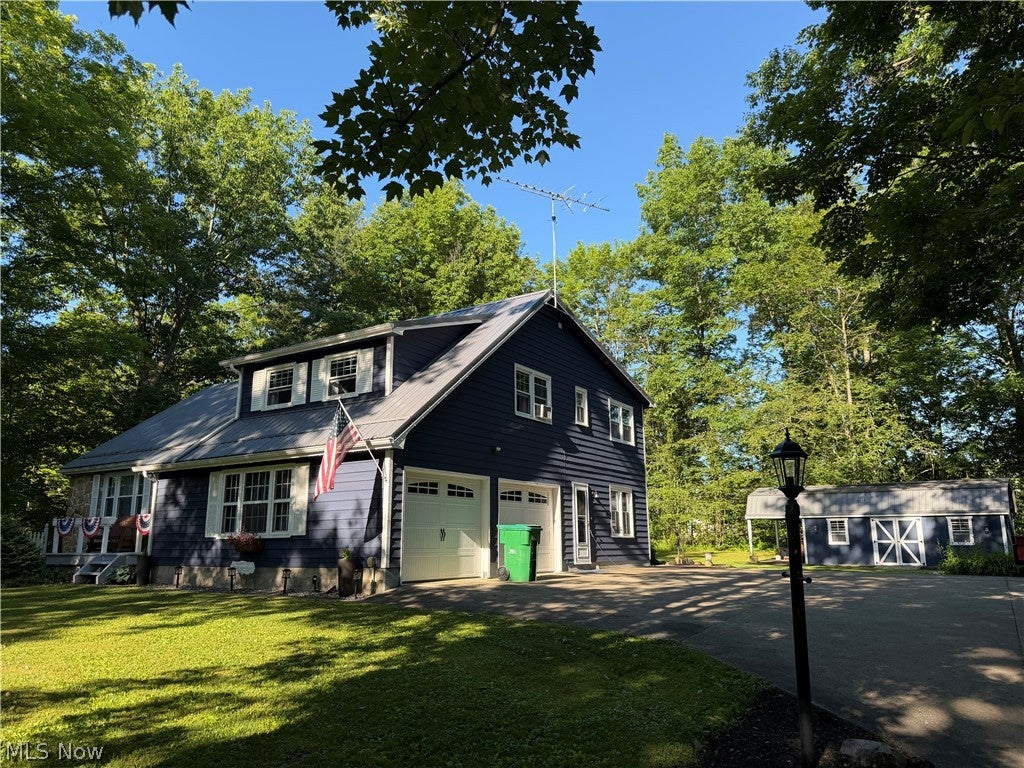
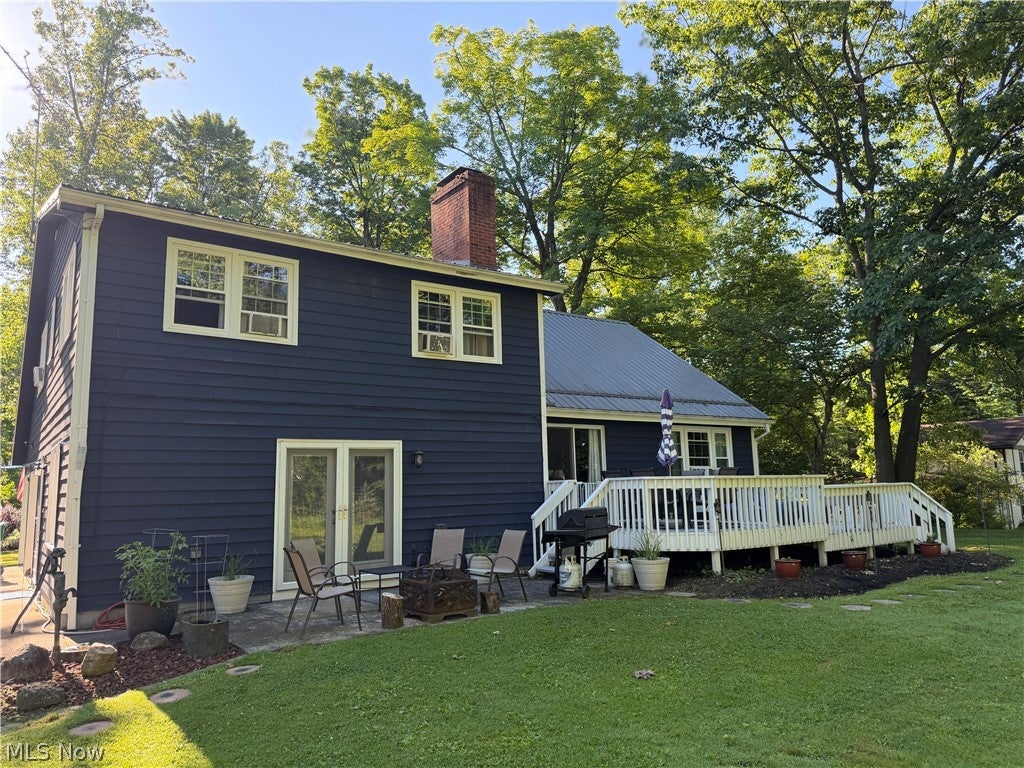
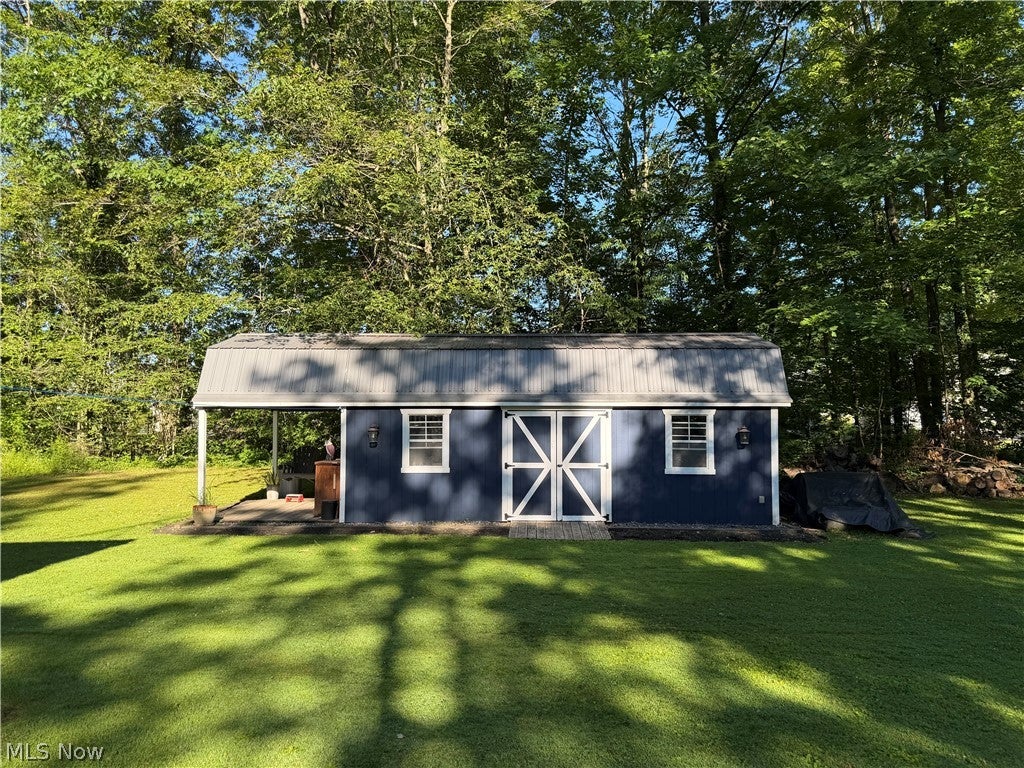
Meticulously maintained and move-in ready, this spacious 4-bedroom, 2.5-bath home is located in the heart of Middlefield. A welcoming foyer with beautiful hickory flooring leads to the formal living room, dining room, and remodeled eat-in kitchen featuring ample cabinetry and sliders that open to the multi-tiered deck. The cozy family room offers a wood-burning fireplace, indoor grill, and convenient half bath, creating the perfect space for entertaining and everyday living. The second level features three generously sized bedrooms with hardwood flooring and a full bathroom. Just a few steps above, the private fourth bedroom is currently being used as the primary suite and includes its own full bath.The insulated lower level provides abundant storage space and utility options. The home is wired with a 220-volt line that extends to the oversized shed. Additional highlights include a heated 2-car attached garage and a beautifully maintained yard showcasing meticulous landscaping and mature plantings.Enjoy peaceful outdoor living on the multi-tiered deck or unwind on the swing beneath the attached lean-to connected to the oversized shed, which features a metal roof, electric service, water, and lighting. The septic system consists of two 1,000-gallon gravity-fed tanks. A one-year home warranty is included for added peace of mind. This well-cared-for property offers comfort, functionality, and exceptional outdoor enjoyment in a desirable Middlefield location.

Save
Ask
Tour
Hide
Share
Listing Snapshot
Price 
$330,000
Days On Site 
107 Days
Bedrooms 
4
Inside Area (SqFt) 
2,856 sqft
Total Baths 
3
Full Baths 
2
Partial Baths 
1
Lot Size 
0.75 Acres
Year Built 
1964
MLS® Number 
5217888
Status 
Active Under Contract
Property Tax 
$3,218.5
HOA/Condo/Coop Fees 
$12.5 monthly
Sq Ft Source 
N/A
Friends & Family
Recent Activity
4 weeks agoStatus changed to Active Under Contract
4 weeks agoListing updated with changes from the MLS®
4 months agoListing first seen on site
General Features
Acres 
0.75
Attached Garage 
Yes
Direction Faces 
East
Foundation 
Block
Garage 
Yes
Garage Spaces 
2
Home Warranty 
Yes
Land Lease 
No
Levels 
Two
Number Of Stories 
2
Parking 
Additional ParkingAsphaltAttachedDrivewayGarageGarage Door OpenerGuestGarage Faces Side
Pets 
Yes
Property Condition 
Updated/Remodeled
Property Sub Type 
Single Family Residence
Security 
Carbon Monoxide Detector(s)Smoke Detector(s)
Sewer 
None
Special Circumstances 
Standard
SqFt Above 
2076
SqFt Below 
780
Style 
Cape Cod
Utilities 
Sewer Not Available
Water Source 
Well
Interior Features
Appliances 
DishwasherMicrowaveRangeRefrigerator
Basement 
Interior EntryPartialConcretePartially FinishedStorage SpaceWalk-Up Access
Cooling 
Ceiling Fan(s)Window Unit(s)
Fireplace 
Yes
Fireplace Features 
Family RoomWood Burning
Fireplaces 
1
Heating 
Natural GasBaseboardFireplace(s)Hot WaterRadiantSteamZoned
Interior 
Built-in FeaturesCeiling Fan(s)Entrance FoyerEat-in KitchenOtherWalk-In Closet(s)
Laundry Features 
Common AreaMain LevelLaundry Room
Bathroom 
Dimensions - ND x NDLevel - First
Bedroom 
Dimensions - 10 x 12Level - Second
Dining Room 
Dimensions - 12 x 13Level - First
EntryFoyer 
Dimensions - 5 x 15Level - First
Family Room 
Dimensions - 21 x 12Level - FirstFeatures - Built-in Features
Kitchen 
Dimensions - 12 x 13Level - First
Laundry 
Dimensions - ND x NDLevel - First
Living Room 
Dimensions - 15 x 17Level - First
PrimaryBedroom 
Dimensions - 17 x 18Level - Third
Save
Ask
Tour
Hide
Share
Exterior Features
Construction Details 
BlockCedarStone
Exterior 
Fire PitGardenOtherPrivate EntrancePrivate Yard
Fencing 
Privacy
Lot Features 
Back YardFront YardGardenLandscapedOtherPrivateRectangular LotFew TreesWooded
Other Structures 
OutbuildingStorage
Patio And Porch 
DeckPatioPorch
Roof 
Metal
View 
Rural
Waterview 
Rural
Community Features
Additional Association Fee 
$150.0
Additional Association Fee Frequency 
Annually
Community Features 
Fitness CenterLakePlaygroundParkStreet LightsSidewalks
School District 
Cardinal LSD - 2802
Township 
Middlefield Twp
Financing Terms Available 
CashConventionalFHAUSDA LoanVA Loan
Schools
School District
Cardinal LSD - 2802
Elementary School
Unknown
Middle School
Unknown
High School
Unknown
Listing courtesy of Ann E Blair of RE/MAX Rising


The data relating to real estate for sale on this website comes in part from the Internet Data Exchange program of MLS NOW. Real estate listings held by brokerage firms other than are marked with the Internet Data Exchange logo and detailed information about them includes the name of the listing broker(s). The photos may be altered, edited, enhanced or virtually staged. Information Deemed Reliable But Not Guaranteed. Copyright 2026 - Multiple Listing Service, Inc. – All Rights Reserved.

Neighborhood & Commute
Source: Walkscore
Disclosure: Community information and market data powered by Constellation Data Labs. Information is deemed reliable but not guaranteed.
Save
Ask
Tour
Hide
Share