5390 Savannah Drive, Ashtabula, OH, 44004

Save
Ask
Tour
Hide
Share
$239,500
119 Days On Site

5390 Savannah Drive
Ashtabula, OH 44004

For Sale|Single Family Residence|Active
3
Beds
2
Total Baths
2
Full Baths
1,504
SqFt
$159
/SqFt
2001
Built
County:
Ashtabula
Call Now: 330-440-3253
Is this the listing for you? We can help make it yours.
330-440-3253
5390 Savannah Drive5390 Savannah Drive5390 Savannah Drive5390 Savannah Drive
Save
Ask
Tour
Hide
Share

Mortgage Calculator

Monthly Payment (Est.)

Enter an interest rate to see your estimated monthly payment.
Calculator powered by Showcase IDX, a Constellation1 Company. Copyright ©2026 Information is deemed reliable but not guaranteed.

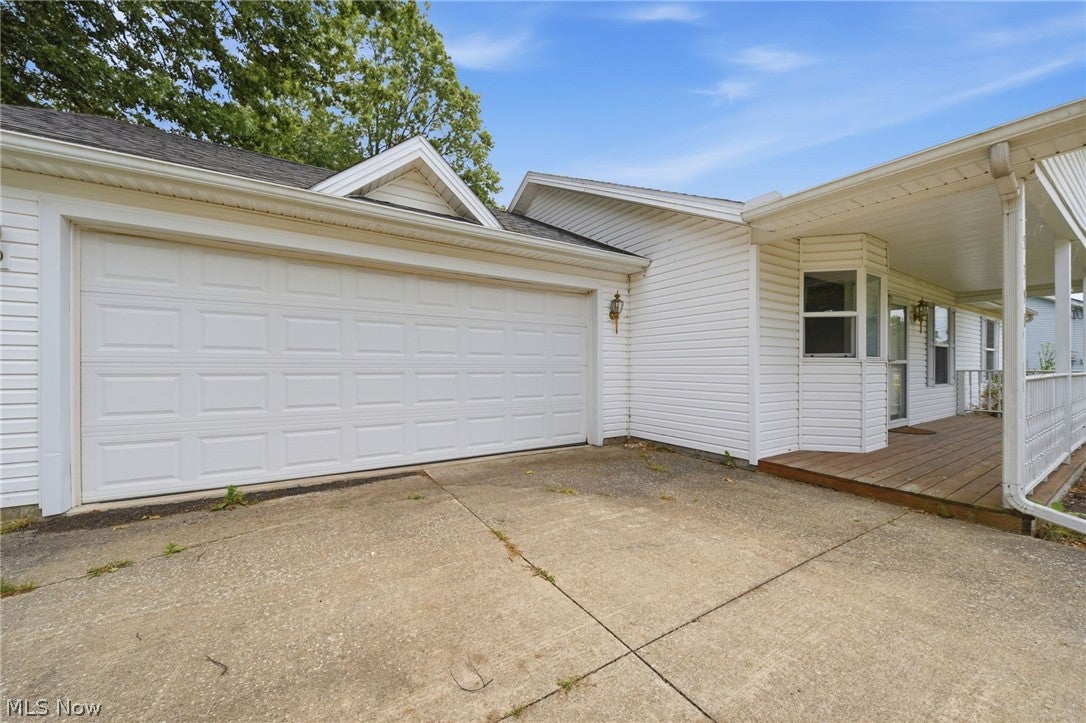
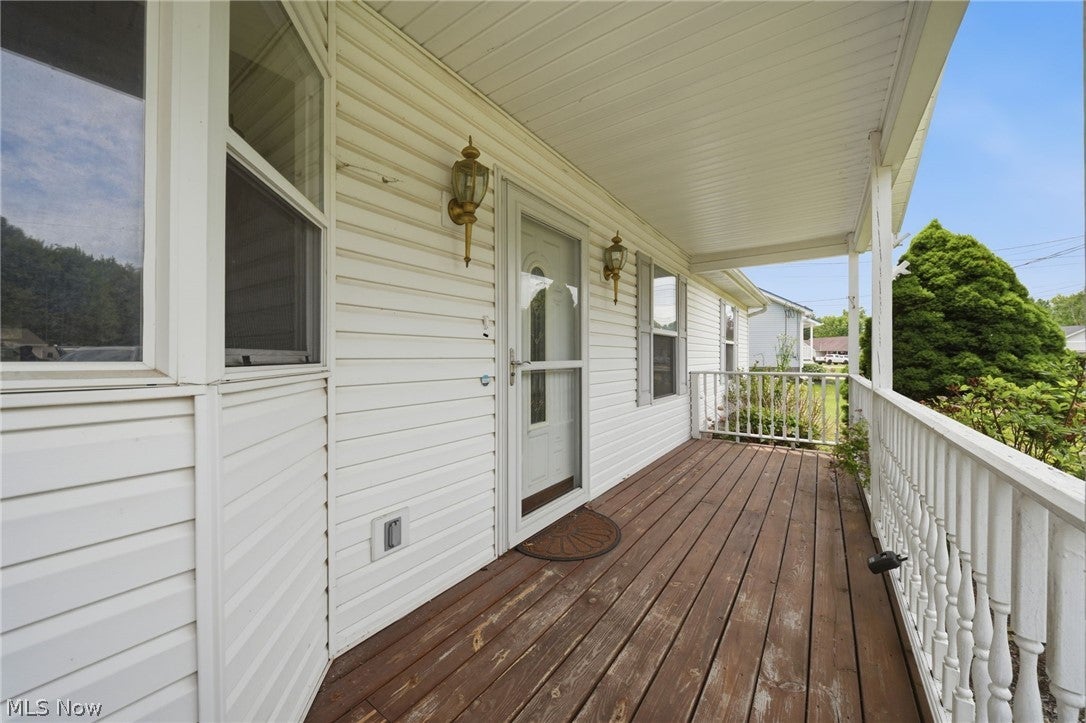
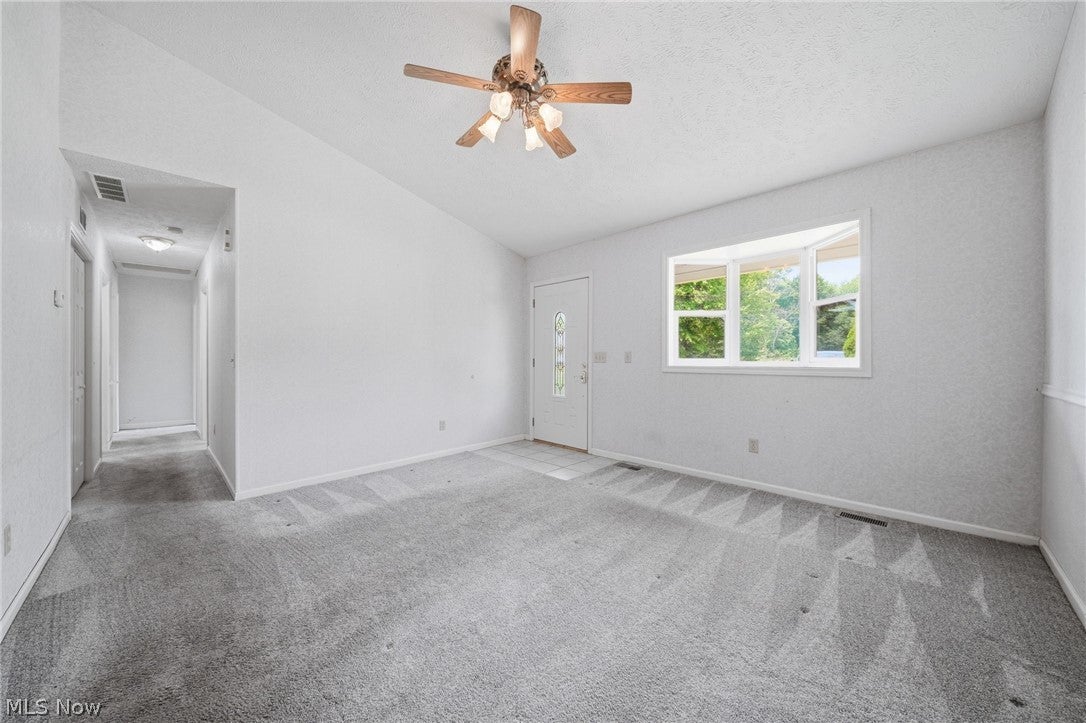
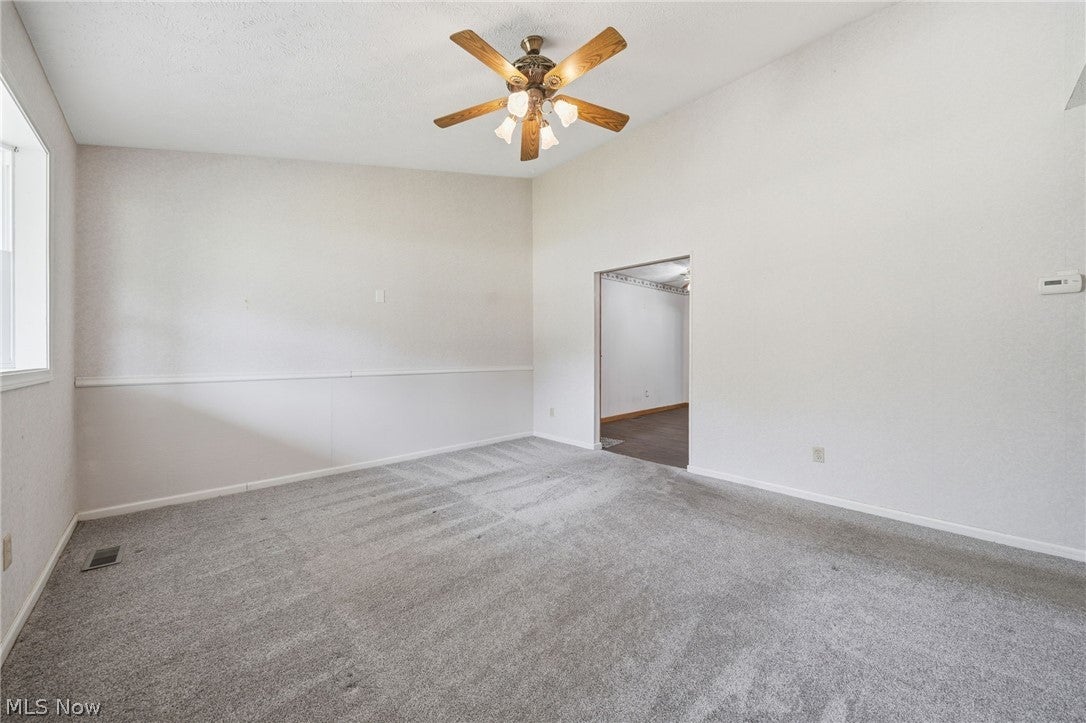
Welcome home to this well maintained ranch nestled on a quiet cul-de-sac in desirable Saybrook Township! Designed for easy one-floor living, this inviting home offers a spacious and functional layout featuring 3 bedrooms, 2 full baths, and an attached 2-car garage. AC scheduled to be updated and will be new on 9/28! Enjoy abundant natural light throughout, a formal living room for entertaining, and a generous family room addition that provides extra space to relax and gather. The bright enclosed 4 season sunroom overlooks the private, wooded backyard, as well as the enclosed back porch, creating the perfect spot to enjoy your morning coffee or unwind at the end of the day. The primary suite offers a private full bath and an oversized closet with exceptional storage space. Outside, you'll appreciate the welcoming covered front porch, mature trees, and beautifully maintained yard that enhances the peaceful setting. Conveniently located while offering a sense of privacy, this property combines comfort, space, and easy living all on one level. Don't miss your opportunity to make this wonderful home your own!

Save
Ask
Tour
Hide
Share
Listing Snapshot
Price 
$239,500
Days On Site 
119 Days
Bedrooms 
3
Inside Area (SqFt) 
1,504 sqft
Total Baths 
2
Full Baths 
2
Partial Baths 
N/A
Lot Size 
0.314 Acres
Year Built 
2001
MLS® Number 
5217892
Status 
Active
Property Tax 
$3,350.18
HOA/Condo/Coop Fees 
N/A
Sq Ft Source 
N/A
Friends & Family
Recent Activity
2 weeks agoPrice changed to $239,500
2 weeks agoListing updated with changes from the MLS®
2 months agoStatus changed to Active
4 months agoListing first seen on site
General Features
Acres 
0.314
Attached Garage 
Yes
Foundation 
BlockSlab
Garage 
Yes
Garage Spaces 
2
Land Lease 
No
Levels 
One
Parking 
AttachedDrivewayGarageGarage Door OpenerPaved
Property Sub Type 
Single Family Residence
Sewer 
Public Sewer
Special Circumstances 
Standard
SqFt Above 
1504
Style 
Ranch
Water Source 
Public
Interior Features
Appliances 
DryerDishwasherRangeRefrigeratorWasher
Cooling 
Ceiling Fan(s)Central Air
Fireplace 
Yes
Fireplace Features 
ElectricFamily RoomVentless
Fireplaces 
1
Heating 
BaseboardElectricFireplace(s)Heat PumpOther
Interior 
Ceiling Fan(s)
Laundry Features 
Laundry ChuteIn KitchenMain Level
Main Level Bedrooms 
3
Bathroom 
Dimensions - 8.1 x 8.4Level - First
Bedroom 
Dimensions - 10.11 x 10Level - First
EatInKitchen 
Dimensions - 17 x 11Level - First
Family Room 
Dimensions - 22.8 x 15.7Level - First
Laundry 
Dimensions - 5.7 x 3Level - First
Living Room 
Dimensions - 14 x 13.3Level - First
Other 
Dimensions - 16 x 11.5Level - FirstDescription - walk in closet for main bed
PrimaryBathroom 
Dimensions - 8.1 x 5.1Level - First
PrimaryBedroom 
Dimensions - 12.1 x 13.9Level - First
Sunroom 
Dimensions - 22.8 x 11.7Level - First
Save
Ask
Tour
Hide
Share
Exterior Features
Construction Details 
Vinyl Siding
Exterior 
Storage
Lot Features 
Cul-De-SacWooded
Other Structures 
Shed(s)
Patio And Porch 
CoveredEnclosedFront PorchPatioPorch
Pool Features 
None
Roof 
AsphaltFiberglass
View 
NeighborhoodTrees/Woods
Waterview 
NeighborhoodTrees/Woods
Community Features
Accessibility Features 
Accessible Full Bath
School District 
Ashtabula Area CSD - 401
Township 
Saybrook Twp
Schools
School District
Ashtabula Area CSD - 401
Elementary School
Unknown
Middle School
Unknown
High School
Unknown
Listing courtesy of Clorice L Vines of McDowell Homes Real Estate Services


The data relating to real estate for sale on this website comes in part from the Internet Data Exchange program of MLS NOW. Real estate listings held by brokerage firms other than are marked with the Internet Data Exchange logo and detailed information about them includes the name of the listing broker(s). The photos may be altered, edited, enhanced or virtually staged. Information Deemed Reliable But Not Guaranteed. Copyright 2026 - Multiple Listing Service, Inc. – All Rights Reserved.

Neighborhood & Commute
Source: Walkscore
Disclosure: Community information and market data powered by Constellation Data Labs. Information is deemed reliable but not guaranteed.
Save
Ask
Tour
Hide
Share