6876 Greenleaf Avenue, Parma Heights, OH, 44130

Save
Ask
Tour
Hide
Share
$220,000
113 Days On Site

6876 Greenleaf Avenue
Parma Heights, OH 44130

For Sale|Single Family Residence|Active Under Contract
3
Beds
3
Total Baths
2
Full Baths
1
Partial Bath
1,696
SqFt
$130
/SqFt
1950
Built
Subdivision:
Briar-Cliff 05
County:
Cuyahoga
Call Now: 330-440-3253
Is this the listing for you? We can help make it yours.
330-440-3253
6876 Greenleaf Avenue6876 Greenleaf Avenue6876 Greenleaf Avenue6876 Greenleaf Avenue
Save
Ask
Tour
Hide
Share

Mortgage Calculator

Monthly Payment (Est.)

Enter an interest rate to see your estimated monthly payment.
Calculator powered by Showcase IDX, a Constellation1 Company. Copyright ©2026 Information is deemed reliable but not guaranteed.

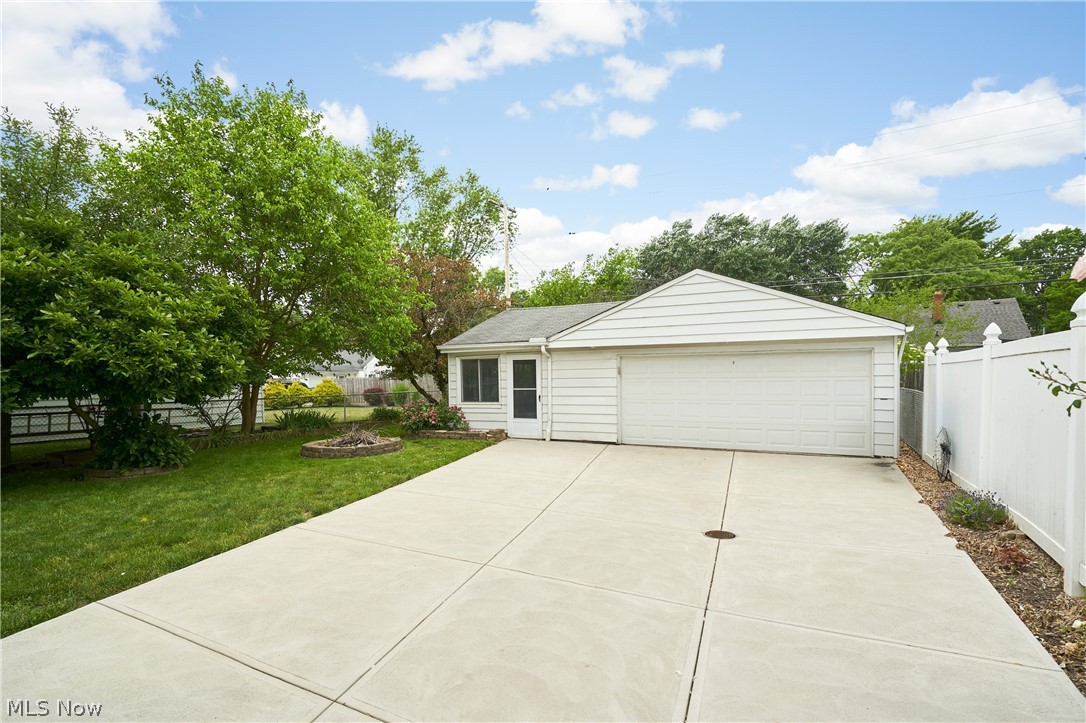
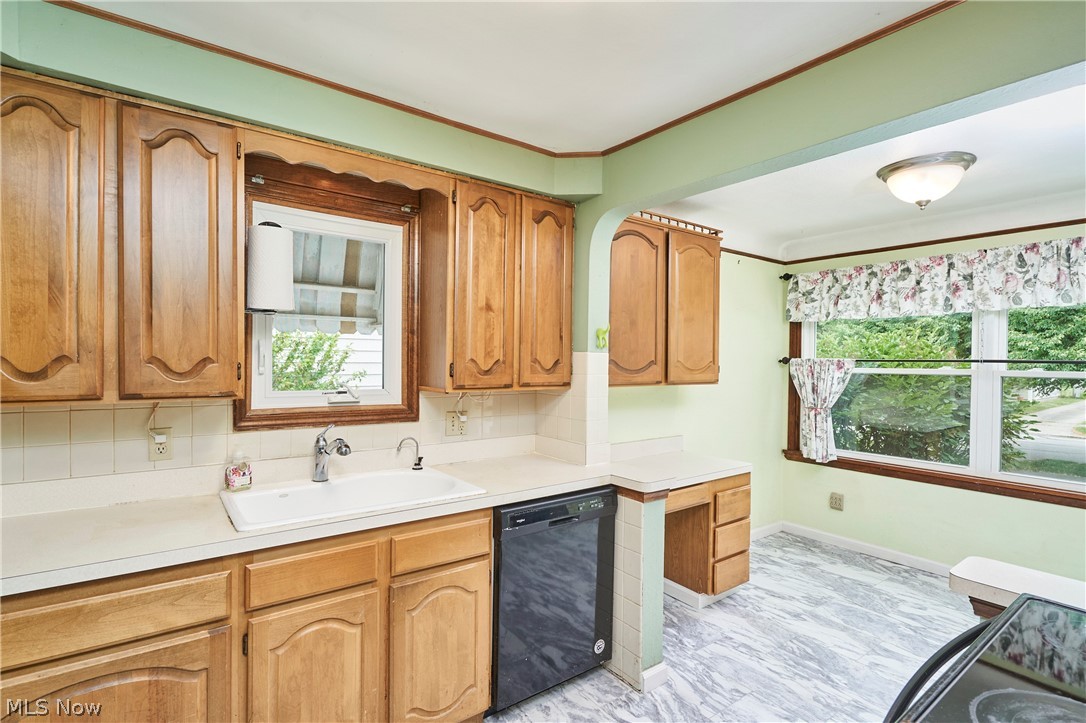
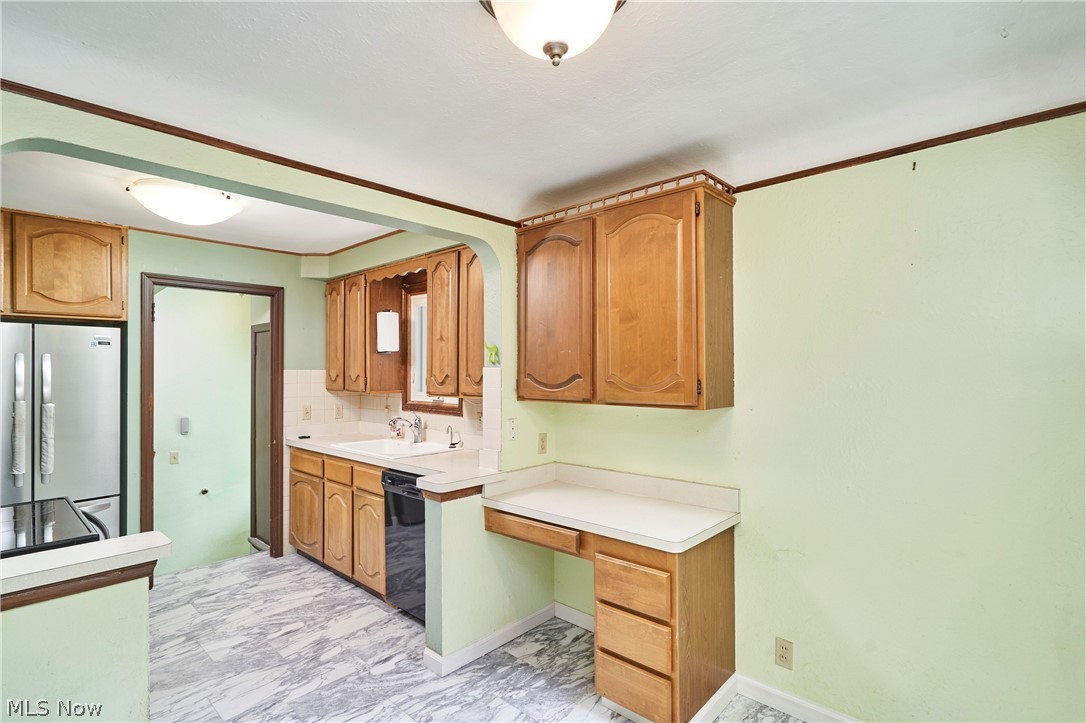
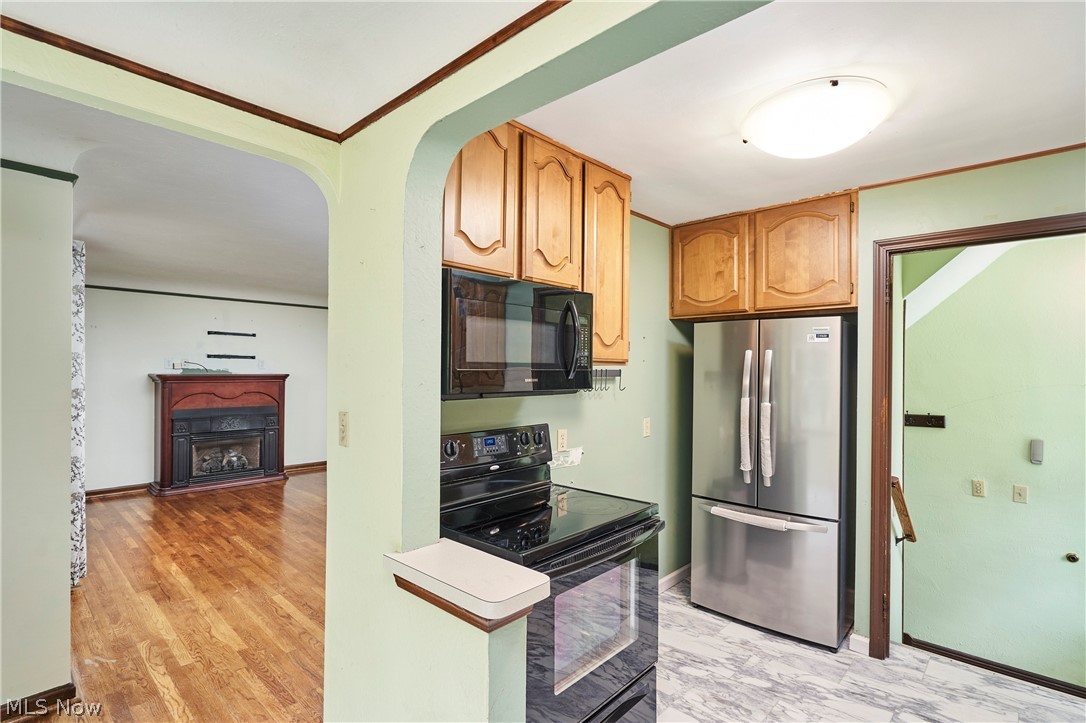
Welcome to this charming 3 bedroom 2.5 bath Cape Cod home. As you pull up, you will see evidence of the owner’s green thumb... mature trees, roses cascading the fence line and peonies welcoming you into the sunroom, which is attached to the 2.5-car garage. The bright eat-in kitchen is filled with natural light and features a built-in desk nook along with shelving, perfect for displaying cherished items. Beautiful original hardwood floors cover the living room (with gas fireplace) and the 2 first-floor bedrooms. A full bath with whirlpool tub finishes this level. Ascend the stairs to the primary suite featuring a sizable bedroom, walk-in closet, extra living space, and a half bath. There are 2 places to access the attic upstairs and both have plywood flooring for easy storage. Enjoy entertaining in the large lower-level rec room. For convenience, this level also includes a full bathroom and a bonus room for storage. All the following updates to this home took place in 2019: A/C, Furnace, Hot Water Tank and windows in the living room, kitchen, first floor bath and the “pink” bedroom. Located in the heart of Parma Hts, you have easy access to I-71 via Bagley Rd and are close to Tri-C Western Campus, BJ’s Wholesale Club and a variety of shopping and restaurants. Call today for your private tour.

Save
Ask
Tour
Hide
Share
Listing Snapshot
Price 
$220,000
Days On Site 
113 Days
Bedrooms 
3
Inside Area (SqFt) 
1,696 sqft
Total Baths 
3
Full Baths 
2
Partial Baths 
1
Lot Size 
0.1722 Acres
Year Built 
1950
MLS® Number 
5217899
Status 
Active Under Contract
Property Tax 
$3,090
HOA/Condo/Coop Fees 
N/A
Sq Ft Source 
N/A
Friends & Family
Recent Activity
3 weeks agoStatus changed to Active Under Contract
3 weeks agoListing updated with changes from the MLS®
4 months agoListing first seen on site
General Features
Acres 
0.1722
Disclosures 
Principal Is Real Estate Licensed
Garage 
Yes
Garage Spaces 
2
Land Lease 
No
Levels 
One and One Half
Number Of Stories 
2
Parking 
ConcreteDrivewayDetachedGarageSee Remarks
Property Sub Type 
Single Family Residence
Sewer 
Public Sewer
SqFt Above 
1236
SqFt Below 
460
Style 
Cape Cod
Water Source 
Public
Interior Features
Appliances 
DishwasherMicrowaveRangeRefrigerator
Basement 
FullPartially FinishedStorage Space
Cooling 
Central Air
Fireplace 
Yes
Fireplace Features 
GasLiving Room
Fireplaces 
1
Heating 
Natural GasForced Air
Interior 
Built-in FeaturesEat-in KitchenSoaking Tub
Laundry Features 
In Basement
Main Level Bedrooms 
2
Bedroom 
Dimensions - 10 x 9Level - First
Bonus Room 
Dimensions - 6 x 9Level - Lower
EatInKitchen 
Dimensions - 15 x 8Level - First
Living Room 
Dimensions - ND x NDLevel - First
Recreation 
Dimensions - 25 x 16Level - Lower
Save
Ask
Tour
Hide
Share
Exterior Features
Construction Details 
Aluminum SidingStoneVinyl Siding
Exterior 
Fire Pit
Fencing 
Back YardChain Link
Roof 
AsphaltFiberglass
Community Features
Accessibility Features 
Therapeutic Whirlpool
School District 
Parma CSD - 1824
Township 
Parma Heights
Financing Terms Available 
CashConventionalVA Loan
Schools
School District
Parma CSD - 1824
Elementary School
Unknown
Middle School
Unknown
High School
Unknown
Listing courtesy of Sharon A Holderbaum of Berkshire Hathaway HomeServices Stouffer Realty


The data relating to real estate for sale on this website comes in part from the Internet Data Exchange program of MLS NOW. Real estate listings held by brokerage firms other than are marked with the Internet Data Exchange logo and detailed information about them includes the name of the listing broker(s). The photos may be altered, edited, enhanced or virtually staged. Information Deemed Reliable But Not Guaranteed. Copyright 2026 - Multiple Listing Service, Inc. – All Rights Reserved.

Neighborhood & Commute
Source: Walkscore
Disclosure: Community information and market data powered by Constellation Data Labs. Information is deemed reliable but not guaranteed.
Save
Ask
Tour
Hide
Share