8323 Eagle Road 41, Kirtland, OH, 44094

Save
Ask
Tour
Hide
Share
$55,227
119 Days On Site

8323 Eagle Road 41
Kirtland, OH 44094

For Sale|Single Family Residence|Active
1
Bed
1
Total Bath
1
Full Bath
536
SqFt
$103
/SqFt
Subdivision:
Eagle Mobile Home Park
County:
Lake
Call Now: 330-440-3253
Is this the listing for you? We can help make it yours.
330-440-3253
8323 Eagle Road 418323 Eagle Road 418323 Eagle Road 418323 Eagle Road 41
Save
Ask
Tour
Hide
Share

Mortgage Calculator

Monthly Payment (Est.)

Enter an interest rate to see your estimated monthly payment.
Calculator powered by Showcase IDX, a Constellation1 Company. Copyright ©2026 Information is deemed reliable but not guaranteed.

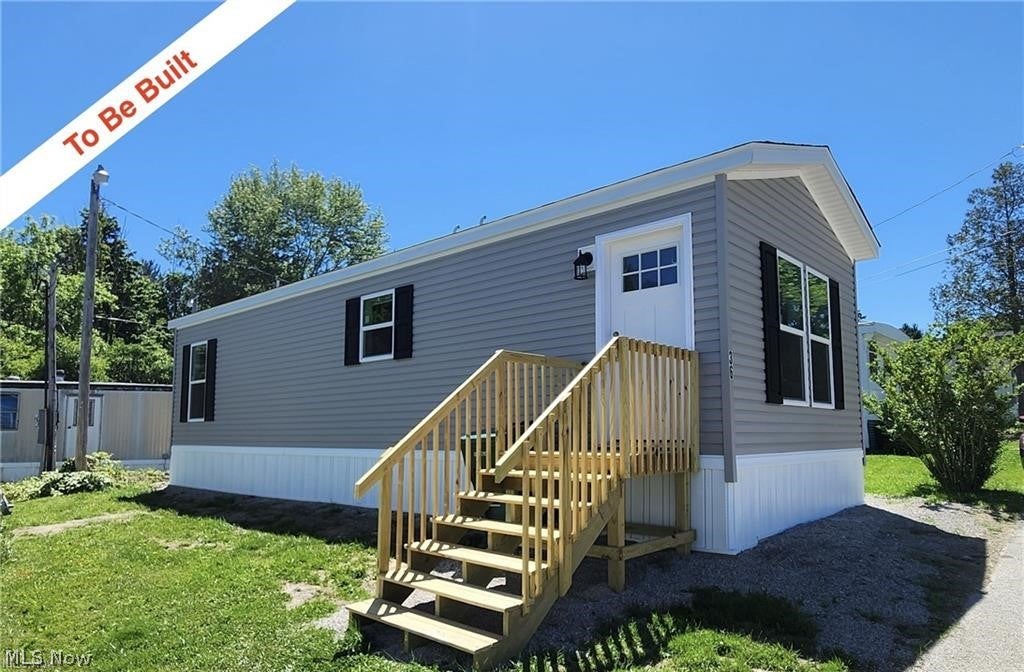
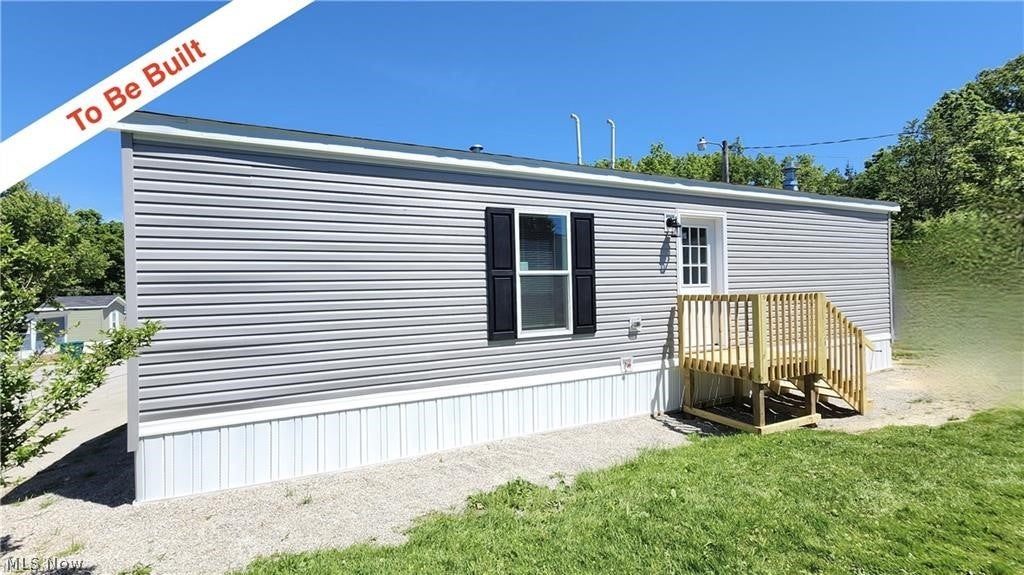
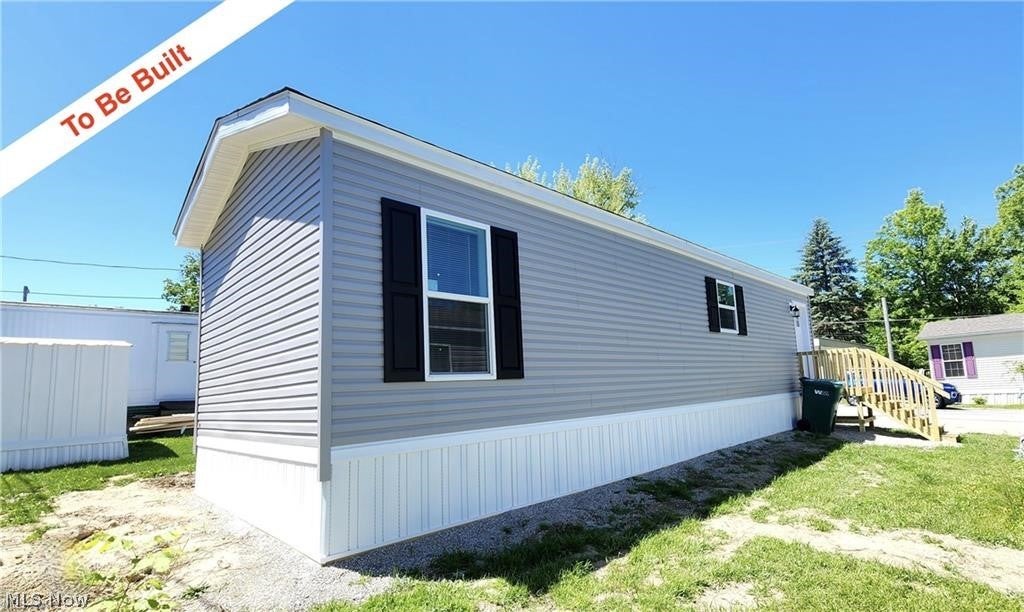
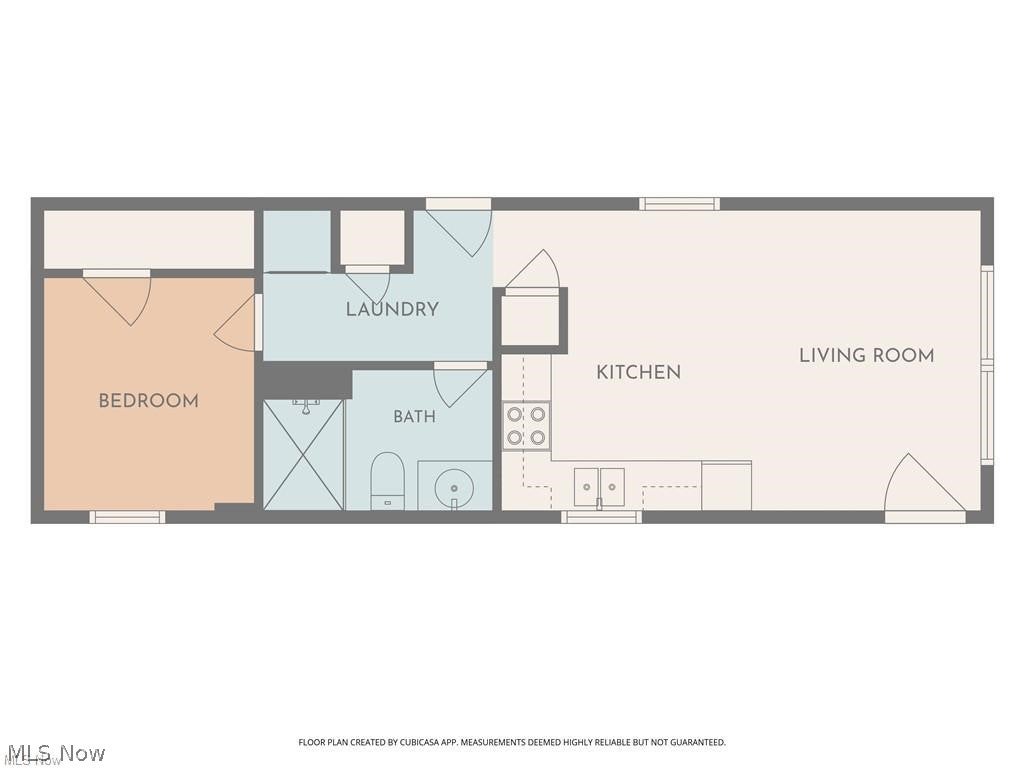
Why settle when you can have everything brand new—at an unbeatable price—in the highly sought-after city of Kirtland? Welcome to Eagle Mobile Home Park, where convenience meets comfort in a peaceful, well-located community just minutes from local parks, shopping, and daily amenities—yet tucked away from the hustle and bustle. This is your opportunity to customize your own 1-bedroom, 1-bath home and step into the freedom of homeownership—say goodbye to the restrictions of apartment living! This home comes with a 7 year warranty. Inside, you'll enjoy a bright, open-concept layout that blends the eat-in kitchen and living area—perfect for relaxing or entertaining. The smaller footprint means low maintenance and more time to enjoy life. Pets are welcome (with some restrictions), and park applications are available online. All offers are subject to park approval, and community rules are available to review in advance. Listing photos are a representation of color choices, finishes that can be selected, floorpan variation and one of many versions that are possible. Call anytime with questions. Don't miss out on this exciting opportunity—schedule your private showing today, or contact us for information on additional floor plans and available lots in this fantastic Kirtland location!

Save
Ask
Tour
Hide
Share
Listing Snapshot
Price 
$55,227
Days On Site 
119 Days
Bedrooms 
1
Inside Area (SqFt) 
536 sqft
Total Baths 
1
Full Baths 
1
Partial Baths 
N/A
Lot Size 
N/A
Year Built 
N/A
MLS® Number 
5217940
Status 
Active
Property Tax 
N/A
HOA/Condo/Coop Fees 
N/A
Sq Ft Source 
N/A
Friends & Family
Recent Activity
4 months agoListing first seen on site
4 months agoListing updated with changes from the MLS®
General Features
Home Warranty 
Yes
Land Lease 
Yes
Lease Amount 
$405.0
Levels 
One
Parking 
On SiteOn Street
Pets 
Breed Restrictions
Property Sub Type 
Single Family Residence
Sewer 
Private Sewer
SqFt Above 
536
Style 
Manufactured Home, Mobile Home, Ranch
Water Source 
Public
Interior Features
Basement 
None
Heating 
Natural GasForced Air
Interior 
Crown MoldingEat-in KitchenOpen FloorplanRecessed Lighting
Laundry Features 
Washer HookupIn HallMain Level
Main Level Bedrooms 
1
Bathroom 
Dimensions - 9 x 6Level - First
Bedroom 
Dimensions - 10 x 9Level - First
Dining Room 
Dimensions - 8 x 7Level - First
EatInKitchen 
Dimensions - 11 x 6Level - First
Laundry 
Dimensions - 6 x 6Level - First
Living Room 
Dimensions - 12 x 10Level - First
Save
Ask
Tour
Hide
Share
Exterior Features
Construction Details 
Vinyl Siding
Roof 
AsphaltFiberglass
Community Features
Additional Association Fee Frequency 
Monthly
School District 
Kirtland LSD - 4302
Township 
Kirtland
Financing Terms Available 
CashConventional
Schools
School District
Kirtland LSD - 4302
Elementary School
Unknown
Middle School
Unknown
High School
Unknown
Listing courtesy of Shelly Chavez of HomeSmart Real Estate Momentum LLC


The data relating to real estate for sale on this website comes in part from the Internet Data Exchange program of MLS NOW. Real estate listings held by brokerage firms other than are marked with the Internet Data Exchange logo and detailed information about them includes the name of the listing broker(s). The photos may be altered, edited, enhanced or virtually staged. Information Deemed Reliable But Not Guaranteed. Copyright 2026 - Multiple Listing Service, Inc. – All Rights Reserved.

Neighborhood & Commute
Source: Walkscore
Disclosure: Community information and market data powered by Constellation Data Labs. Information is deemed reliable but not guaranteed.
Save
Ask
Tour
Hide
Share