35895 Deersville Road, Cadiz, OH, 43907

Save
Ask
Tour
Hide
Share
$649,900
119 Days On Site

35895 Deersville Road
Cadiz, OH 43907

For Sale|Single Family Residence|Active
4
Beds
3
Total Baths
3
Full Baths
3,978
SqFt
$163
/SqFt
2016
Built
County:
Harrison
Call Now: 330-440-3253
Is this the listing for you? We can help make it yours.
330-440-3253
35895 Deersville Road35895 Deersville Road35895 Deersville Road35895 Deersville Road
Save
Ask
Tour
Hide
Share

Mortgage Calculator

Monthly Payment (Est.)

Enter an interest rate to see your estimated monthly payment.
Calculator powered by Showcase IDX, a Constellation1 Company. Copyright ©2026 Information is deemed reliable but not guaranteed.

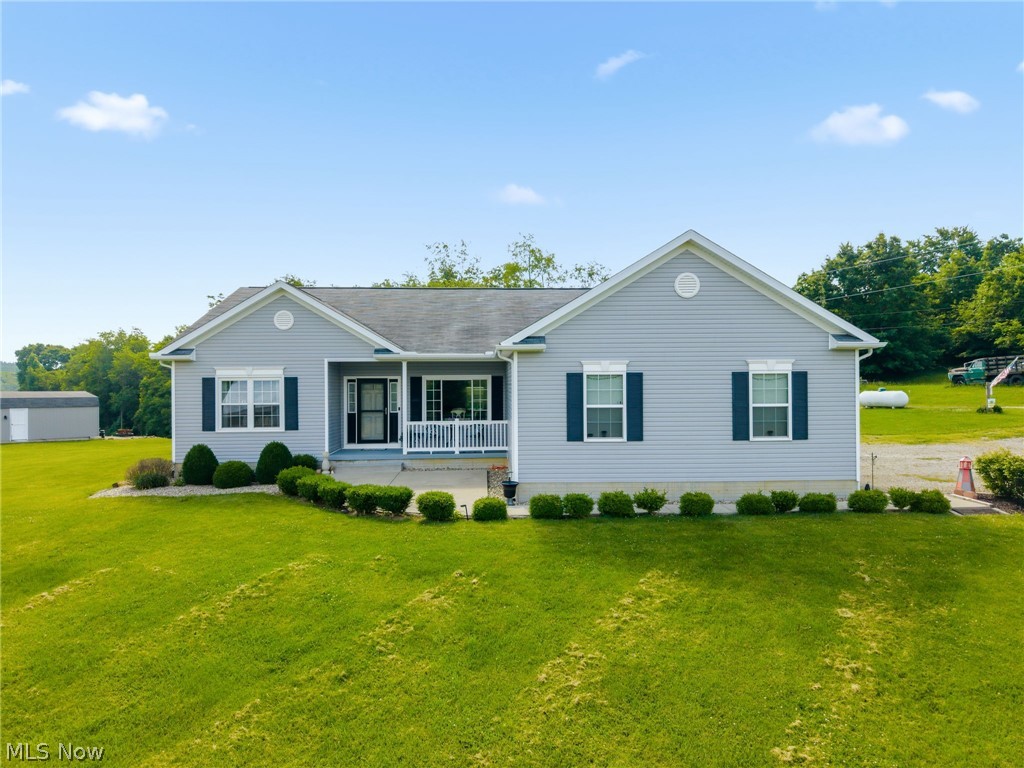
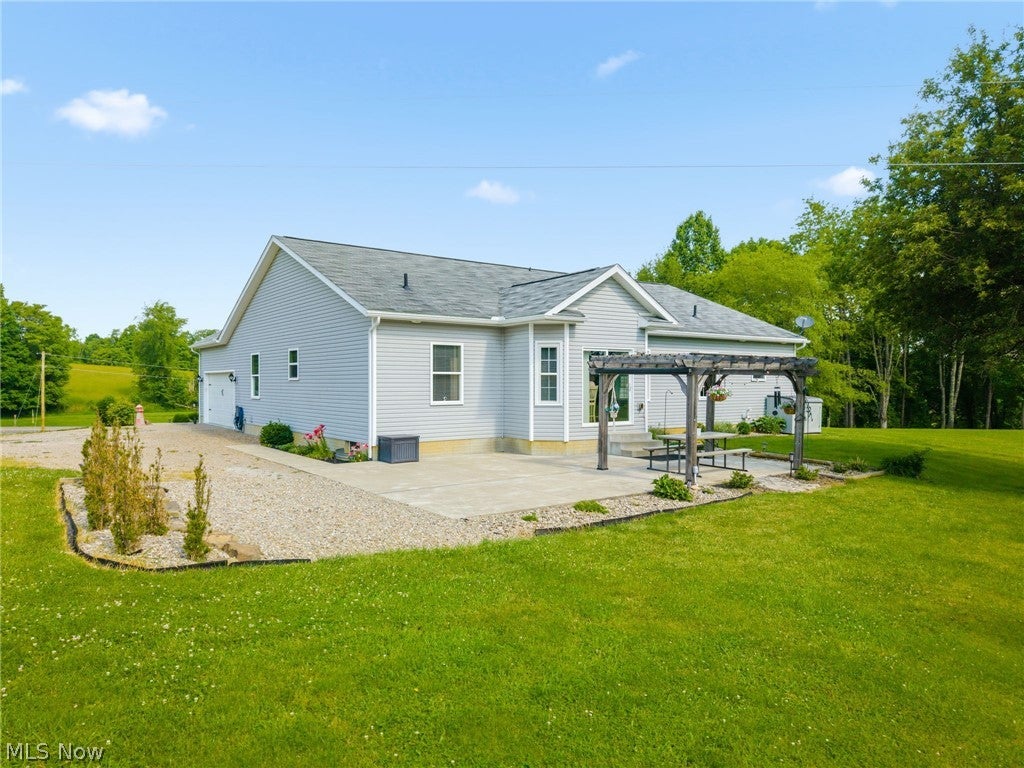
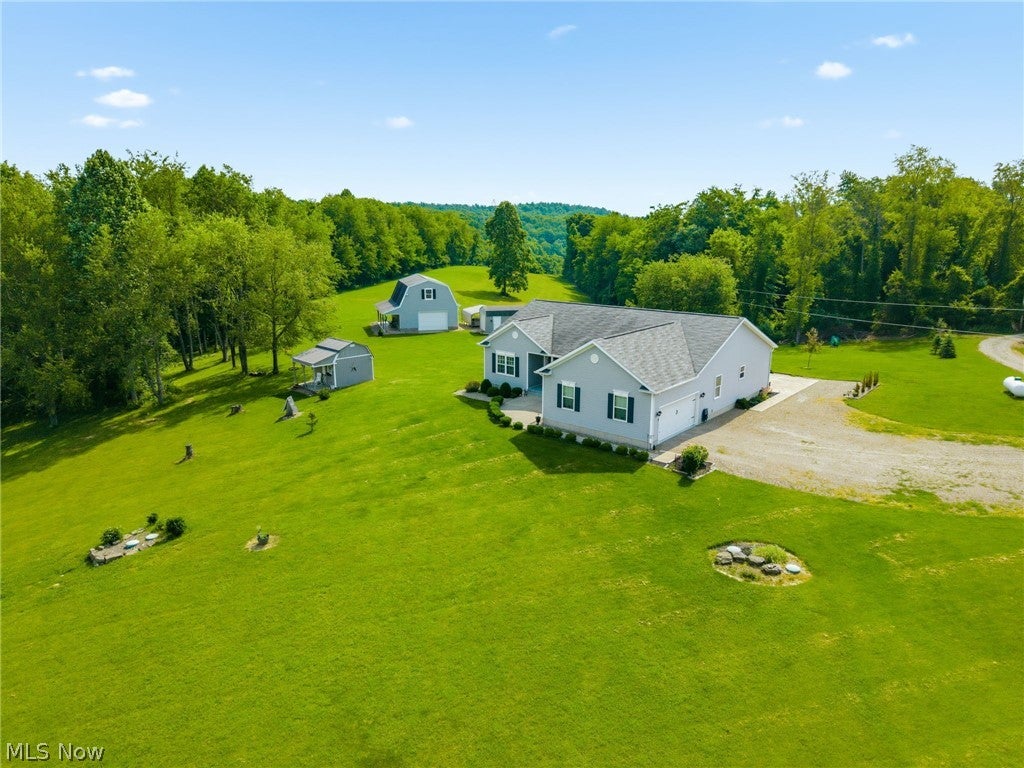
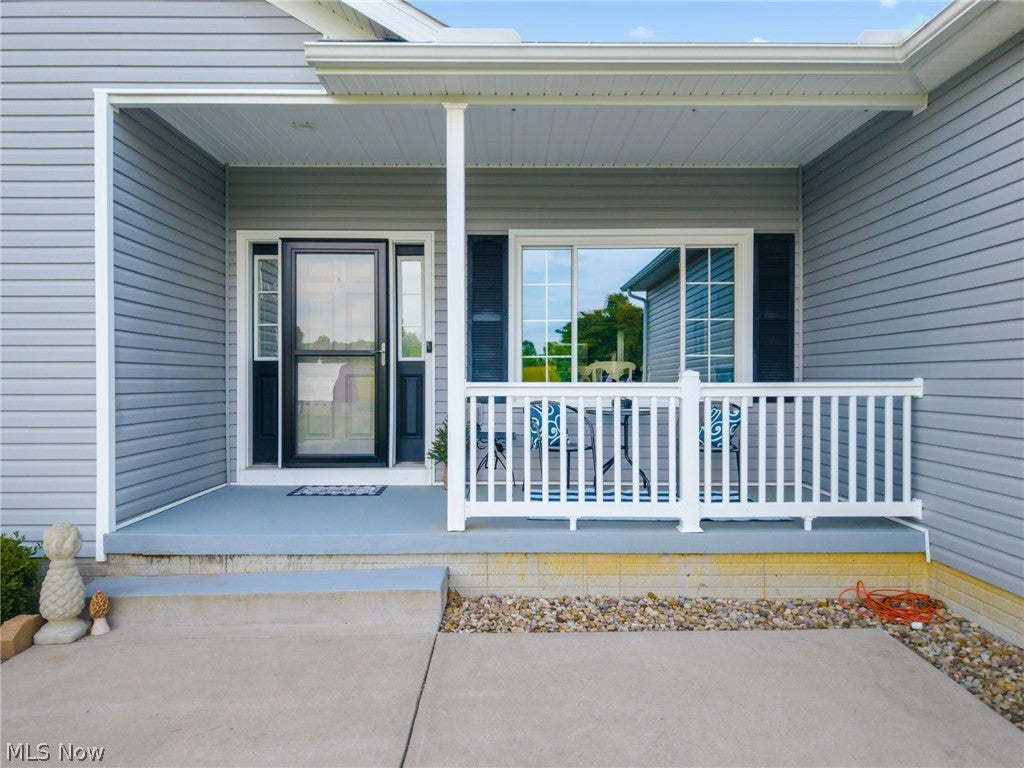
Mineral Rights are Negotiable with this charming country custom home, built in 2016 and situated on 14.1 scenic acres. Just in time for the upcoming hunting season! Conveniently located near Tappan Lake, this exceptional property offers privacy, space, and endless possibilities while remaining close to local amenities and outdoor recreation. Inside, you'll find a warm and inviting atmosphere designed for everyday living and entertaining. The spacious primary suite serves as a private retreat, featuring large walk-in closets and a well-appointed ensuite bath. This meticulous home is being offered partially furnished, making your transition even easier. Thoughtful updates include newer windows from Window World with a lifetime warranty, providing both beauty and peace of mind. A whole-house generator ensures comfort and reliability throughout the seasons. Outside, the property truly shines. The heated and air-conditioned barn offers outstanding versatility for hobbies, livestock, equipment storage, workshop space, or recreational use. Above the garage, a partially finished apartment presents an excellent opportunity for guest accommodations, an in-law suite, home office, or future rental potential. Whether you're enjoying the open acreage, working in the barn, or relaxing on the property while taking in the peaceful surroundings, this home captures the best of country living. With modern conveniences, quality construction, and a sought-after location near Tappan Lake, this is a rare opportunity to own a truly special property.

Save
Ask
Tour
Hide
Share
Listing Snapshot
Price 
$649,900
Days On Site 
119 Days
Bedrooms 
4
Inside Area (SqFt) 
3,978 sqft
Total Baths 
3
Full Baths 
3
Partial Baths 
N/A
Lot Size 
14.1 Acres
Year Built 
2016
MLS® Number 
5217948
Status 
Active
Property Tax 
$3,239.54
HOA/Condo/Coop Fees 
N/A
Sq Ft Source 
N/A
Friends & Family
Recent Activity
3 months agoPrice changed to $649,900
3 months agoListing updated with changes from the MLS®
4 months agoListing first seen on site
General Features
Acres 
14.1
Attached Garage 
Yes
Garage 
Yes
Garage Spaces 
3
Land Lease 
No
Levels 
One
Parking 
AttachedDetached CarportDrivewayDetachedGarageShared Driveway
Property Sub Type 
Single Family Residence
Security 
Carbon Monoxide Detector(s)Smoke Detector(s)
Sewer 
Septic Tank
Special Circumstances 
Standard
SqFt Above 
2178
SqFt Below 
1800
Style 
Ranch
Water Source 
Well
Interior Features
Appliances 
CooktopDryerDishwasherMicrowaveRefrigeratorWasherOven
Basement 
Partially Finished
Cooling 
Central AirHeat Pump
Heating 
Heat PumpElectricPropane
Interior 
PantryBarWalk-In Closet(s)
Laundry Features 
Main Level
Main Level Bedrooms 
3
Window Features 
Double Pane WindowsENERGY STAR Qualified WindowsScreens
Bathroom 
Dimensions - 10 x 11Level - Lower
Bedroom 
Dimensions - 12 x 12Level - Lower
Bonus Room 
Dimensions - 29 x 12Level - Lower
Dining Room 
Dimensions - 10 x 13Level - First
EatInKitchen 
Dimensions - 12 x 11Level - First
EntryFoyer 
Dimensions - 7 x 11Level - First
Exercise Room 
Dimensions - 12 x 16Level - Lower
Family Room 
Dimensions - 22 x 25Level - LowerFeatures - Bar
Great Room 
Dimensions - 17 x 22Level - First
Kitchen 
Dimensions - 12 x 10Level - First
Laundry 
Dimensions - 7 x 8Level - First
PrimaryBathroom 
Dimensions - 13 x 20Level - First
PrimaryBedroom 
Dimensions - 13 x 20Level - First
Utility Room 
Dimensions - 11 x 12Level - Lower
Save
Ask
Tour
Hide
Share
Exterior Features
Construction Details 
Vinyl Siding
Other Structures 
OutbuildingShed(s)
Patio And Porch 
DeckPatio
Roof 
AsphaltFiberglass
Windows/Doors 
Double Pane WindowsENERGY STAR Qualified WindowsScreens
Community Features
School District 
Harrison Hills CSD - 3402
Township 
Stock Twp
Schools
School District
Harrison Hills CSD - 3402
Elementary School
Unknown
Middle School
Unknown
High School
Unknown
Listing courtesy of JoAnn Clark of Keller Williams Chervenic Rlty


The data relating to real estate for sale on this website comes in part from the Internet Data Exchange program of MLS NOW. Real estate listings held by brokerage firms other than are marked with the Internet Data Exchange logo and detailed information about them includes the name of the listing broker(s). The photos may be altered, edited, enhanced or virtually staged. Information Deemed Reliable But Not Guaranteed. Copyright 2026 - Multiple Listing Service, Inc. – All Rights Reserved.

Neighborhood & Commute
Source: Walkscore
Disclosure: Community information and market data powered by Constellation Data Labs. Information is deemed reliable but not guaranteed.
Save
Ask
Tour
Hide
Share