
8323 Eagle Road 46Kirtland, OH 44094
Mortgage Calculator
Monthly Payment (Est.)
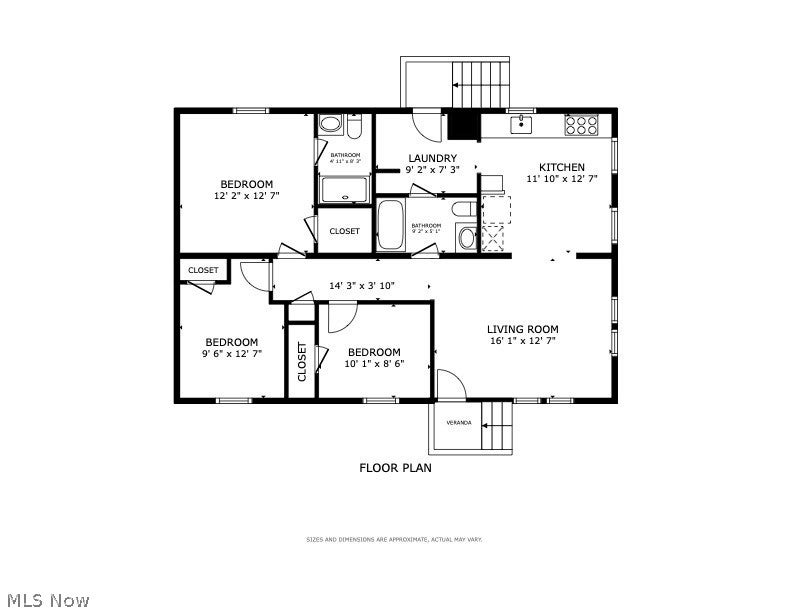
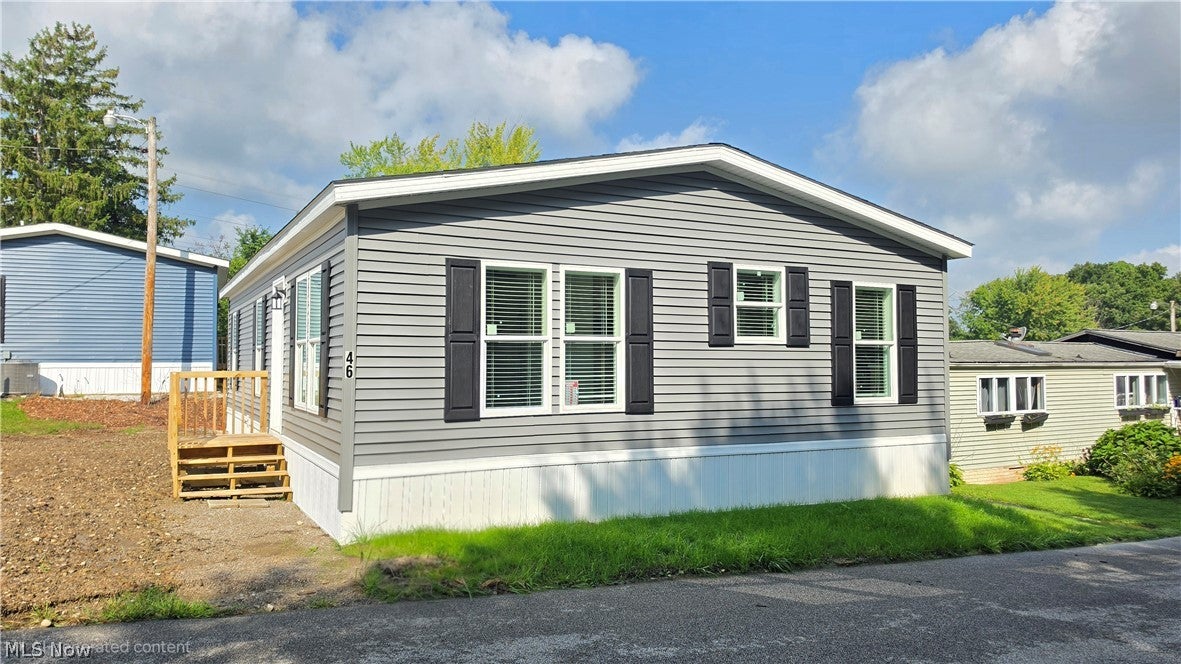
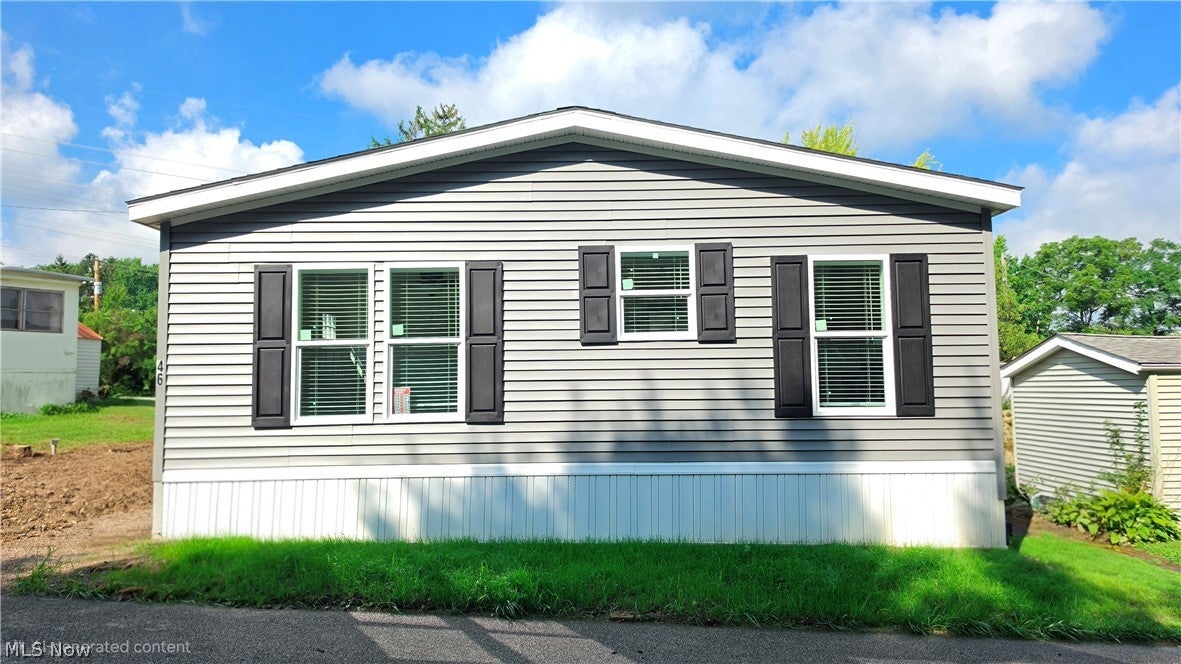
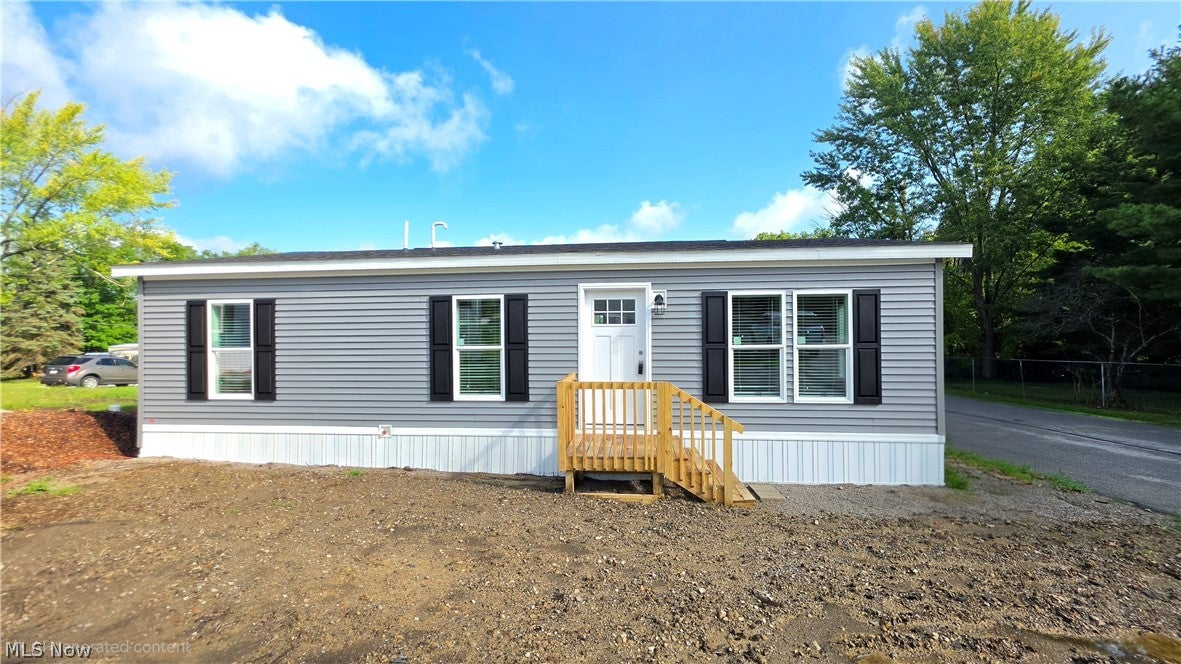
Enter an interest rate to see your estimated monthly payment.Brand New, Beautifully Upgraded & Ready to Tour! This recently delivered home is finally available for in-person showings, and it offers an incredible opportunity to enjoy a brand-new home at an unbeatable price in the highly sought-after city of Kirtland. These homes come with their manufacturer warranties plus an extended warranty, offering coverage for up to 7 years! Eagle Mobile Home Park is just minutes from local parks, shopping, dining, and everyday conveniences, while still offering a peaceful and tucked-away setting. You may be surprised by just how much home you can have for the price! This Millcreek model features a desirable open-concept design with a drywall finish. The spacious eat-in kitchen flows seamlessly into the inviting living area, making everyday living and entertaining effortless. The kitchen is equipped with brand-new stainless steel appliances, a deep sink, upgraded built-in microwave and range hood, and plenty of cabinetry. The comfortable primary suite features a deep closet and bathroom with a large shower and convenient fold-down seat. A second full bathroom is located just off the living area and includes a shower/tub combination, along with a pass-through to the laundry area for convenient access from either side of the home. The laundry area also features additional upper cabinetry and plumbing for a gas dryer. An upgraded central air conditioning system provides year-round comfort, making this home as practical as it is beautiful. With a smaller outdoor footprint, you can spend less time on exterior maintenance and more time enjoying the things you love. Pets are welcome, and park rules and the application are available for review online. All offers are subject to park approval. Don’t miss your chance to be the first to call this brand-new home yours! Schedule your private showing today, or call for information on additional floor plans and available lots at Eagle Mobile Home Park.
| a month ago | Price changed to $123,920 | |
| a month ago | Listing updated with changes from the MLS® | |
| 4 months ago | Listing first seen on site |

The data relating to real estate for sale on this website comes in part from the Internet Data Exchange program of MLS NOW. Real estate listings held by brokerage firms other than are marked with the Internet Data Exchange logo and detailed information about them includes the name of the listing broker(s). The photos may be altered, edited, enhanced or virtually staged. Information Deemed Reliable But Not Guaranteed. Copyright 2026 - Multiple Listing Service, Inc. – All Rights Reserved.