130 Wakefield Drive, Washington, WV, 26181

Save
Ask
Tour
Hide
Share
$245,000
119 Days On Site

130 Wakefield Drive
Washington, WV 26181

For Sale|Single Family Residence|Active
3
Beds
2
Total Baths
2
Full Baths
1,979
SqFt
$124
/SqFt
1981
Built
Subdivision:
Wakefield Adn
County:
Wood
Call Now: 330-440-3253
Is this the listing for you? We can help make it yours.
330-440-3253
130 Wakefield Drive130 Wakefield Drive130 Wakefield Drive130 Wakefield Drive
Save
Ask
Tour
Hide
Share

Mortgage Calculator

Monthly Payment (Est.)

Enter an interest rate to see your estimated monthly payment.
Calculator powered by Showcase IDX, a Constellation1 Company. Copyright ©2026 Information is deemed reliable but not guaranteed.

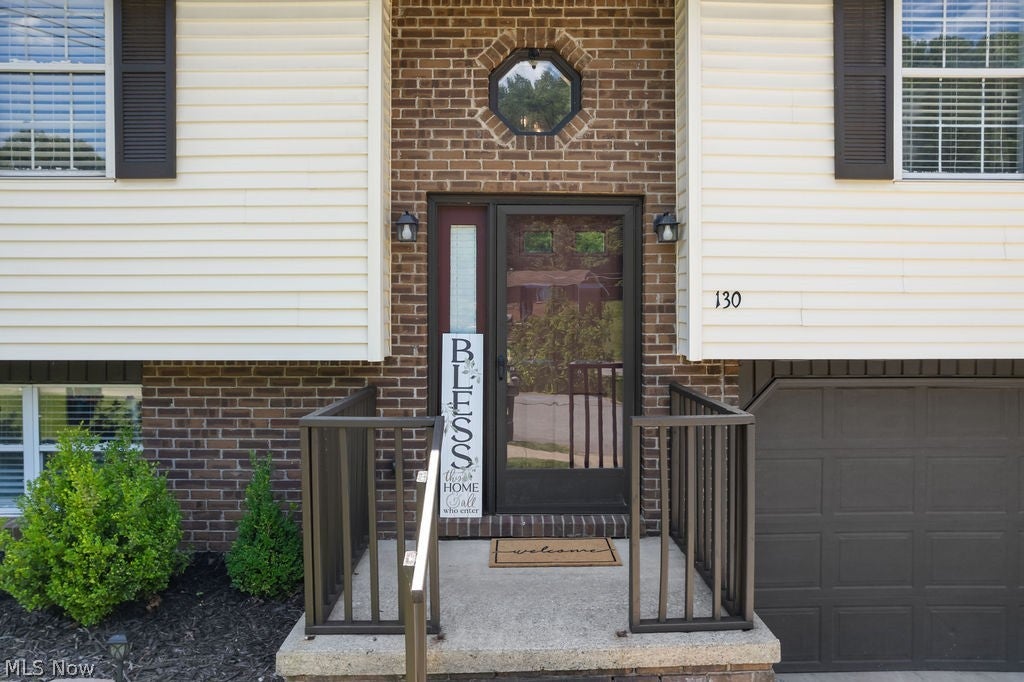
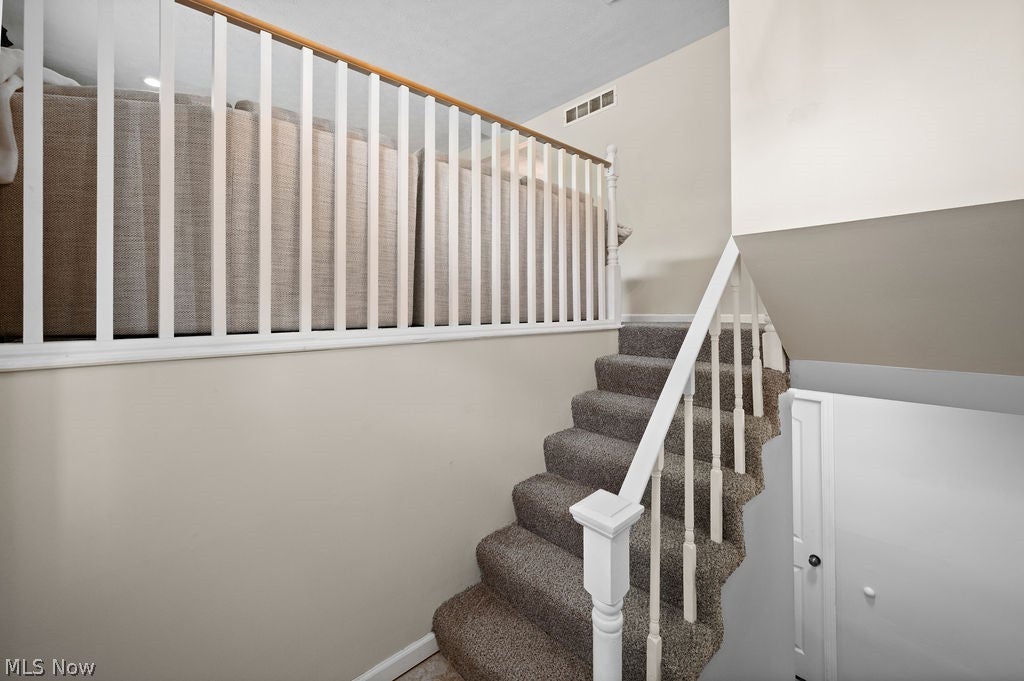
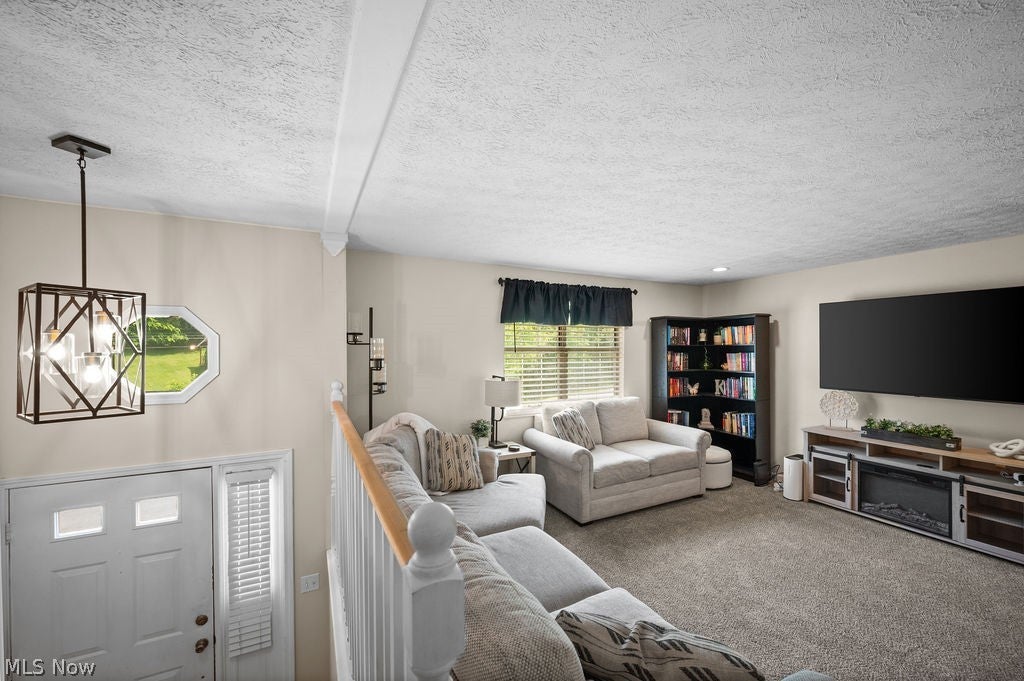
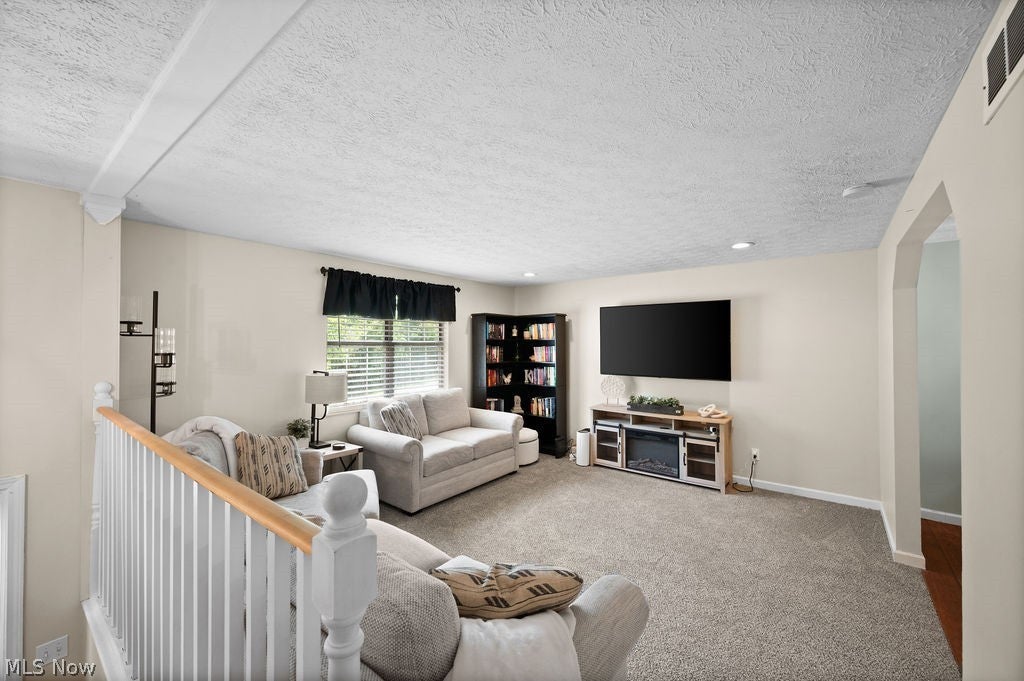
The best memories usually happen in the spaces between the plans. They're found in morning coffee on the porch, conversations that linger around the fire pit, holiday meals around the table, and quiet evenings by the fireplace. This beautifully updated split foyer offers the kind of setting where everyday moments become the ones you remember most. Light siding, rich brick accents, updated lighting, and a charming octagon window create a welcoming first impression. The front porch, freshly painted deck, and gravel fire pit area provide plenty of space to enjoy the outdoors. Inside, the foyer offers the choice of heading upstairs to the main living area or downstairs to additional living space. New carpet and updated light fixtures bring a fresh feel throughout. The living room flows into the dining area and kitchen, creating a comfortable space for gathering and everyday life. Light cabinetry, stainless steel appliances, a pantry, built in wine glass storage, and French doors off the dining area add both style and function. Downstairs, the spacious family room centers around a stone corner fireplace with hearth, creating a cozy second living space for movie nights, game days, hobbies, or simply spreading out. The laundry and utility area are conveniently located on this level, along with access to the attached garage. The primary suite features its own bath with a step in shower, while the additional bath has been updated with a new tub and shower surround. Thoughtful updates throughout allow you to focus less on projects and more on enjoying your new home. Whether you're hosting friends, unwinding after a long day, or gathering around the fire pit on a summer evening, this home offers comfortable spaces, practical updates, and room to create lasting memories.

Save
Ask
Tour
Hide
Share
Listing Snapshot
Price 
$245,000
Days On Site 
119 Days
Bedrooms 
3
Inside Area (SqFt) 
1,979 sqft
Total Baths 
2
Full Baths 
2
Partial Baths 
N/A
Lot Size 
0.1894 Acres
Year Built 
1981
MLS® Number 
5217986
Status 
Active
Property Tax 
$1,040
HOA/Condo/Coop Fees 
$8.33 monthly
Sq Ft Source 
N/A
Friends & Family
Recent Activity
2 months agoStatus changed to Active
2 months agoListing updated with changes from the MLS®
4 months agoListing first seen on site
General Features
Acres 
0.1894
Foundation 
Block
Garage 
Yes
Garage Spaces 
2
Land Lease 
No
Levels 
TwoMulti/Split
Number Of Stories 
2
Parking 
DrivewayGarageGarage Door Opener
Property Condition 
Updated/Remodeled
Property Sub Type 
Single Family Residence
Sewer 
Public Sewer
SqFt Above 
1585
SqFt Below 
394
Style 
Bi Level
Water Source 
Public
Interior Features
Appliances 
DisposalMicrowaveRangeRefrigerator
Basement 
Partially FinishedSump Pump
Cooling 
Ceiling Fan(s)Central Air
Fireplace 
Yes
Fireplace Features 
Family Room
Fireplaces 
1
Heating 
Natural GasForced AirFireplace(s)
Interior 
Ceiling Fan(s)Entrance FoyerEat-in Kitchen
Laundry Features 
In BasementLaundry Room
Main Level Bedrooms 
3
Window Features 
Display Window(s)
Bathroom 
Dimensions - 7 x 8Level - First
Bedroom 
Dimensions - 10 x 12Level - First
EatInKitchen 
Dimensions - 12 x 20Level - First
Family Room 
Dimensions - 23 x 14Level - Basement
Laundry 
Dimensions - 12 x 6Level - Basement
Living Room 
Dimensions - 15 x 24Level - First
PrimaryBathroom 
Dimensions - 11 x 5Level - First
PrimaryBedroom 
Dimensions - 12 x 12Level - First
Save
Ask
Tour
Hide
Share
Exterior Features
Construction Details 
BrickBlockVinyl Siding
Exterior 
Lighting
Fencing 
None
Lot Features 
Sloped DownIrregular Lot
Other Structures 
None
Patio And Porch 
Rear PorchDeckFront PorchSide Porch
Pool Features 
None
Roof 
AsphaltFiberglassShingle
View 
Neighborhood
Waterview 
Neighborhood
Windows/Doors 
Display Window(s)
Community Features
Association Fee 
$100.0
Association Fee Frequency 
Annually
School District 
Wood-Parkersburg South HS
Township 
Lubeck
Financing Terms Available 
CashConventionalFHAUSDA LoanVA Loan
Schools
School District
Wood-Parkersburg South HS
Elementary School
Unknown
Middle School
Unknown
High School
Unknown
Listing courtesy of Rachel K Valencia of Scout MOV Realty LLC


The data relating to real estate for sale on this website comes in part from the Internet Data Exchange program of MLS NOW. Real estate listings held by brokerage firms other than are marked with the Internet Data Exchange logo and detailed information about them includes the name of the listing broker(s). The photos may be altered, edited, enhanced or virtually staged. Information Deemed Reliable But Not Guaranteed. Copyright 2026 - Multiple Listing Service, Inc. – All Rights Reserved.

Neighborhood & Commute
Source: Walkscore
Disclosure: Community information and market data powered by Constellation Data Labs. Information is deemed reliable but not guaranteed.
Save
Ask
Tour
Hide
Share