8385 Paris Avenue, Louisville, OH, 44641

Save
Ask
Tour
Hide
Share
$359,000
115 Days On Site

8385 Paris Avenue
Louisville, OH 44641

For Sale|Single Family Residence|Active
3
Beds
2
Total Baths
2
Full Baths
2,400
SqFt
$150
/SqFt
1850
Built
County:
Stark
Call Now: 330-440-3253
Is this the listing for you? We can help make it yours.
330-440-3253
8385 Paris Avenue8385 Paris Avenue8385 Paris Avenue8385 Paris Avenue
Save
Ask
Tour
Hide
Share

Mortgage Calculator

Monthly Payment (Est.)

Enter an interest rate to see your estimated monthly payment.
Calculator powered by Showcase IDX, a Constellation1 Company. Copyright ©2026 Information is deemed reliable but not guaranteed.

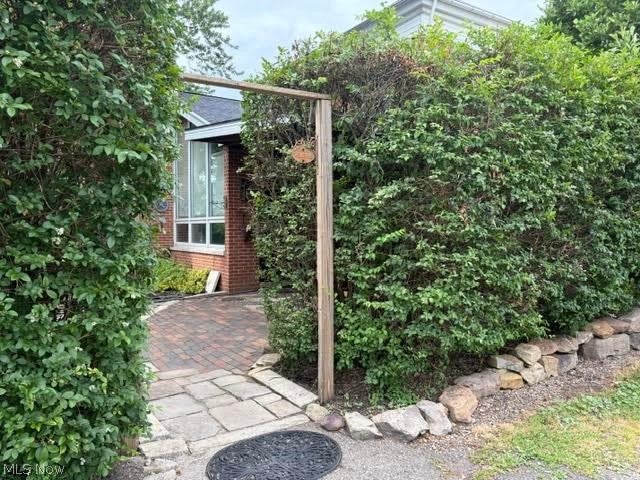
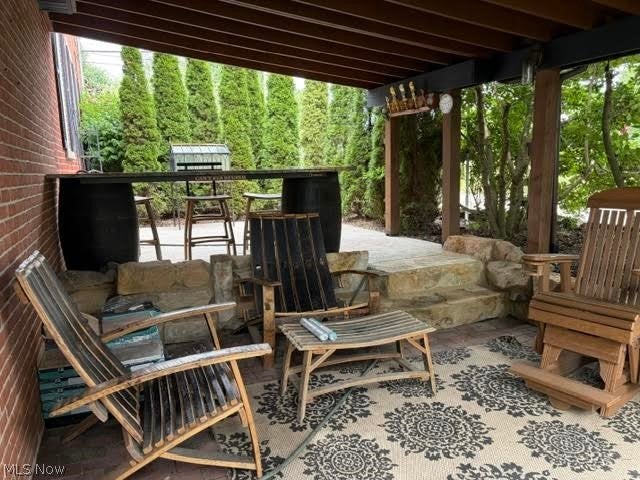
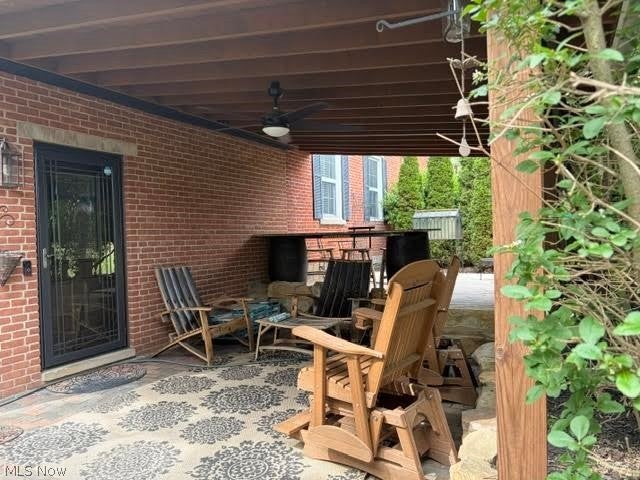
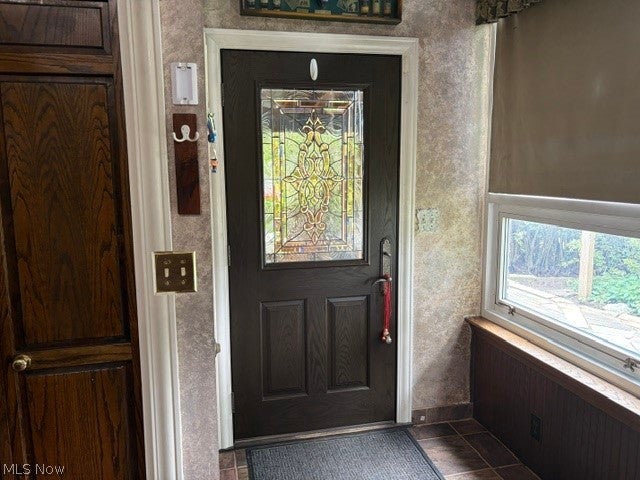
Welcome to 8385 Paris Ave. A two story brick colonial with a beautiful setting and unique features throughout the home. As you enter the side entrance there is a two tiered patio off the kitchen. The upper patio is stamped concrete and is hot tub ready with electric. The lower patio is brick and pavers with surrounding sandstone. You will enter the large kitchen/dining area off the patio through the custom stained glass door. The kitchen features a slate floor, custom ,walnut cabinets, custom granite counter tops, an island bar, facade back splash, a hickory sliding barn door, a 6 ft gas vented fireplace and a 7ft pantry. As you leave the kitchen through the sliding door there is a living room, billiard room (the pool table stays), full bath/laundry, and a den to complete the first floor. The second floor features 3 bedrooms and full bath with walk-in-shower. All the bedrooms have black walnut flooring. Two of the bedrooms have large double closets The master bedroom has a door leading to a 2nd story 7 ft x 10 ft porch, that you can sit and enjoy the evenings. The outside grounds feels like your own private resort. The backyard host a variety of trees and flower beds. There is a 24 x 17 ft concrete patio with a brick cobblestone wall winding its way to an 18 x 33 ft above ground heated pool with Azerk decking and shipyard roping. There is a two car detached garage with a loft and a newer metal roof. You have to see this home to appreciate its value. Make your appt today.

Save
Ask
Tour
Hide
Share
Listing Snapshot
Price 
$359,000
Days On Site 
115 Days
Bedrooms 
3
Inside Area (SqFt) 
2,400 sqft
Total Baths 
2
Full Baths 
2
Partial Baths 
N/A
Lot Size 
0.1653 Acres
Year Built 
1850
MLS® Number 
5218261
Status 
Active
Property Tax 
$3,605
HOA/Condo/Coop Fees 
N/A
Sq Ft Source 
N/A
Friends & Family
Recent Activity
2 months agoPrice changed to $359,000
2 months agoListing updated with changes from the MLS®
4 months agoListing first seen on site
General Features
Acres 
0.1653
Garage 
Yes
Garage Spaces 
2
Land Lease 
No
Levels 
Two
Parking 
Additional ParkingAlley AccessDetachedGarageGarage Door Opener
Property Condition 
Updated/Remodeled
Property Sub Type 
Single Family Residence
Sewer 
Septic Tank
SqFt Above 
2400
Style 
Traditional
Water Source 
Well
Interior Features
Appliances 
DryerDishwasherMicrowaveRangeRefrigeratorWasher
Basement 
FullConcreteUnfinishedSump Pump
Cooling 
Central Air
Fireplace 
Yes
Fireplace Features 
Gas LogKitchen
Fireplaces 
1
Heating 
Natural Gas
Laundry Features 
Washer HookupIn BathroomMain Level
Bathroom 
Dimensions - ND x NDLevel - FirstDescription - Double Sinks and mirrors, washer & dryer granite counter tops, walnut vanity, and cherry cabinets.
Bedroom 
Dimensions - 14 x 12Level - ThirdDescription - double closet, black walnut flooring
EatInKitchen 
Dimensions - 24 x 16Level - FirstDescription - Kitchen & Dining area combined Custom Black Walnut Cabinets. Slate flooring , 6 ft stone fireplace with vent free gas logs and Barn beam mantel. Counter tops are Georgia Granite, a 7ft pantry, custom commercial grade windows, and a sliding hickory barn door.
Family Room 
Dimensions - 16 x 15Level - FirstDescription - currently used as billiard room, pool table stays
Living Room 
Dimensions - 16 x 15Level - First
Pantry 
Dimensions - ND x NDLevel - First
PrimaryBedroom 
Dimensions - 16 x 15Level - FirstDescription - black walnut flooring, a door to outside balcony.
Save
Ask
Tour
Hide
Share
Exterior Features
Construction Details 
Brick
Exterior 
BalconyFire PitPrivate Yard
Lot Features 
Back YardLandscaped
Patio And Porch 
EnclosedFront PorchPatioPorch
Pool Features 
Above GroundHeatedOutdoor PoolPool CoverLinerPrivate
Private Pool 
Yes
Roof 
AsphaltFiberglass
Community Features
School District 
Louisville CSD - 7607
Township 
Nimishillen Twp
Schools
School District
Louisville CSD - 7607
Elementary School
Unknown
Middle School
Unknown
High School
Unknown
Listing courtesy of Kathie Mathie of Cutler Real Estate


The data relating to real estate for sale on this website comes in part from the Internet Data Exchange program of MLS NOW. Real estate listings held by brokerage firms other than are marked with the Internet Data Exchange logo and detailed information about them includes the name of the listing broker(s). The photos may be altered, edited, enhanced or virtually staged. Information Deemed Reliable But Not Guaranteed. Copyright 2026 - Multiple Listing Service, Inc. – All Rights Reserved.

Neighborhood & Commute
Source: Walkscore
Disclosure: Community information and market data powered by Constellation Data Labs. Information is deemed reliable but not guaranteed.
Save
Ask
Tour
Hide
Share