
78560 Kinsey Orchard RoadFreeport, OH 43973
Mortgage Calculator
Monthly Payment (Est.)
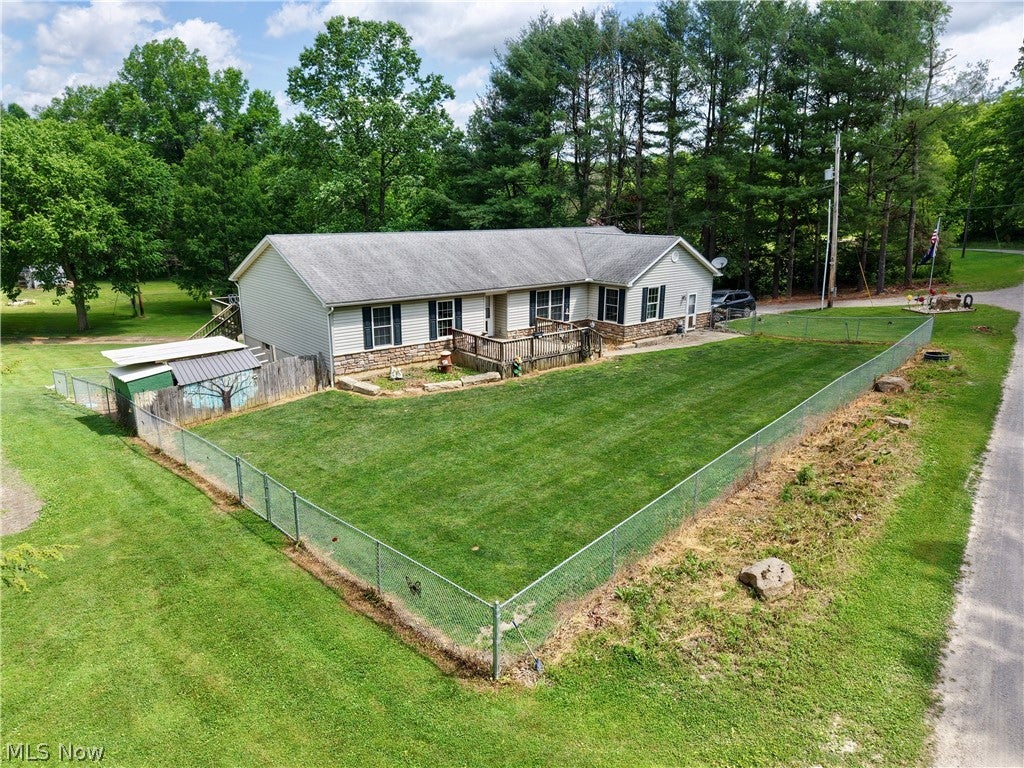
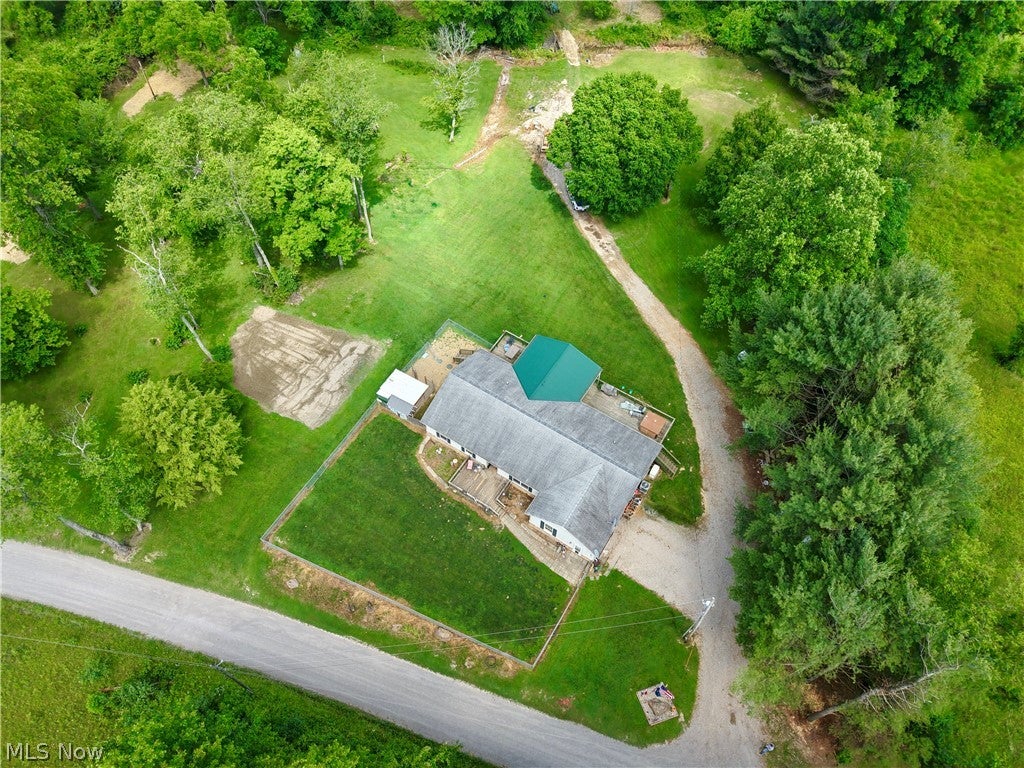
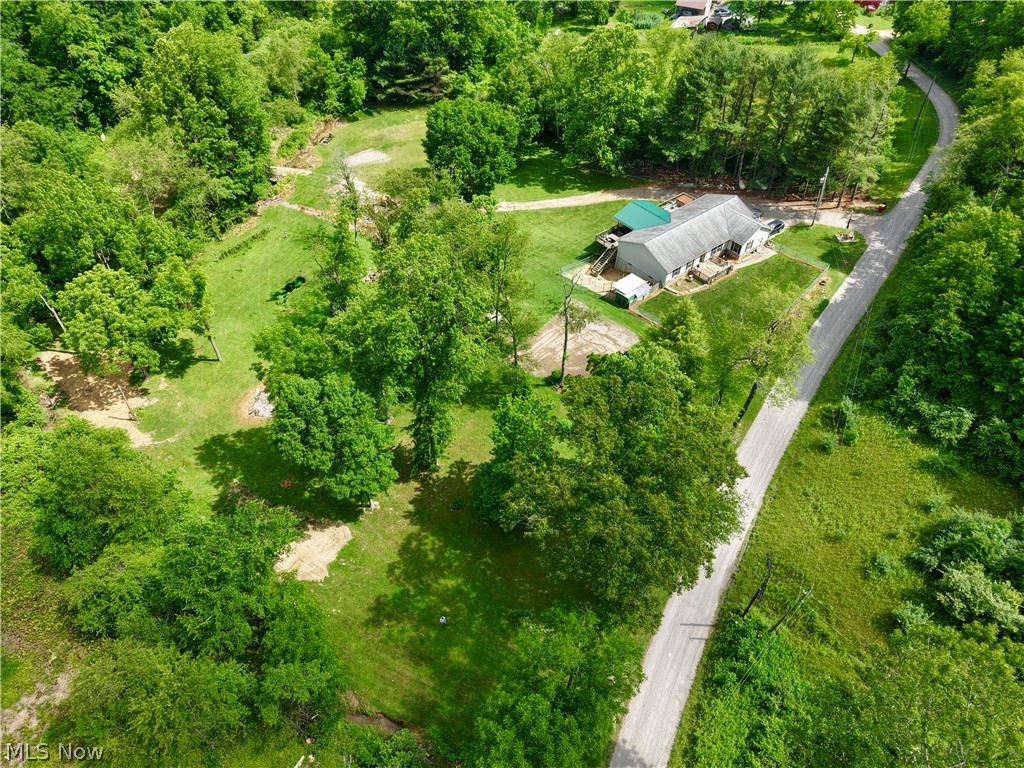
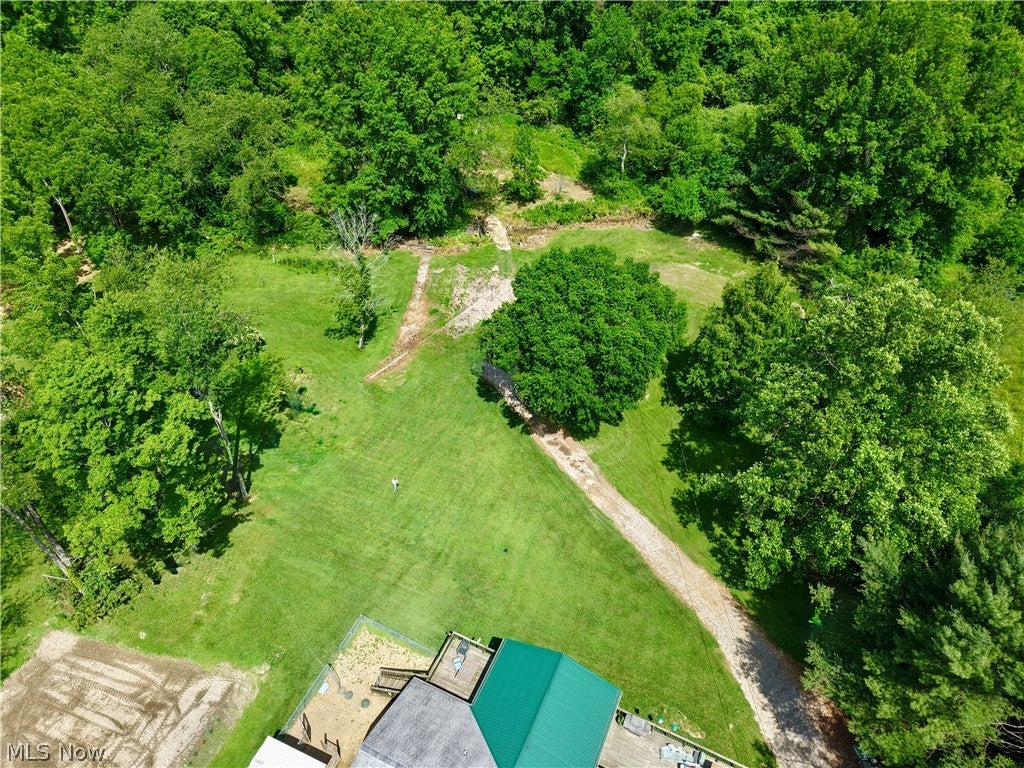
Enter an interest rate to see your estimated monthly payment.This 4 bedroom, 3.5 bath ranch home featuring poured concrete basement walls was built in 2018 and is located in the country. Sitting on 3.72 acres and featuring a convenient attached 2 car garage, this one is just what you are looking for. Featuring just under 2,000 square feet on the first floor, this one also includes an open floor plan makes you feel right at home. First floor features a primary bedroom along with primary bathroom and a great walk-in closet on one end of the house. The laundry room is located between the primary suite and the attached garage and also features a walk-in shower for convenience. The other end of the home features 2 bedrooms (each with a walk-in closet) and full bathroom with dual-vanity in the hallway. Just off the front door is bedroom 4 or a home office (whichever works best for the new owner). The center of the home is where you will find the large open space that includes the kitchen with island, room for your dining table and a great-sized living room. Did I mention the large walk-in pantry?! There is no shortage of storage space in this one. There is a whole home 16 kw Generac generator so that power outage troubles will be a thing of the past. Partially finished basement with a full bathroom add to the square footage of the house and will allow the new owner to have additional living space in the future (if needed). The basement is constructed of poured walls (an upgrade over standard block). The rear of the home features a deck that spans the length of the home and is partially covered with a hot tub (that can also stay with the sale). Dream of having farm-fresh eggs? The current owners have a fenced in area for their chickens. New microwave in 2025. All furniture in the main living area (living room, dining room and kitchen) can stay (even the beautiful solid hickory Amish-built entertainment center) if the buyer would prefer. This one is located out in the country and waiting for its new owner(s) to call it HOME.
| 2 weeks ago | Price changed to $299,000 | |
| 2 weeks ago | Listing updated with changes from the MLS® | |
| 4 months ago | Listing first seen on site |

The data relating to real estate for sale on this website comes in part from the Internet Data Exchange program of MLS NOW. Real estate listings held by brokerage firms other than are marked with the Internet Data Exchange logo and detailed information about them includes the name of the listing broker(s). The photos may be altered, edited, enhanced or virtually staged. Information Deemed Reliable But Not Guaranteed. Copyright 2026 - Multiple Listing Service, Inc. – All Rights Reserved.