
864 Wilder AvenueElyria, OH 44035
Mortgage Calculator
Monthly Payment (Est.)
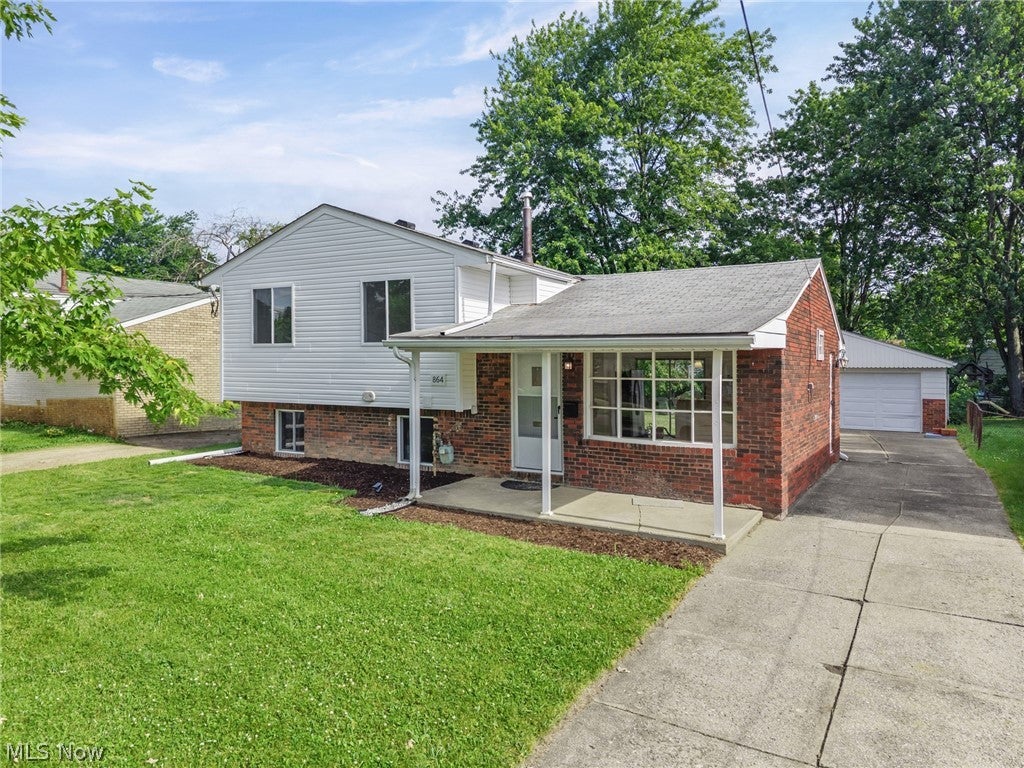
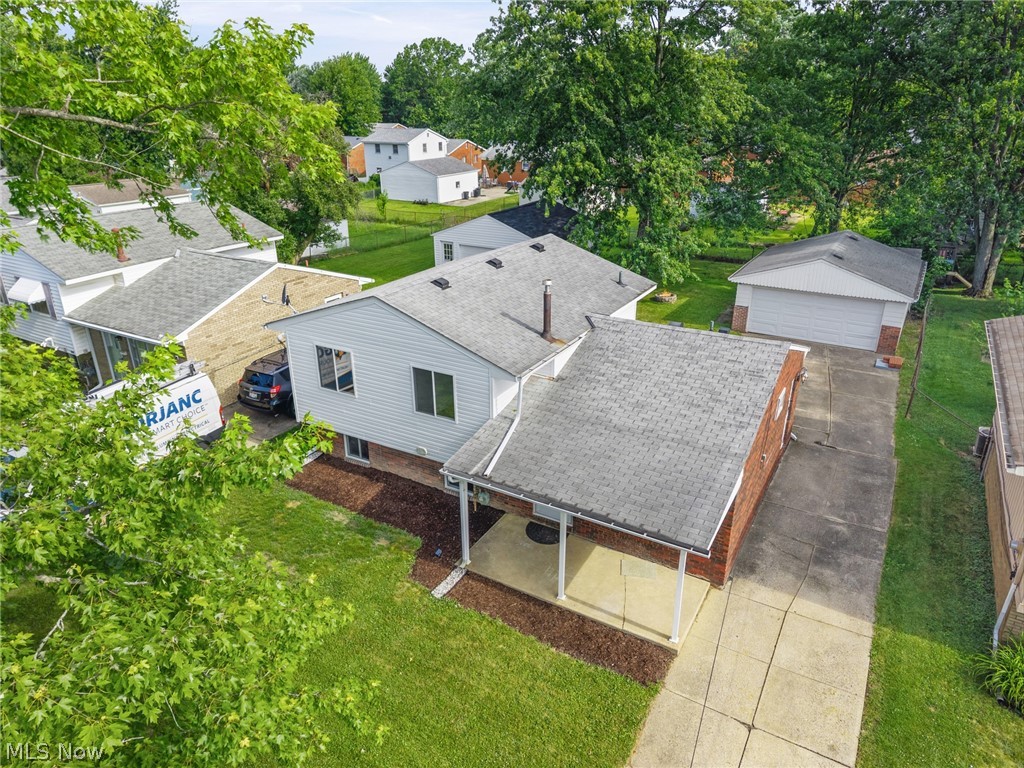
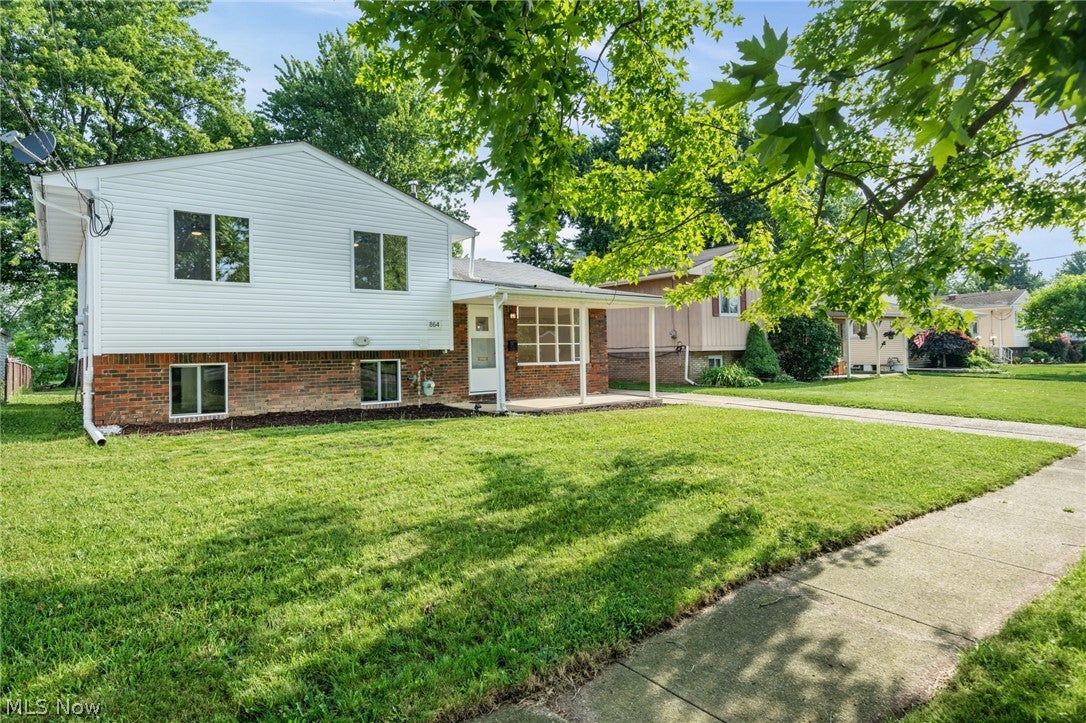
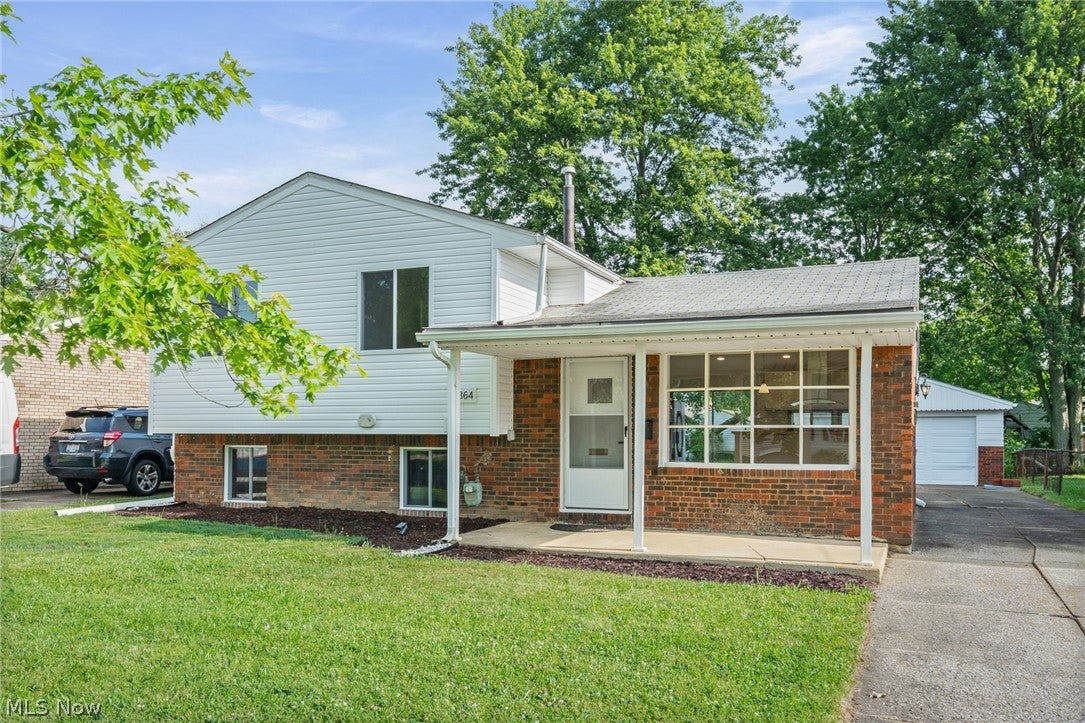
$1,140Welcome home to a beautifully reimagined and extensively renovated residence, where nearly every detail has been thoughtfully updated within the last two years. Blending modern design with timeless comfort, this move-in-ready home offers an open, airy atmosphere and a clean, contemporary aesthetic ready for your personal touch. The stunning remodeled kitchen serves as the heart of the home, featuring new cabinetry, butcher block countertops, a breakfast bar, updated sink, and a full suite of newer appliances including the refrigerator, oven, range hood and dishwasher. The improvements continue throughout with two completely renovated full bathrooms showcasing stylish tile showers, updated fixtures, and modern finishes. Beyond the cosmetic updates, significant investments have been made to provide lasting value and peace of mind. Major mechanical improvements include a new high efficiency furnace and air conditioner, new water heater, new electric panel and new wiring throughout with dedicated circuits. Sleep easier with a sewer main, interior waterproofing, and a new sump pump located in an expanded mechanical/tool room with excellent storage options. The exterior has been equally transformed with new ZIP System sheathing, new siding, new construction windows on the upper level, and new vinyl replacement windows on the lower levels, enhancing both efficiency and curb appeal. Situated in a well-established, tree-lined neighborhood, this home offers the perfect balance of tranquility and convenience. Enjoy nearby outdoor destinations including Sandy Ridge Reservation, Black River Reservation, and Finwood Forest Park. Shopping, dining, and Lorain County Community College are just minutes away, while convenient access to I-90 and I-80 makes commuting throughout Northeast Ohio a breeze. With extensive renovations already completed, this exceptional home offers the rare opportunity to simply move in and enjoy. Schedule your private showing today!
| 2 weeks ago | Status changed to Active Under Contract | |
| 2 weeks ago | Listing updated with changes from the MLS® | |
| 3 weeks ago | Price changed to $249,900 | |
| 4 weeks ago | Listing first seen on site |

The data relating to real estate for sale on this website comes in part from the Internet Data Exchange program of MLS NOW. Real estate listings held by brokerage firms other than are marked with the Internet Data Exchange logo and detailed information about them includes the name of the listing broker(s). The photos may be altered, edited, enhanced or virtually staged. Information Deemed Reliable But Not Guaranteed. Copyright 2026 - Multiple Listing Service, Inc. – All Rights Reserved.