
968 Bryan DriveSouth Euclid, OH 44121
Mortgage Calculator
Monthly Payment (Est.)
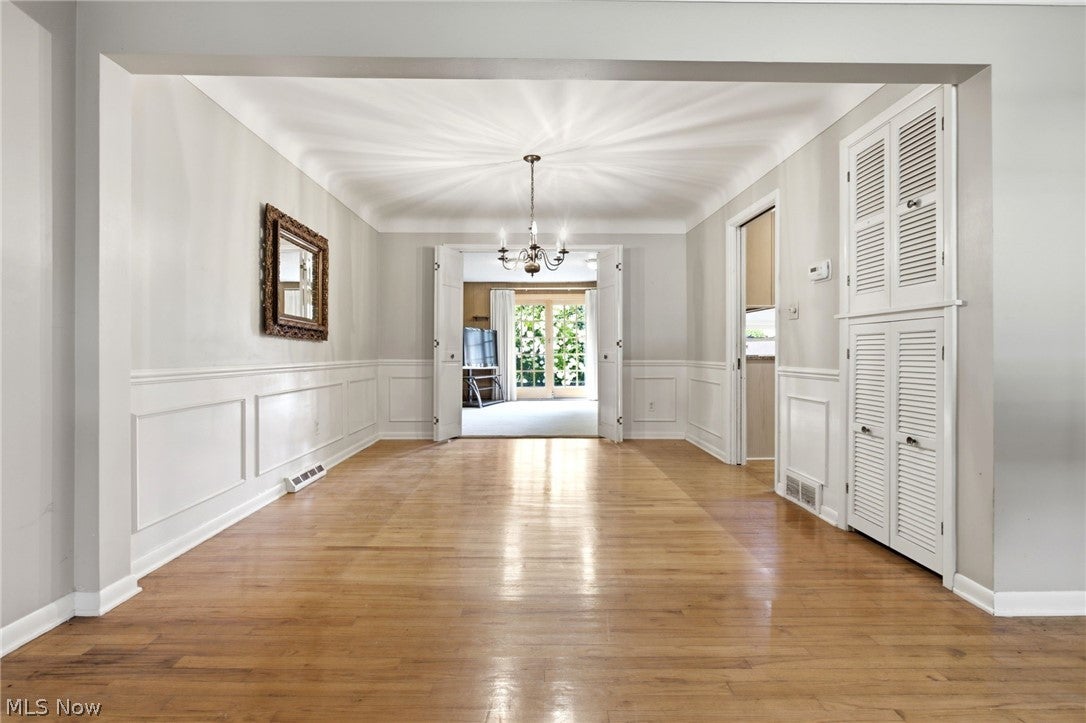
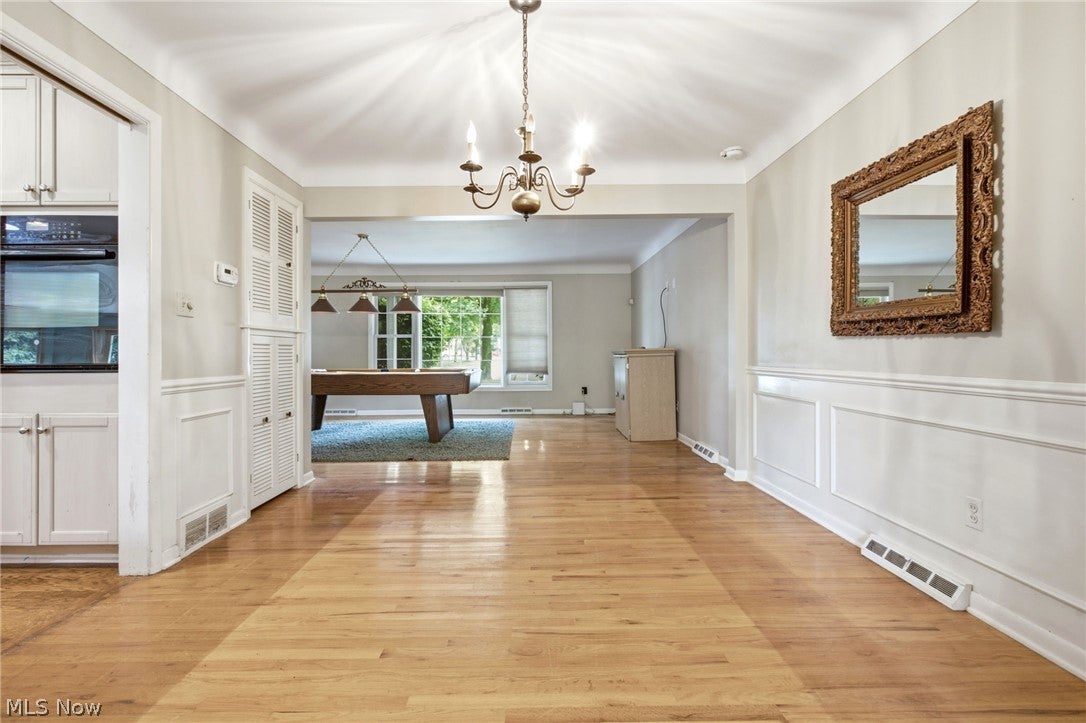
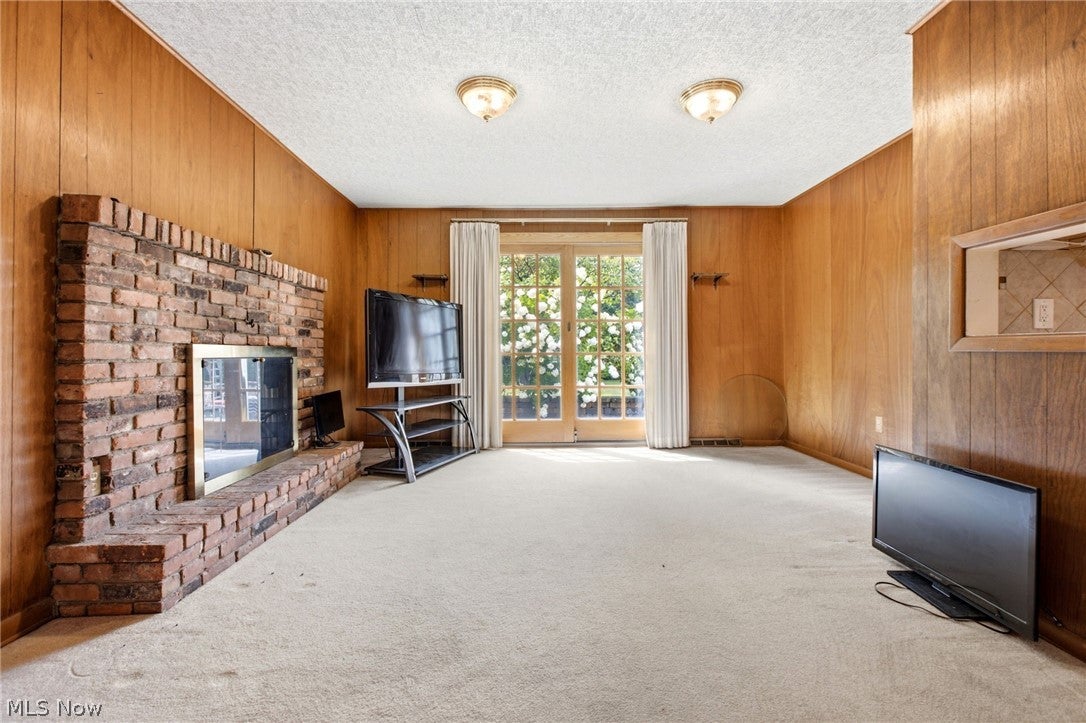
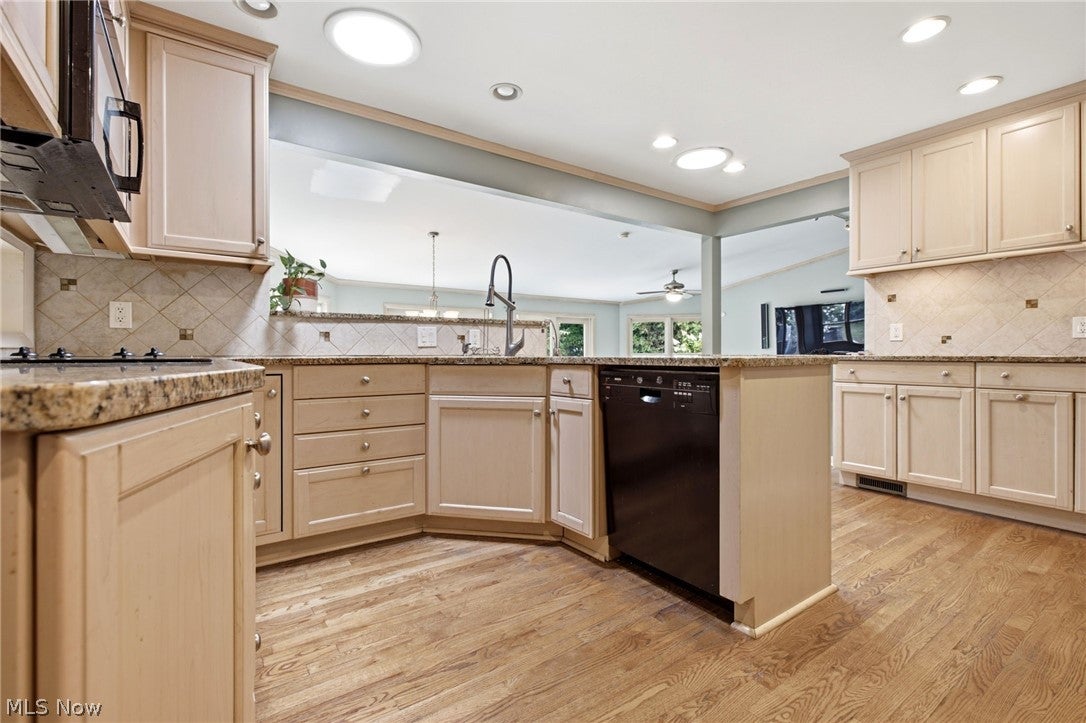
Enter an interest rate to see your estimated monthly payment.Stunning 4-Bedroom Colonial on a Private Dead-End Street This beautiful 4-bedroom, 2.5-bathroom Colonial is situated on a quiet, private dead-end street and offers the perfect combination of comfort, space, and convenience. The home features a huge backyard with a professionally constructed paver patio, ideal for outdoor entertaining, family gatherings, and relaxing evenings. Inside, you'll find a gorgeous eat-in kitchen with updated cabinets and granite countertops overlooking a spacious family room, creating an open and inviting atmosphere. The sale includes all kitchen appliances, including the built-in oven, stove, refrigerator, and dishwasher. The first floor also offers a second family room and a private home office, providing plenty of flexible living space. Upstairs, you'll find four generously sized bedrooms, including a private primary suite with its own bathroom and two updated walk-in closets. Additional updates and features include: Updated windows, newer furnace, Central air conditioning, Updated water heater, Heated two-car garage As an added bonus, the pool table can be included with the home if desired. This move-in-ready home offers exceptional indoor and outdoor living space in a peaceful setting. Don't miss this opportunity! BOM/ DOM -No Fault of the SELLER! Previous transaction did not close due to circumstances unrelated to the property or seller. Home is available and ready for its next buyer Schedule your showing today!
| a week ago | Status changed to Active | |
| a week ago | Listing updated with changes from the MLS® | |
| 2 months ago | Price changed to $320,000 | |
| 4 months ago | Listing first seen on site |

The data relating to real estate for sale on this website comes in part from the Internet Data Exchange program of MLS NOW. Real estate listings held by brokerage firms other than are marked with the Internet Data Exchange logo and detailed information about them includes the name of the listing broker(s). The photos may be altered, edited, enhanced or virtually staged. Information Deemed Reliable But Not Guaranteed. Copyright 2026 - Multiple Listing Service, Inc. – All Rights Reserved.