
34300 Cooley RoadColumbia Station, OH 44028
Mortgage Calculator
Monthly Payment (Est.)
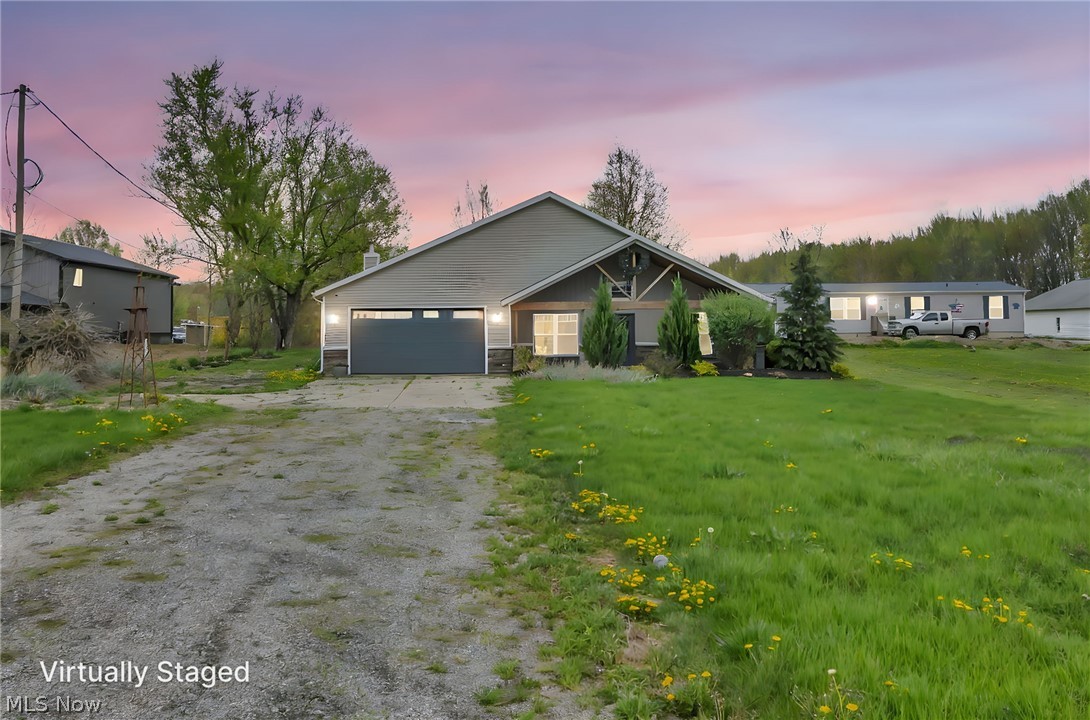
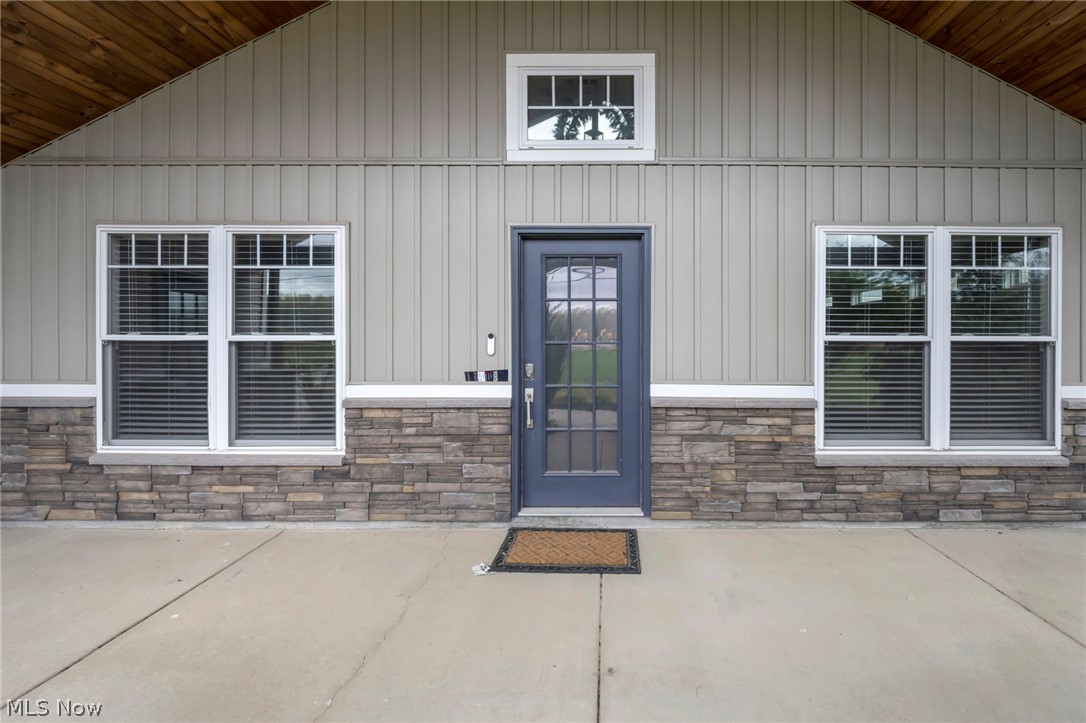
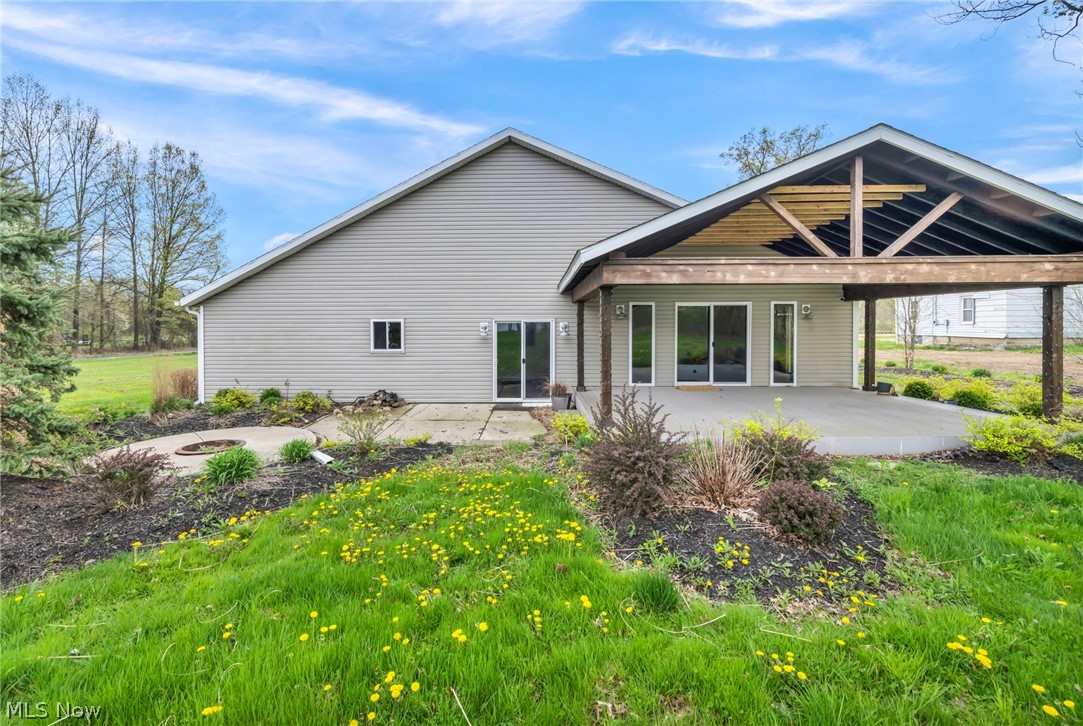
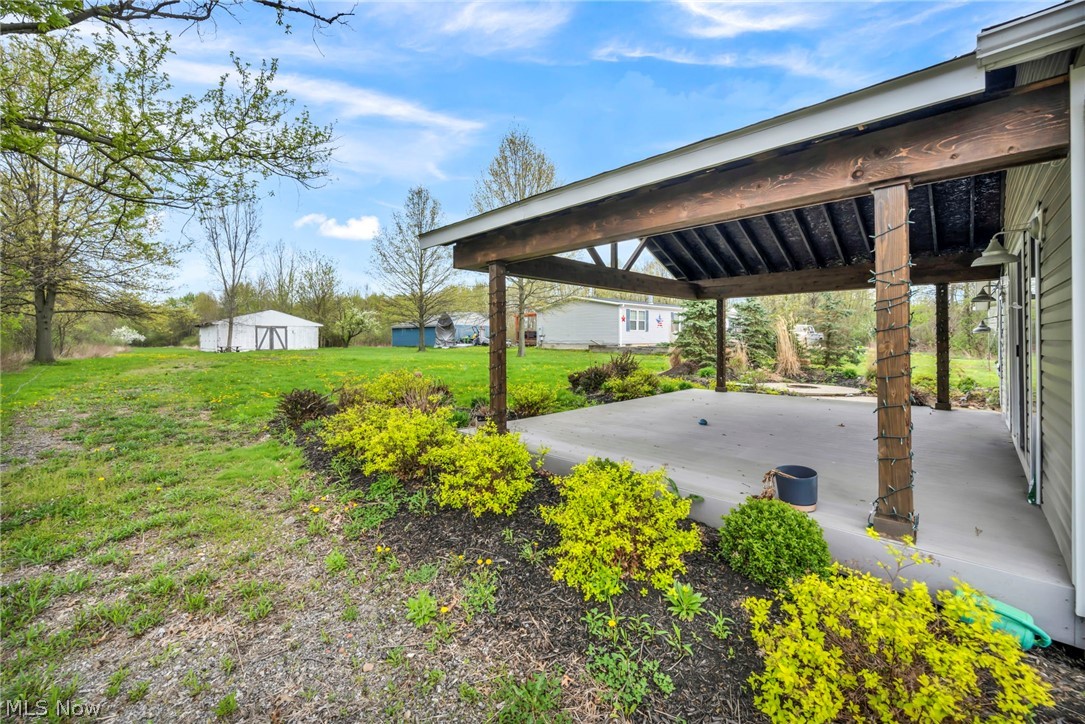
Enter an interest rate to see your estimated monthly payment.Stunning single family ranch style home in the quiet suburban area of Columbia Station. Minutes from Southpark shopping area. Over two acres of land with a barn. Front porch area with room for sitting welcomes you to come inside to lead you through the inviting hallway to the kitchen area. Kitchen is fully modernized with a rustic modern feel and remodeled with newer Kitchenaid appliances: Fridge, cooktop, oven, microwave, and dishwasher. Solid surface counters with tile backsplash, more than enough cabinet space, barn door style pantry, and three person seating at the kitchen island. Kitchen fills with plenty of natural lighting. Laminate and tile flooring throughout for durability and easy cleaning. Main bedroom on first level with walk in closet. Attached to main bedroom is a glamour bath (duel vanity sinks, large walk in shower with soaking tub, LED mood lighting) creates a calming and relaxing atmosphere. Two larger bedrooms on main floor for guest rooms or office. Two large closets in the main hallway with barn style doors. The very large living/family room with high vaulted ceilings allows for memorable family gatherings or relaxing movie nights. Built in wet bar with fridge for easy access to drinks and snacks. The family room transitions seamlessly outdoors to the covered patio, additional concrete pad for BBQ and a fire pit for storytelling and making smores. Large grass and landscaped lot truly gives you the feeling of open space and suburban vibes. Two car garage provides plenty of storage for two cars and equipment including a couple extra parking spaces to the side of the driveway. This ranch is waiting for you to move right in and enjoy all of its amenities. City water and sewer. Propane heating and fireplace. Whole house was demo'd down to the studs and every inch remodeled in and out. Washer and Dryer included in a separate laundry room on the main floor.
| 2 months ago | Price changed to $489,900 | |
| 2 months ago | Listing updated with changes from the MLS® | |
| 4 months ago | Listing first seen on site |

The data relating to real estate for sale on this website comes in part from the Internet Data Exchange program of MLS NOW. Real estate listings held by brokerage firms other than are marked with the Internet Data Exchange logo and detailed information about them includes the name of the listing broker(s). The photos may be altered, edited, enhanced or virtually staged. Information Deemed Reliable But Not Guaranteed. Copyright 2026 - Multiple Listing Service, Inc. – All Rights Reserved.