4680 Kirk Road, Austintown, OH, 44515

Save
Ask
Tour
Hide
Share
$399,000
86 Days On Site

4680 Kirk Road
Austintown, OH 44515

For Sale|Single Family Residence|Active
3
Beds
2
Total Baths
1
Full Bath
1
Partial Bath
2,933
SqFt
$136
/SqFt
1956
Built
Subdivision:
Said Township
County:
Mahoning
Call Now: 330-440-3253
Is this the listing for you? We can help make it yours.
330-440-3253
4680 Kirk Road4680 Kirk Road4680 Kirk Road4680 Kirk Road
Save
Ask
Tour
Hide
Share

Mortgage Calculator

Monthly Payment (Est.)

Enter an interest rate to see your estimated monthly payment.
Calculator powered by Showcase IDX, a Constellation1 Company. Copyright ©2026 Information is deemed reliable but not guaranteed.

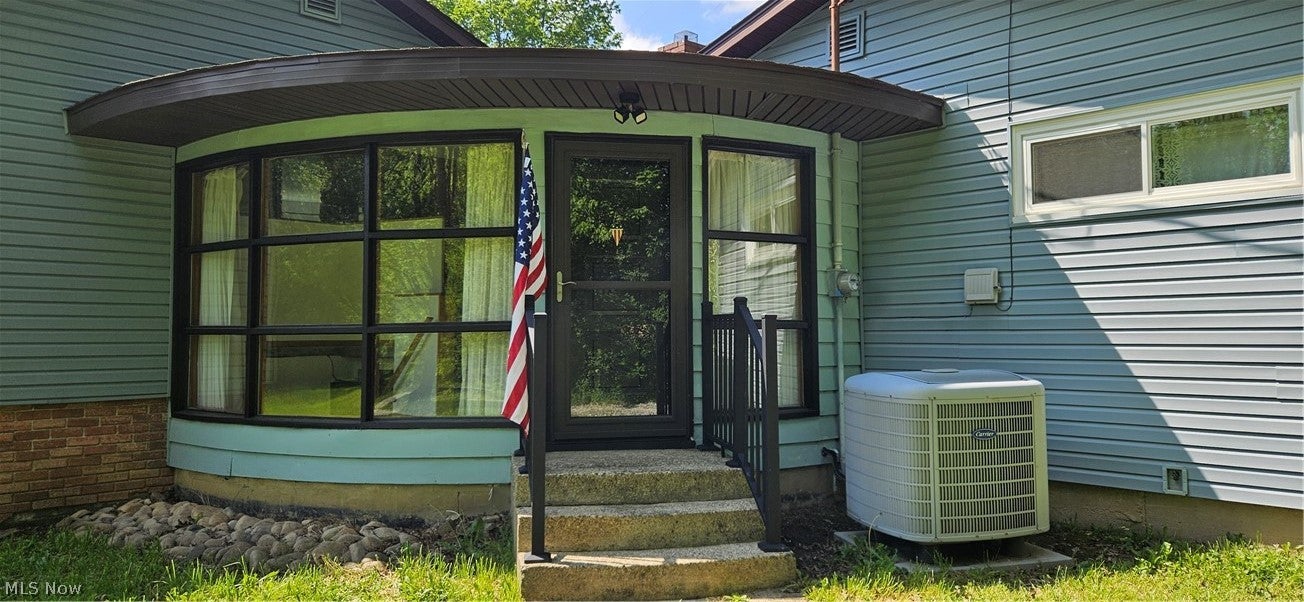
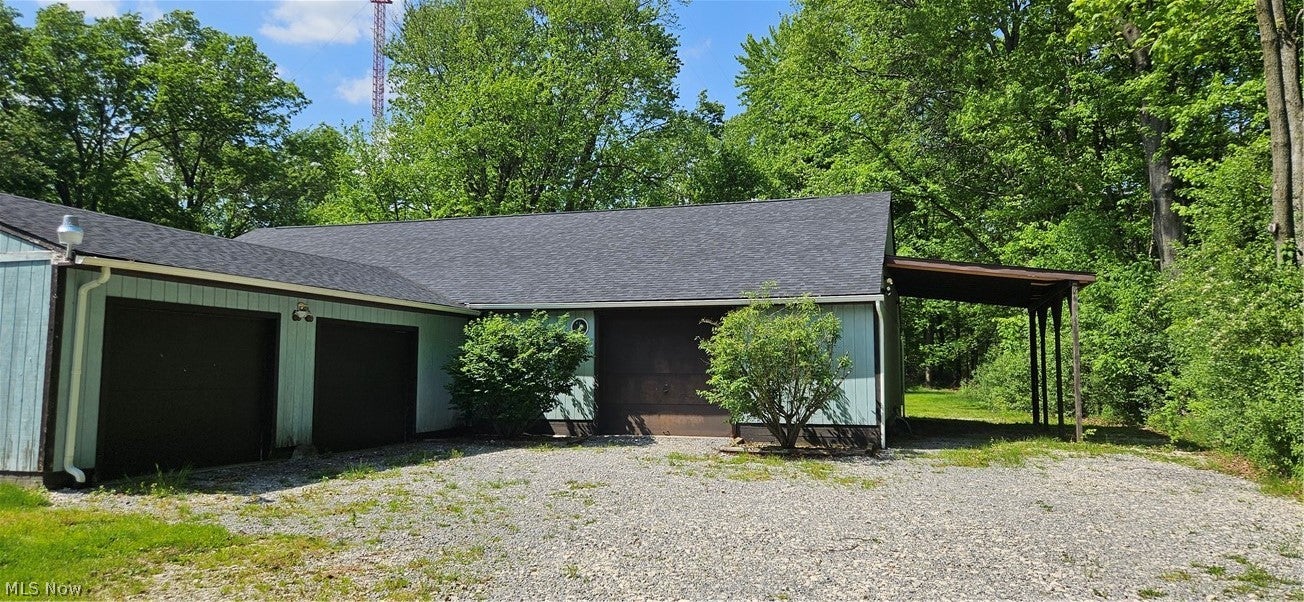
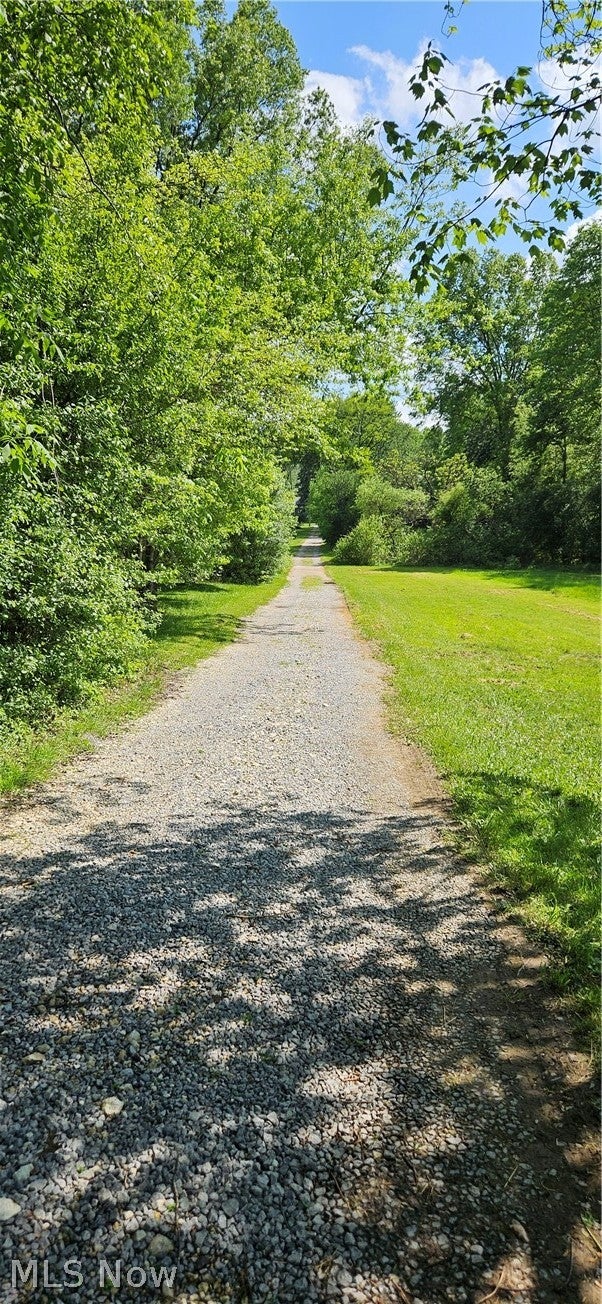
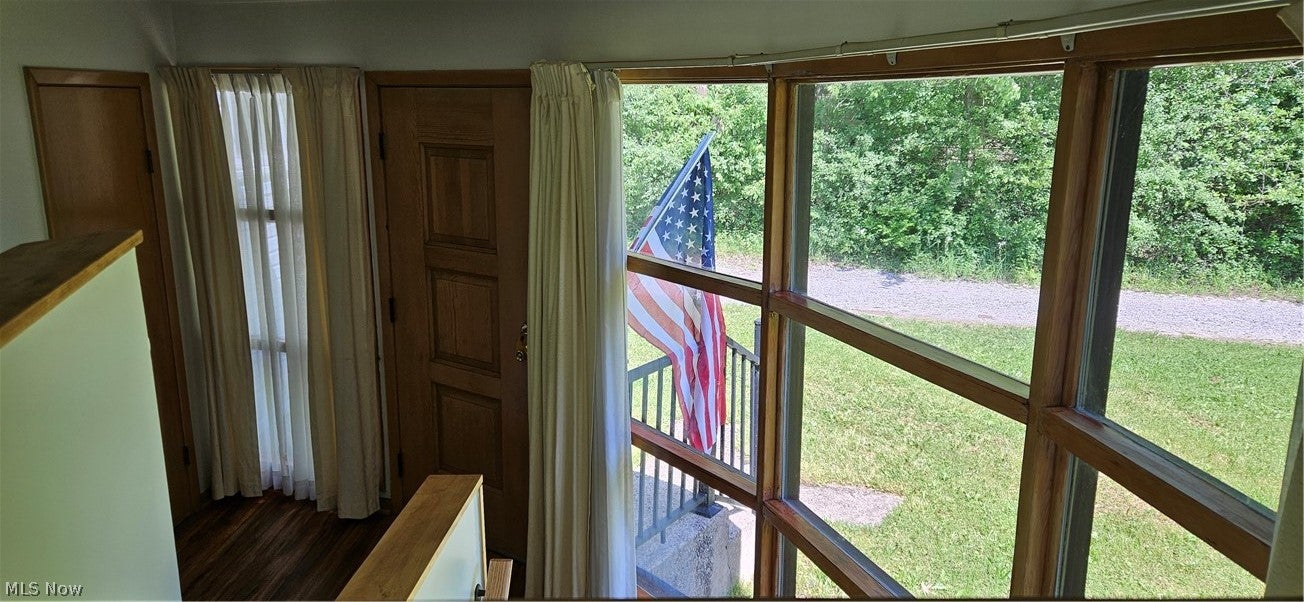
Tucked away on 3 private acres and hidden from the street by mature trees, this newly remodeled 3-bedroom home offers the perfect blend of comfort, craftsmanship, and seclusion. A private driveway leads you to a property that feels like its own world—quiet, peaceful, and bordered by a small creek that adds to the charm. Inside, the home features a foyer with a spiral staircase that leads to a finished 1,247 sq ft lower-level great room complete with paneling and a wood-burning fireplace, ideal for gatherings or cozy evenings. An additional 1,249 sq ft unfinished basement provides endless potential for storage, hobbies, furnace, water heater, washer and dryer. If you go up a couple of stairs from the foyer, you enter a large, finished living room that looks out over the front lawn. Recent upgrades include: New composite 16' x 16' deck off the finished sunroom with a new sliding door New asphalt roof on the home (2022) New asphalt roof on the 660 sq ft 2-car garage and the 48' x 72' shop (2025) New flooring in the kitchen, foyer, hallway, and bathrooms New vinyl double-paned windows in bedrooms and bathrooms. The massive 48' x 72' shop is a handyman’s dream—complete with a built-in compressor and the option to heat with a wood-burning stove. The property also includes an attached carport for added convenience. With central cooling, propane heat, and security cameras inside and out, this home offers modern comfort while maintaining a secluded, country feel. Just minutes from town, it’s a rare combination of privacy and accessibility—truly a unique property ready for its next chapter.

Save
Ask
Tour
Hide
Share
Listing Snapshot
Price 
$399,000
Days On Site 
86 Days
Bedrooms 
3
Inside Area (SqFt) 
2,933 sqft
Total Baths 
2
Full Baths 
1
Partial Baths 
1
Lot Size 
3.05 Acres
Year Built 
1956
MLS® Number 
5218437
Status 
Active
Property Tax 
$3,395
HOA/Condo/Coop Fees 
N/A
Sq Ft Source 
N/A
Friends & Family
Recent Activity
6 days agoPrice changed to $399,000
6 days agoListing updated with changes from the MLS®
3 months agoListing first seen on site
General Features
Acres 
3.05
Carport 
1
Foundation 
Raised
Garage 
Yes
Garage Spaces 
2
Land Lease 
No
Levels 
OneMulti/Split
Parking 
Detached CarportDrivewayDetachedGarageGarage Door OpenerGravelOtherSee Remarks
Property Condition 
Updated/Remodeled
Property Sub Type 
Single Family Residence
Security 
Security SystemSmoke Detector(s)
Sewer 
Public Sewer
Special Circumstances 
Standard
SqFt Above 
1684
SqFt Below 
1249
Style 
Ranch, Split Level
Water Source 
Public
Interior Features
Appliances 
CooktopDryerMicrowaveRefrigeratorWasher
Basement 
Partially FinishedWalk-Up AccessWalk-Out Access
Cooling 
Ceiling Fan(s)Central AirElectric
Fireplace 
Yes
Fireplace Features 
BasementInsertFamily RoomWood Burning
Fireplaces 
1
Heating 
Fireplace(s)Propane
Interior 
Ceiling Fan(s)Entrance FoyerEat-in KitchenNatural Woodwork
Laundry Features 
Washer HookupElectric Dryer HookupIn BasementSink
Main Level Bedrooms 
3
Window Features 
Double Pane WindowsWood Frames
Save
Ask
Tour
Hide
Share
Exterior Features
Construction Details 
Attic/Crawl Hatchway(s) InsulatedFrameOtherVinyl Siding
Exterior 
Private EntrancePrivate YardRain Gutters
Fencing 
OtherWood
Lot Features 
Back YardFront YardInterior LotPrivateRectangular LotSecludedWooded
Other Structures 
Garage(s)Outbuilding
Patio And Porch 
Rear PorchDeckFront PorchScreened
Roof 
Asphalt
View 
Trees/Woods
Waterfront Features 
Stream
Waterview 
Trees/Woods
Windows/Doors 
Double Pane WindowsWood Frames
Community Features
Community Features 
PlaygroundParkRestaurant
School District 
Austintown LSD - 5001
Township 
Austintown Twp
Schools
School District
Austintown LSD - 5001
Elementary School
Unknown
Middle School
Unknown
High School
Unknown
Listing courtesy of Glen G Whitten of Ohio Property Group, LLC


The data relating to real estate for sale on this website comes in part from the Internet Data Exchange program of MLS NOW. Real estate listings held by brokerage firms other than are marked with the Internet Data Exchange logo and detailed information about them includes the name of the listing broker(s). The photos may be altered, edited, enhanced or virtually staged. Information Deemed Reliable But Not Guaranteed. Copyright 2026 - Multiple Listing Service, Inc. – All Rights Reserved.

Neighborhood & Commute
Source: Walkscore
Disclosure: Community information and market data powered by Constellation Data Labs. Information is deemed reliable but not guaranteed.
Save
Ask
Tour
Hide
Share