
11836 Kenyon DriveHiram, OH 44234
Mortgage Calculator
Monthly Payment (Est.)
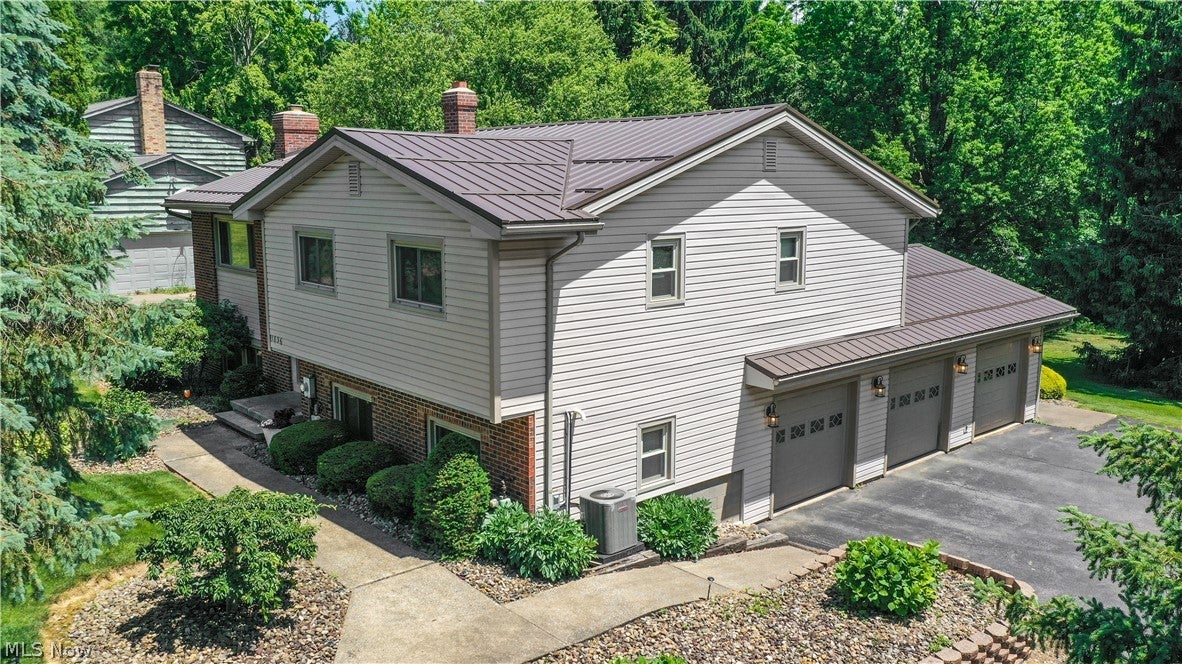
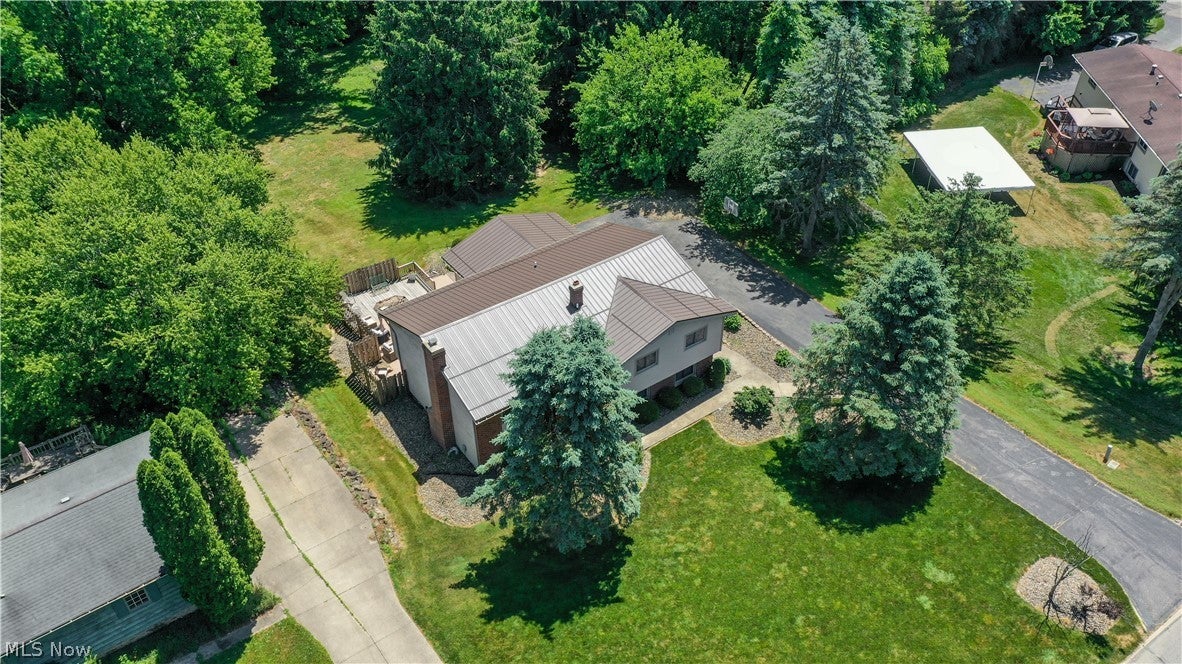
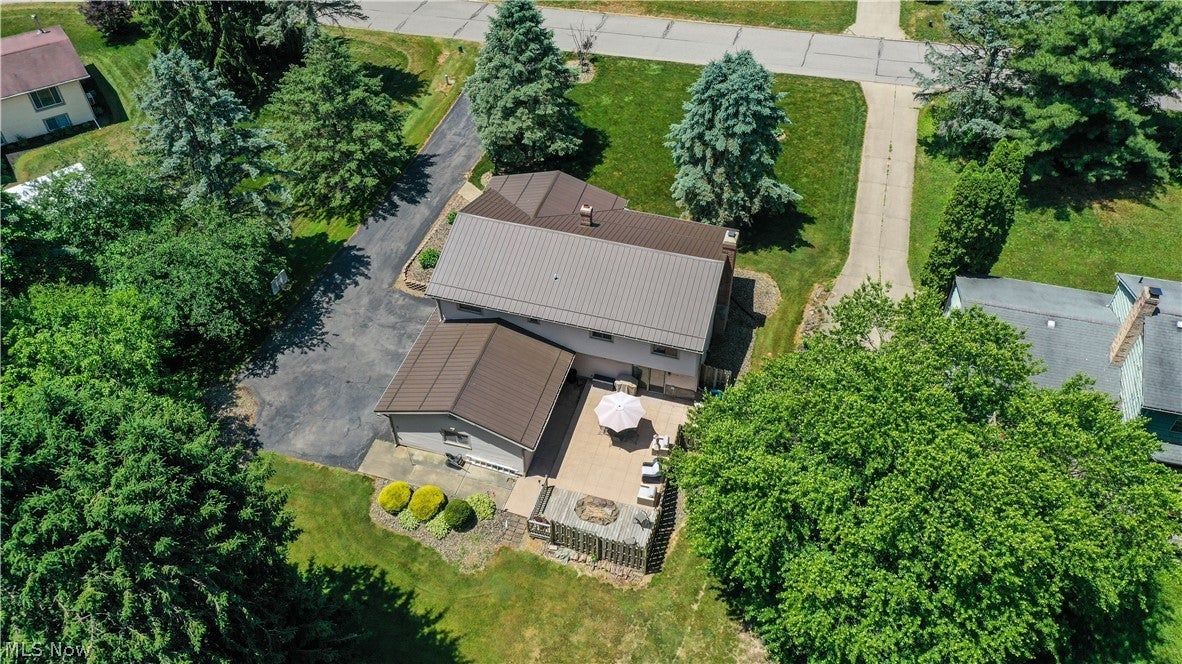
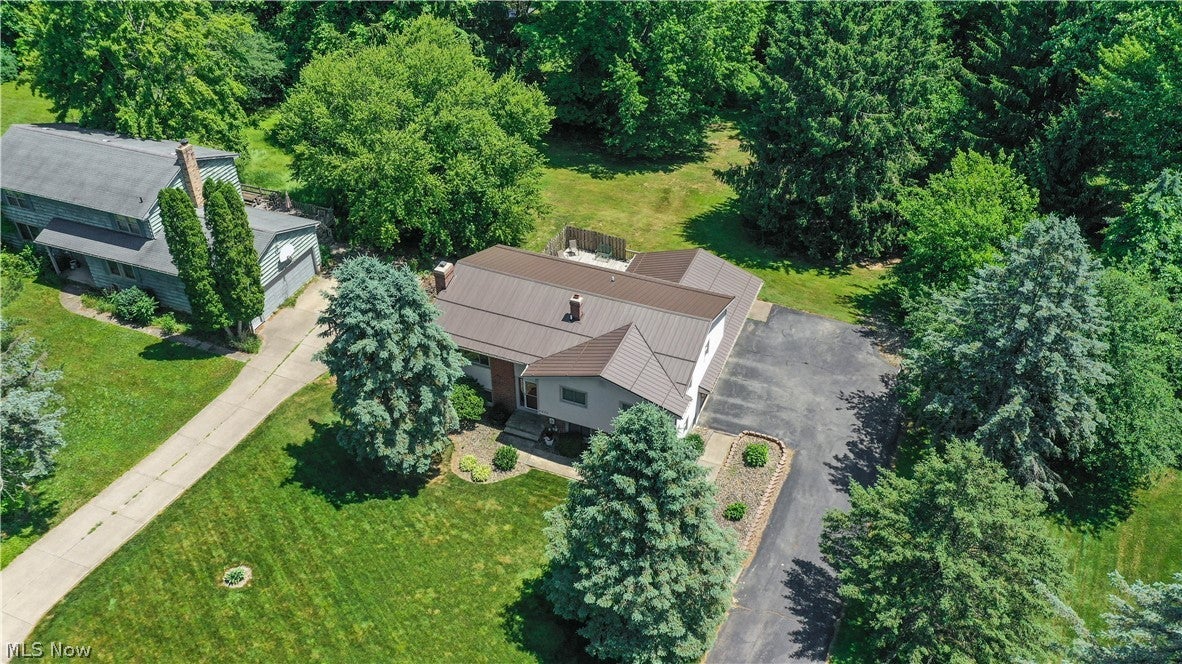
Enter an interest rate to see your estimated monthly payment.Welcome Home! This spacious 3-bedroom, 2.5-bath home offers the perfect blend of comfort, character, and outdoor living. Step inside to discover inviting living spaces featuring warm wood accents, soaring ceilings, and a cozy fireplace that creates the perfect gathering place for family and friends. The open-concept layout flows seamlessly into the kitchen and dining area, making entertaining a breeze. Outside, your private backyard oasis awaits! Whether you're hosting summer cookouts, enjoying peaceful mornings with coffee, or unwinding after a long day, this outdoor retreat offers plenty of space to relax and enjoy nature. Car enthusiasts, hobbyists, and those needing extra storage will love the oversized 3-car garage with room for vehicles, tools, and toys. The new owners will enjoy a paid membership to the community pool as well! Come check this one out!! Conveniently located while still offering a serene setting, this home provides the space, comfort, and lifestyle you've been searching for. Don't miss your opportunity to make this exceptional property your own!
| 3 weeks ago | Price changed to $340,000 | |
| 3 weeks ago | Listing updated with changes from the MLS® | |
| 3 months ago | Status changed to Active | |
| 4 months ago | Listing first seen on site |

The data relating to real estate for sale on this website comes in part from the Internet Data Exchange program of MLS NOW. Real estate listings held by brokerage firms other than are marked with the Internet Data Exchange logo and detailed information about them includes the name of the listing broker(s). The photos may be altered, edited, enhanced or virtually staged. Information Deemed Reliable But Not Guaranteed. Copyright 2026 - Multiple Listing Service, Inc. – All Rights Reserved.