18821 Munn Road, Auburn, OH, 44023

Save
Ask
Tour
Hide
Share
$545,000
118 Days On Site

18821 Munn Road
Auburn, OH 44023

For Sale|Single Family Residence|Active
4
Beds
3
Total Baths
2
Full Baths
1
Partial Bath
2,896
SqFt
$188
/SqFt
1977
Built
Subdivision:
Auburn 03
County:
Geauga
Call Now: 330-440-3253
Is this the listing for you? We can help make it yours.
330-440-3253
18821 Munn Road18821 Munn Road18821 Munn Road18821 Munn Road
Save
Ask
Tour
Hide
Share

Mortgage Calculator

Monthly Payment (Est.)

Enter an interest rate to see your estimated monthly payment.
Calculator powered by Showcase IDX, a Constellation1 Company. Copyright ©2026 Information is deemed reliable but not guaranteed.

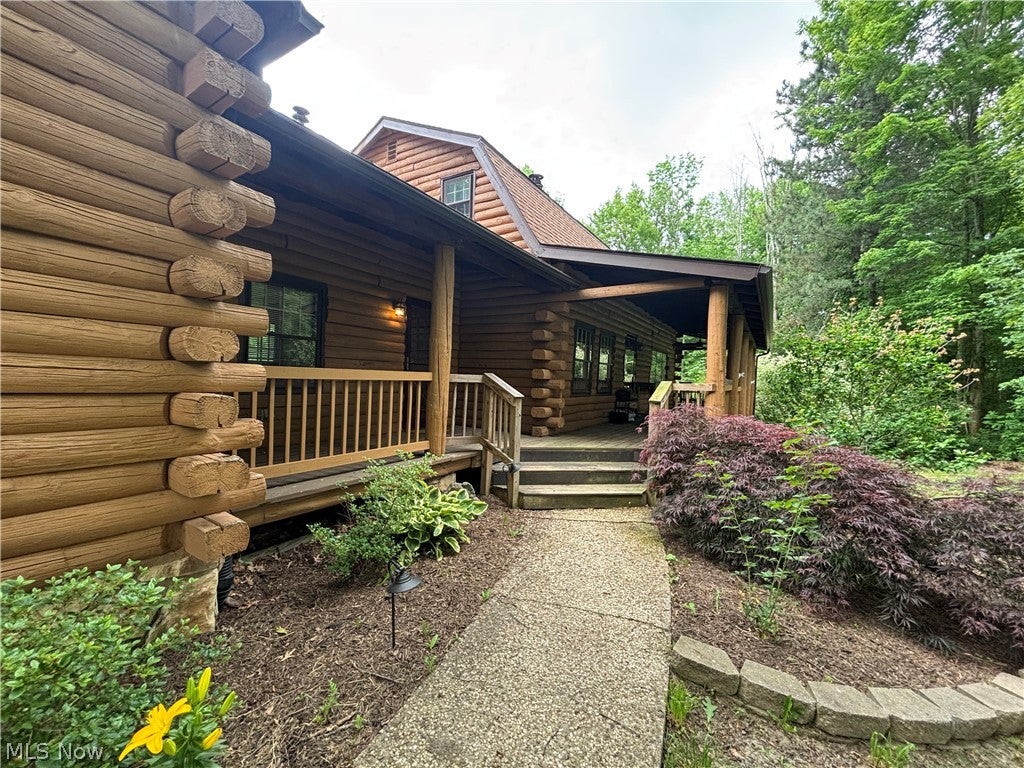
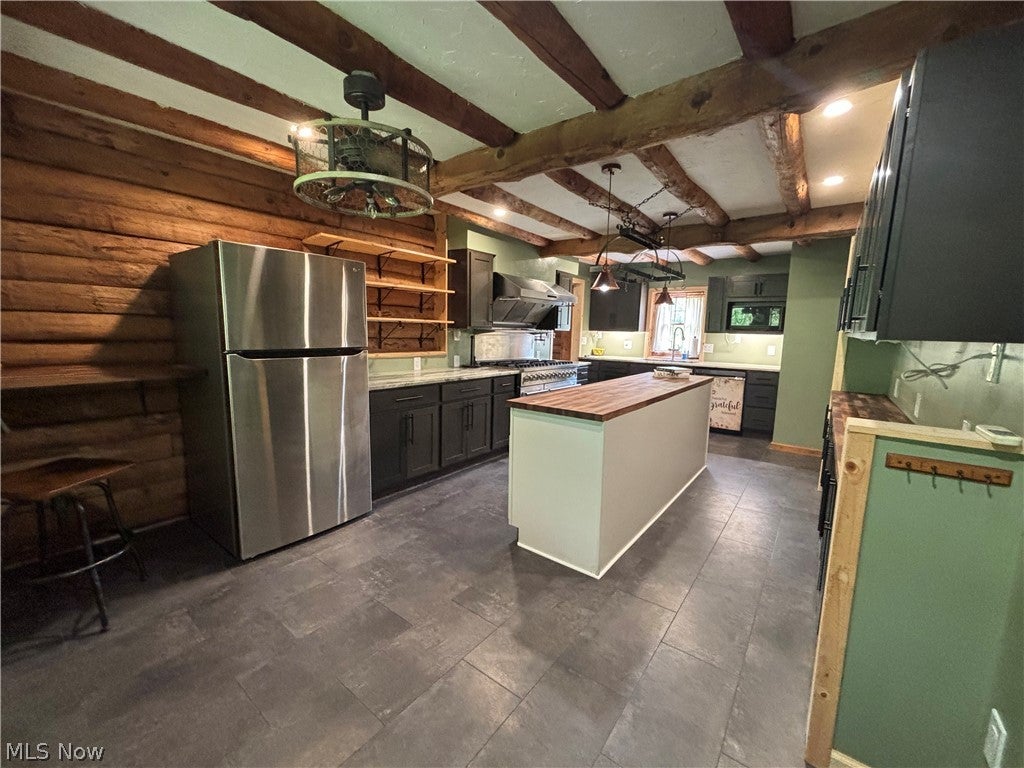
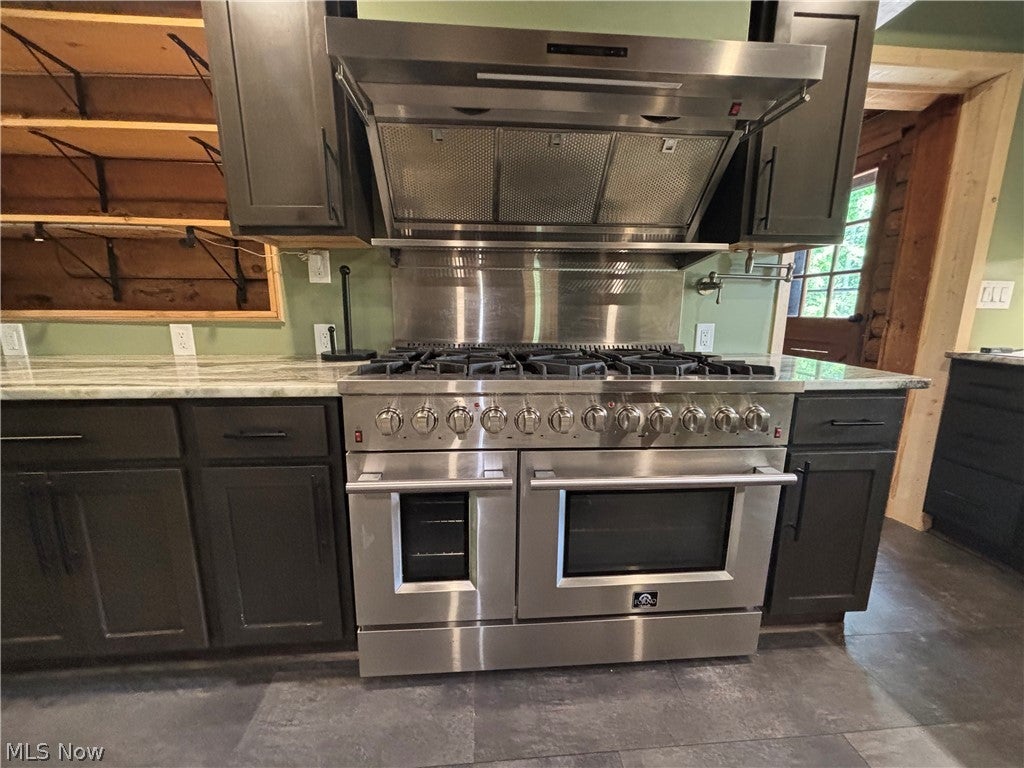
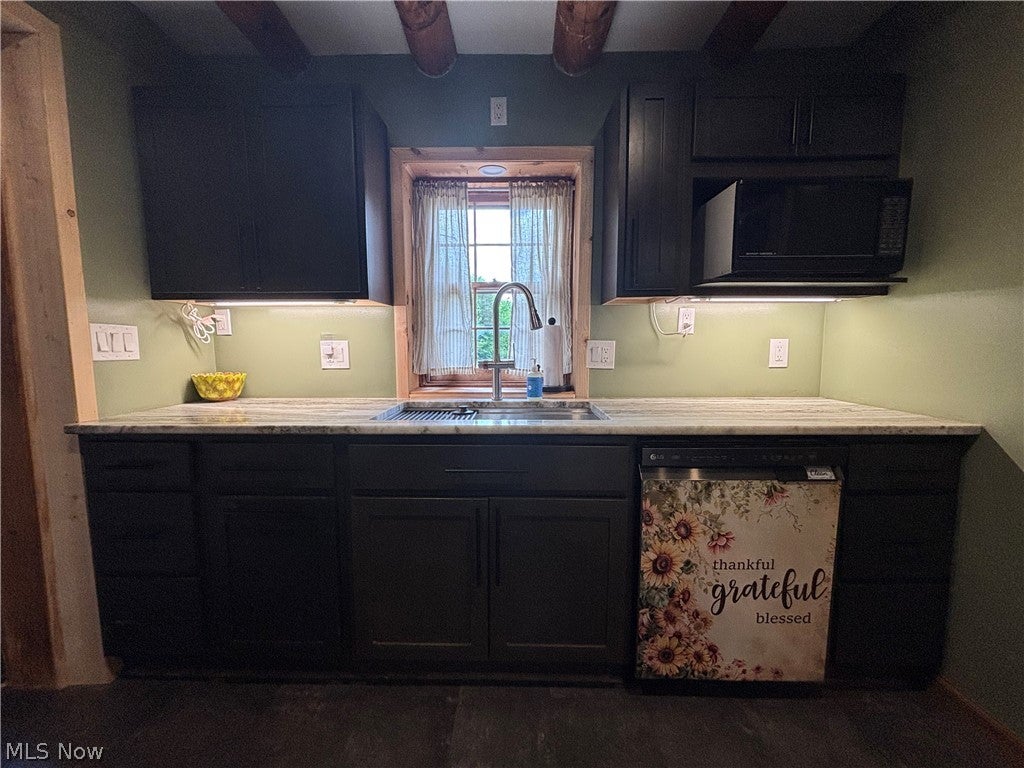
This custom log home is a must see. 18821 Munn Road is truly a hunter’s dream! This beautiful property is home to a large, established herd of deer that regularly roam the acreage, offering excellent opportunities for the avid hunter. In addition to the abundant deer population, the property also boasts a large, well-established gaggle of wild turkeys, making it an exceptional destination for both deer and turkey hunting. With abundant wildlife and a natural setting that provides the perfect habitat. The outdoor enthusiast a rare opportunity to enjoy hunting right on the property. A beautiful home with so many great features. The updated galley style kitchen boasts custom walnut and marble counter tops, plenty of cupboard space, coffee bar, office nook, large pantry, and a chef worthy Forno stove/oven. If a cozy evening is what you are looking for a night in the living room in front of the floor to ceiling stone fireplace will fit the ticket. If entertaining friends and family you will love the expansive Trex deck that flows off of the dining room and overlooks your above ground pool and 11 acres of absolute paradise. This home has 4 bedrooms, 2 full and one 1/2 bath, a loft space that can be used as a reading room, art studio, or an office. The master bedroom has a large dressing room and double closet. The partial basement has a large family room that walks out to your beautiful property. 11 acres for hungting, fishing in your stocked pond, walking over the bridge to privacy or just sitting and doing nothing. Two small barns/sheds on the property would be great for starting your own mini farm. 11 acres to hunt, fish, camp, or just hide away from the world. Your private sanctuary yet only minutes from Routes 422, 306, and 44. A short trip to local dining, shopping, and entertainment.

Save
Ask
Tour
Hide
Share
Listing Snapshot
Price 
$545,000
Days On Site 
118 Days
Bedrooms 
4
Inside Area (SqFt) 
2,896 sqft
Total Baths 
3
Full Baths 
2
Partial Baths 
1
Lot Size 
11.66 Acres
Year Built 
1977
MLS® Number 
5218620
Status 
Active
Property Tax 
$6,683
HOA/Condo/Coop Fees 
N/A
Sq Ft Source 
N/A
Friends & Family
Recent Activity
a month agoPrice changed to $545,000
a month agoListing updated with changes from the MLS®
4 months agoListing first seen on site
General Features
Acres 
11.66
Garage 
Yes
Garage Spaces 
2
Land Lease 
No
Levels 
Two
Number Of Stories 
2
Parking 
Garage
Property Sub Type 
Single Family Residence
Sewer 
Septic Tank
SqFt Above 
2632
SqFt Below 
264
Style 
Cabin
Water Source 
Well
Interior Features
Appliances 
DishwasherRangeRefrigerator
Basement 
Crawl SpaceSump PumpUnfinishedWalk-Out Access
Fireplace 
Yes
Fireplace Features 
Living RoomWood Burning
Fireplaces 
1
Heating 
Natural GasBaseboardForced AirFireplace(s)Pellet Stove
Interior 
Beamed CeilingsBreakfast BarKitchen IslandPantryStorageNatural WoodworkWalk-In Closet(s)
Laundry Features 
Upper Level
Bathroom 
Dimensions - ND x NDLevel - Second
Bedroom 
Dimensions - 8 x 16Level - Second
Dining Room 
Dimensions - 16 x 15Level - First
EatInKitchen 
Dimensions - 20 x 12Level - First
Living Room 
Dimensions - 12 x 23Level - First
Loft 
Dimensions - 17 x 10Level - Second
PrimaryBedroom 
Dimensions - 10 x 13Level - SecondFeatures - Walk-In Closet(s)
Save
Ask
Tour
Hide
Share
Exterior Features
Construction Details 
Log
Exterior 
Garden
Lot Features 
WoodedWaterfront
Other Structures 
OutbuildingShed(s)
Patio And Porch 
DeckFront Porch
Pool Features 
Above GroundPrivate
Private Pool 
Yes
Roof 
AsphaltFiberglass
Waterfront 
Yes
Waterfront Features 
Pond
Community Features
School District 
Kenston LSD - 2804
Township 
Auburn Twp
Financing Terms Available 
CashConventional
Schools
School District
Kenston LSD - 2804
Elementary School
Unknown
Middle School
Unknown
High School
Unknown
Listing courtesy of Lisa Irwin of HomeSmart Real Estate Momentum LLC


The data relating to real estate for sale on this website comes in part from the Internet Data Exchange program of MLS NOW. Real estate listings held by brokerage firms other than are marked with the Internet Data Exchange logo and detailed information about them includes the name of the listing broker(s). The photos may be altered, edited, enhanced or virtually staged. Information Deemed Reliable But Not Guaranteed. Copyright 2026 - Multiple Listing Service, Inc. – All Rights Reserved.

Neighborhood & Commute
Source: Walkscore
Disclosure: Community information and market data powered by Constellation Data Labs. Information is deemed reliable but not guaranteed.
Save
Ask
Tour
Hide
Share