
2141 North Road NEWarren, OH 44483
Mortgage Calculator
Monthly Payment (Est.)
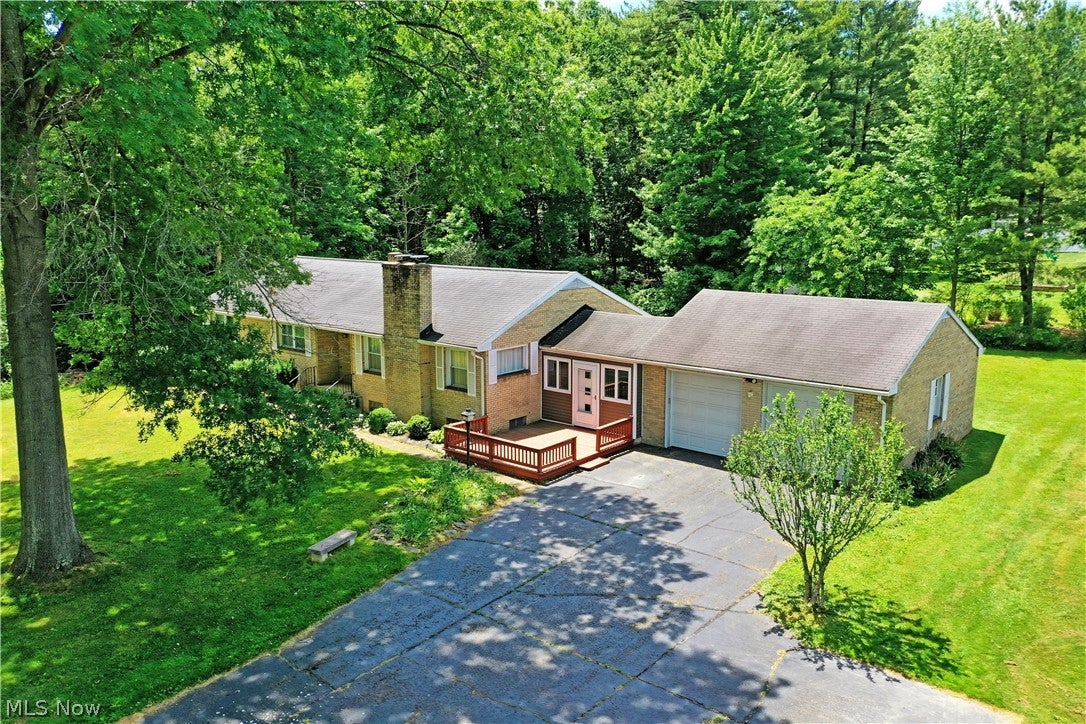
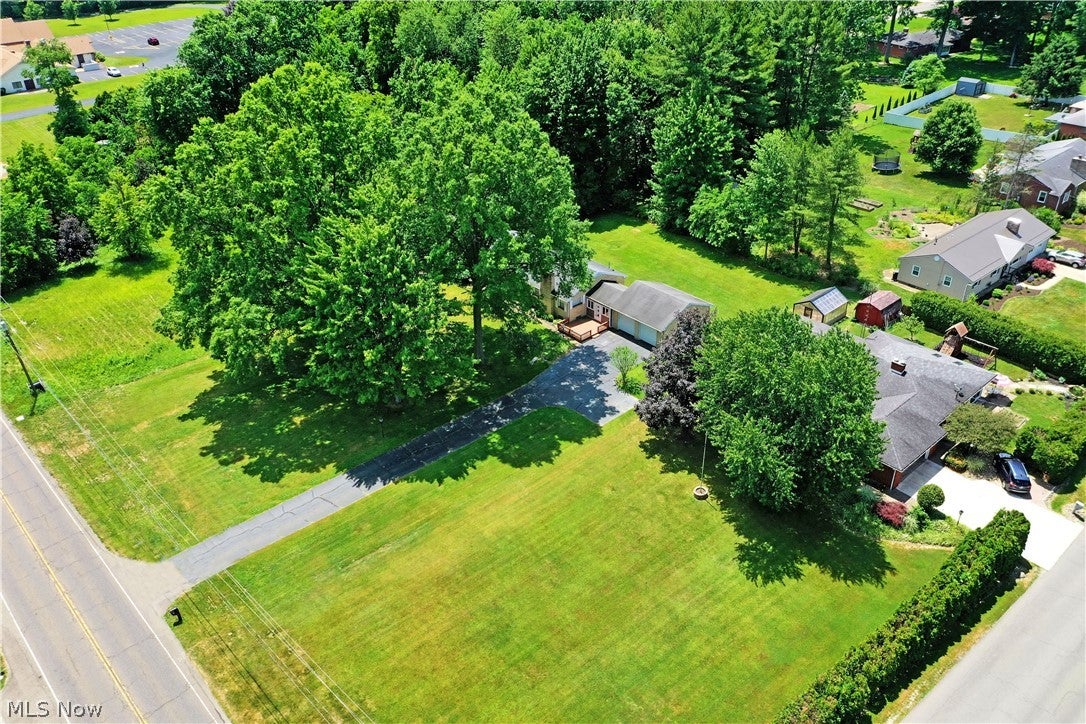
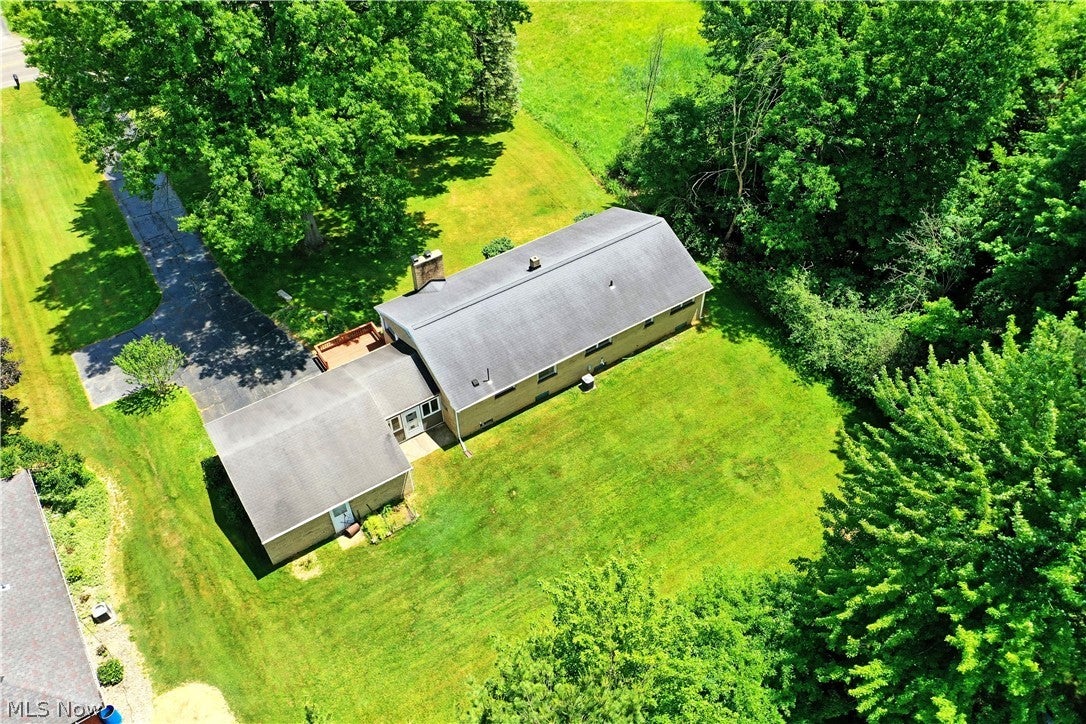
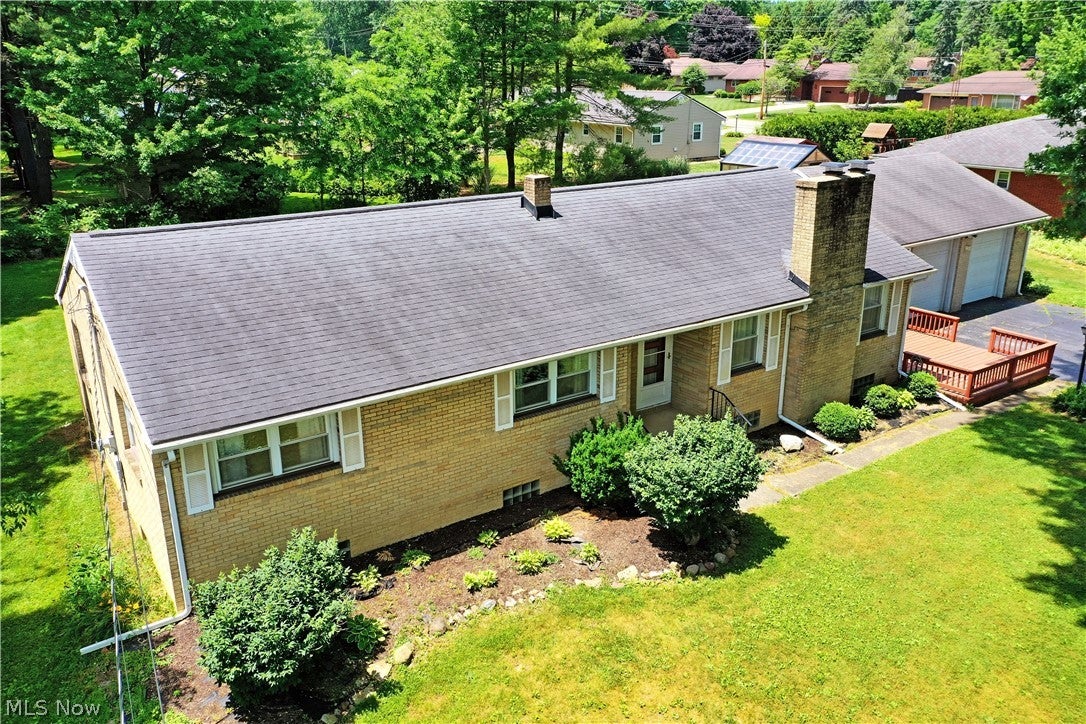
Enter an interest rate to see your estimated monthly payment.With its all-brick construction and two floors of potential living space, this Howland ranch is turning up the heat! Sitting far off the road within its prominent lot, the residence peers between the blooming trees to showcase its great features like a large patio space that leads into a casual breezeway and a sizeable, two-car garage for all your secure vehicle storage needs. A window-lined front door opens to a plush, carpeted living room where veiled windows filter natural light inside and around the delightful, brick fireplace. Around the corner, ample dining space finds built-in casement storage as it overlooks the deep-set kitchen and its colorful accents. Hardwood style flooring pairs with a tiled backsplash with a glass-block window for additional sunlight. Down the main hall, a robust gust bedroom is trimmed in warm, wood paneling. An opposing bedroom awaits nearby with its painted surroundings and accompanying half bath with its unique vanity. Two additional larger bedrooms bring the total to four, all while accompanying their own full bath at the end of the hallway and its neighboring cabinet storage. Downstairs, storage, utilities and lower bath provisions offset a gracious, ready-to-renovate family room complete with shelf lighting and a second fireplace. Call today for more!
| 2 months ago | Status changed to Active Under Contract | |
| 2 months ago | Listing updated with changes from the MLS® | |
| 2 months ago | Price changed to $210,000 | |
| 4 months ago | Listing first seen on site |

The data relating to real estate for sale on this website comes in part from the Internet Data Exchange program of MLS NOW. Real estate listings held by brokerage firms other than are marked with the Internet Data Exchange logo and detailed information about them includes the name of the listing broker(s). The photos may be altered, edited, enhanced or virtually staged. Information Deemed Reliable But Not Guaranteed. Copyright 2026 - Multiple Listing Service, Inc. – All Rights Reserved.