
2653 Constance DriveMillersburg, OH 44654
Mortgage Calculator
Monthly Payment (Est.)
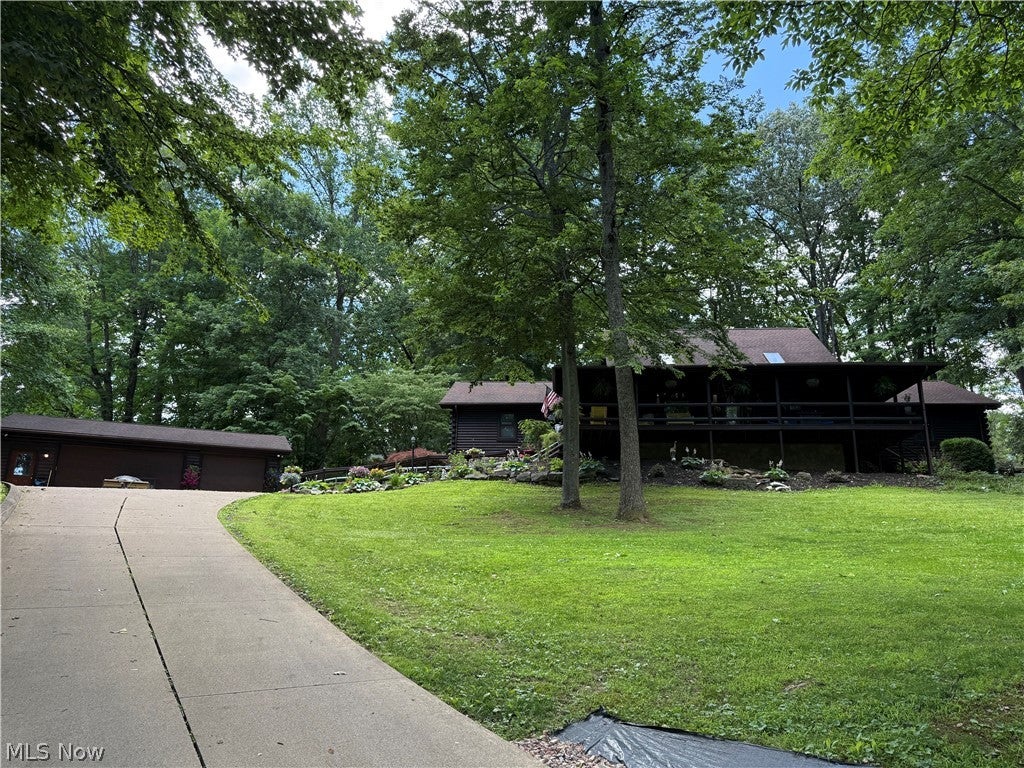
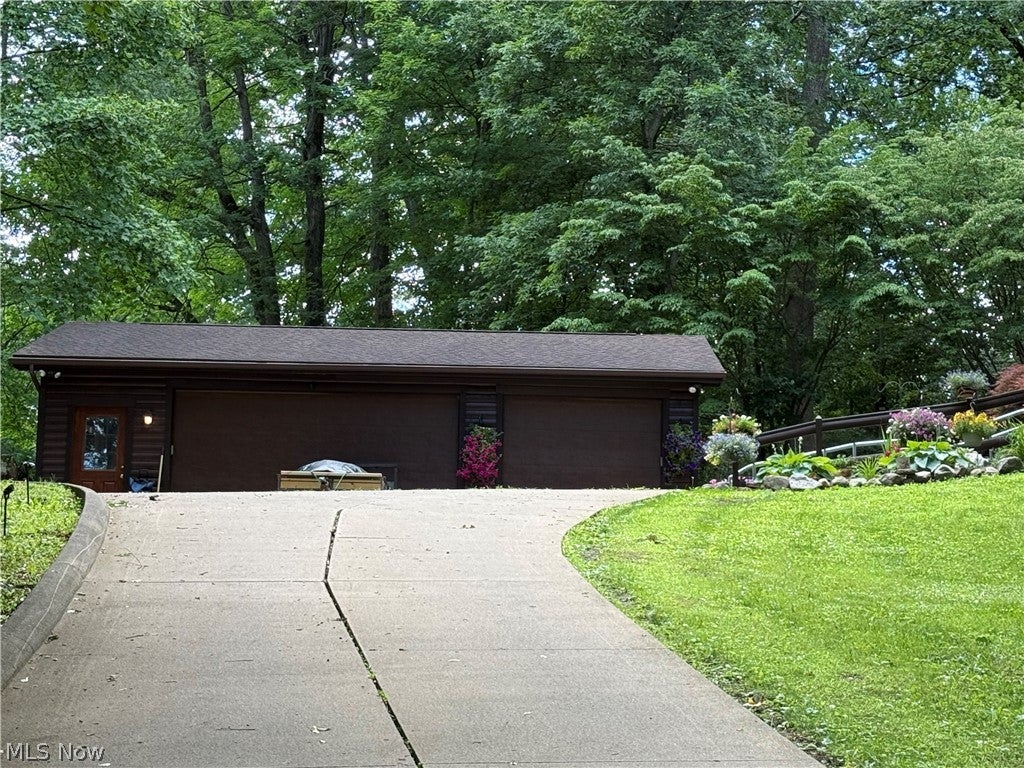
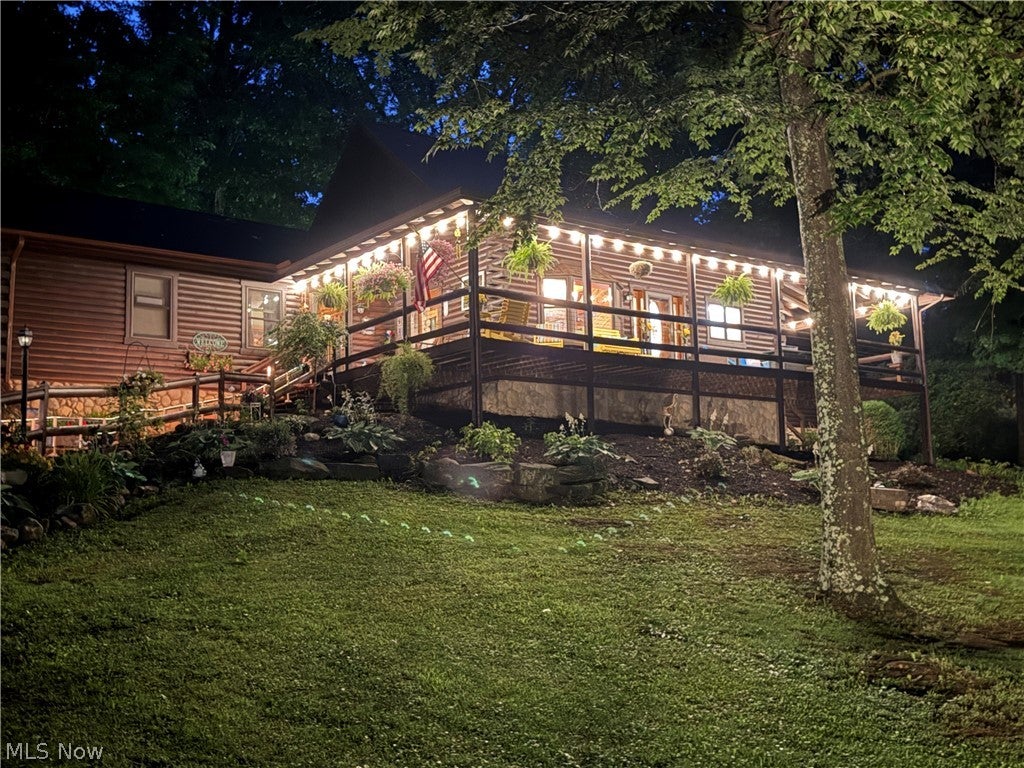
Enter an interest rate to see your estimated monthly payment.This home won the Award for the BEST NEW HOME in the County the year it was built. The Innovative Foresight in this floor plan is Astonishing! Perfectly set up for MULTI-GENERATIONAL LIVING or Family & Friends visiting you at your LAKEHOUSE RETREAT. This is a wonderful 4 Bedrm, 4 FULL BATH, 1 Half Bath 2,468 sqft CUSTOM-DESIGNED, RANCH STYLE LOG HOME on OVER AN ACRE in Our Beautiful Lake Buckhorn Community. "Come join Our LAKE BUCKHORN FAMILY." Your Log Home features a 74-Foot COVERED WRAP-AROUND DECK [inviting you to RELAX and feel all STRESS GO AWAY.], (2) 15x12 SCREENED PORCHES, a 20x14 ENTERTAINMENT PATIO, Fenced area for pets, 36 x 24 3-CAR GARAGE, Majestic Vaulted Wood-Beamed Ceilings in the Open GREAT ROOM area, 2 Private Suites, & a massive FULL Unfinished [clean slate] BASEMENT if you want even more room. 30x30 GREAT ROOM AREA w River Rock WOODBURNING Fireplace; Huge Beamed, Soaring, WOOD Ceilings Accented by 4 SKYLights; Open DINING AREA featuring an Inviting BAY WINDOW; and Large OPEN KITCHEN w ISLAND BREAKFAST BAR. Newer HIGH-END APPLIANCES. The home is set up w TWO near identical SUITES, one on each side of the Home creating the Much Desired “Split Bedroom Floor Plan”. Each suite has a Nice-Sized Sitting/TV Area and 2 Separate Bdrms each w a Private FULL BATH & 15X12 SCREENED PORCH. Enjoy the COMFORT & BENEFITS of the Very Economical GEOTHERMAL heating & cooling system. Brand NEW FURNACE & CENTRAL AIR installed in July 2026 ($24,000). THIS IS A TRULY SPECIAL HOME! Lake Buckhorn is a private, gated lake community of 1,120 Acres including a pristine 220 Acre lake that is perfect for skiing, tubing, relaxing … and great fishing. The community has multiple pavilions, 2 beaches, boat docks, ponds and a wonderful Community SOCIAL HALL lodge. All the street are private. The entire community is a densely wooded retreat of rolling beauty. Join Our BUCKHORN FAMILY…YOU WILL LOVE IT!
| a month ago | Price changed to $498,500 | |
| a month ago | Listing updated with changes from the MLS® | |
| 4 months ago | Listing first seen on site |

The data relating to real estate for sale on this website comes in part from the Internet Data Exchange program of MLS NOW. Real estate listings held by brokerage firms other than are marked with the Internet Data Exchange logo and detailed information about them includes the name of the listing broker(s). The photos may be altered, edited, enhanced or virtually staged. Information Deemed Reliable But Not Guaranteed. Copyright 2026 - Multiple Listing Service, Inc. – All Rights Reserved.