329 Wakefield Drive, Washington, WV, 26181

Save
Ask
Tour
Hide
Share
$299,900
113 Days On Site

329 Wakefield Drive
Washington, WV 26181

For Sale|Single Family Residence|Active
3
Beds
2
Total Baths
2
Full Baths
1,750
SqFt
$171
/SqFt
1976
Built
County:
Wood
Call Now: 330-440-3253
Is this the listing for you? We can help make it yours.
330-440-3253
329 Wakefield Drive329 Wakefield Drive329 Wakefield Drive329 Wakefield Drive
Save
Ask
Tour
Hide
Share

Mortgage Calculator

Monthly Payment (Est.)

Enter an interest rate to see your estimated monthly payment.
Calculator powered by Showcase IDX, a Constellation1 Company. Copyright ©2026 Information is deemed reliable but not guaranteed.

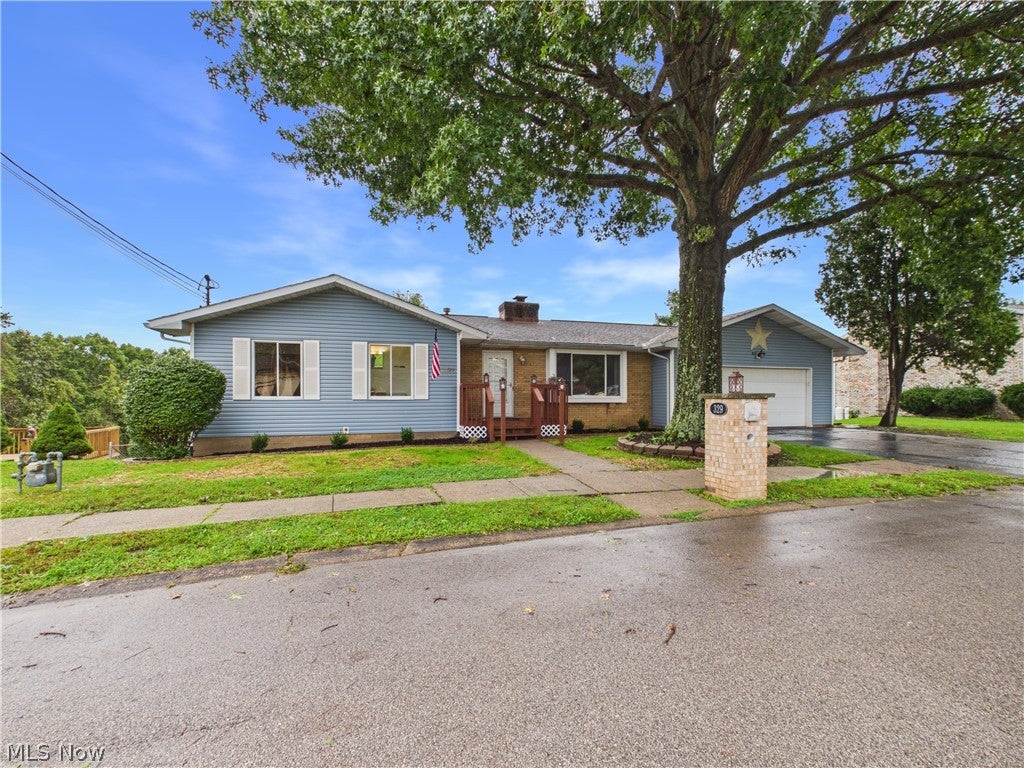
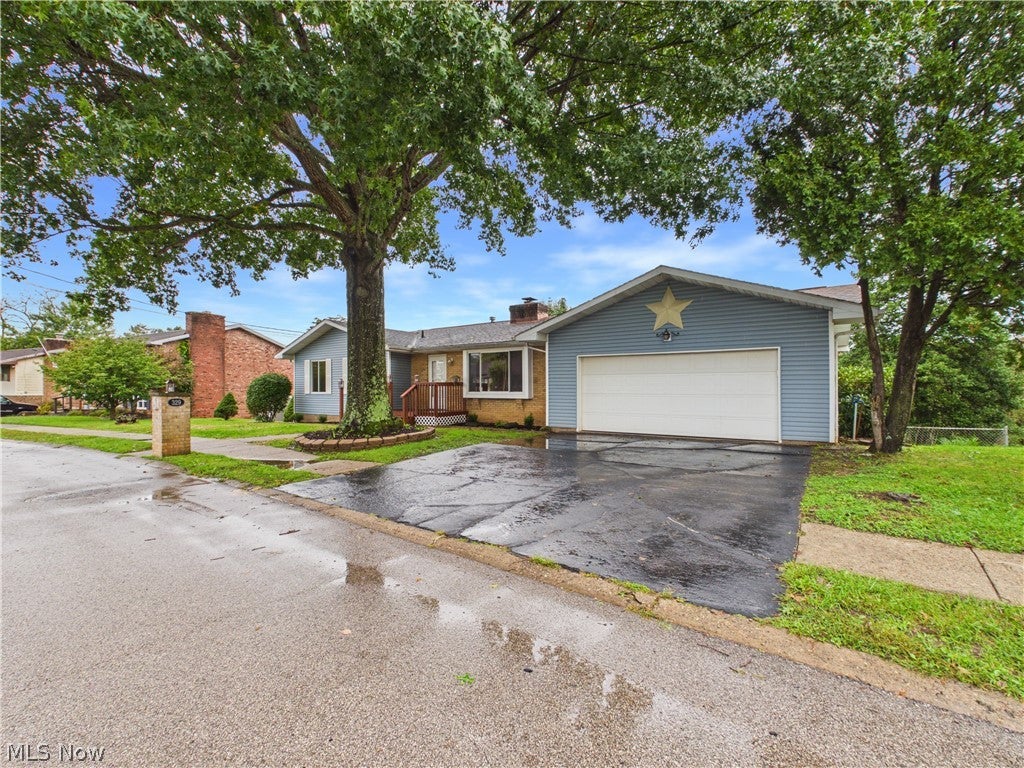
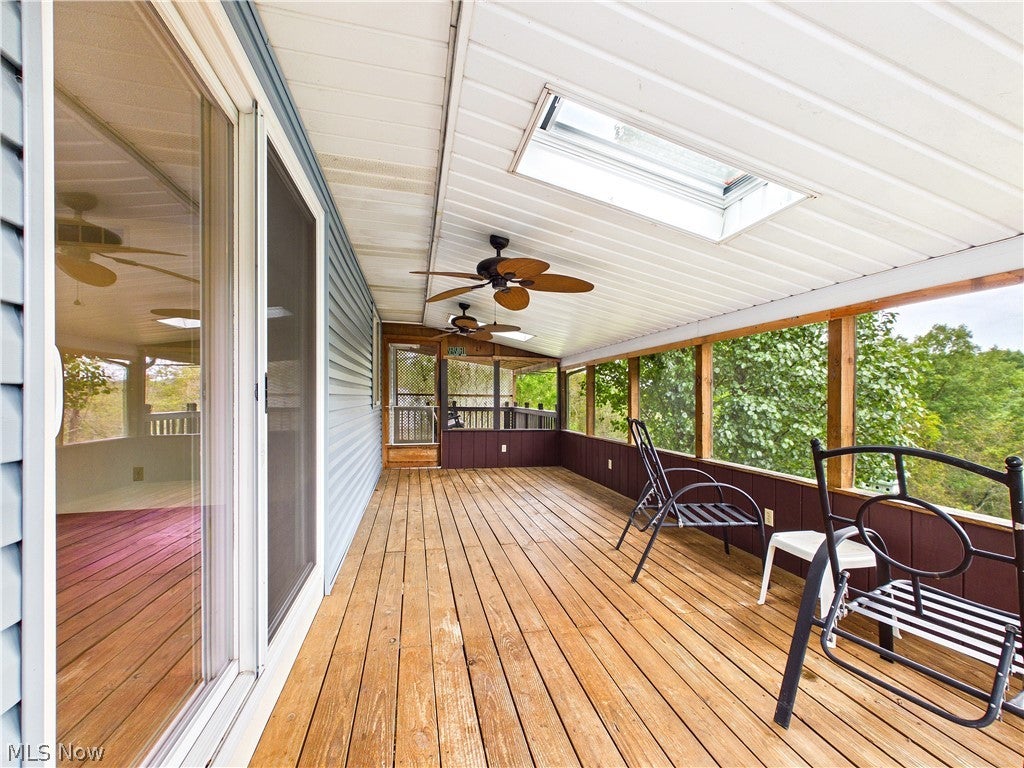
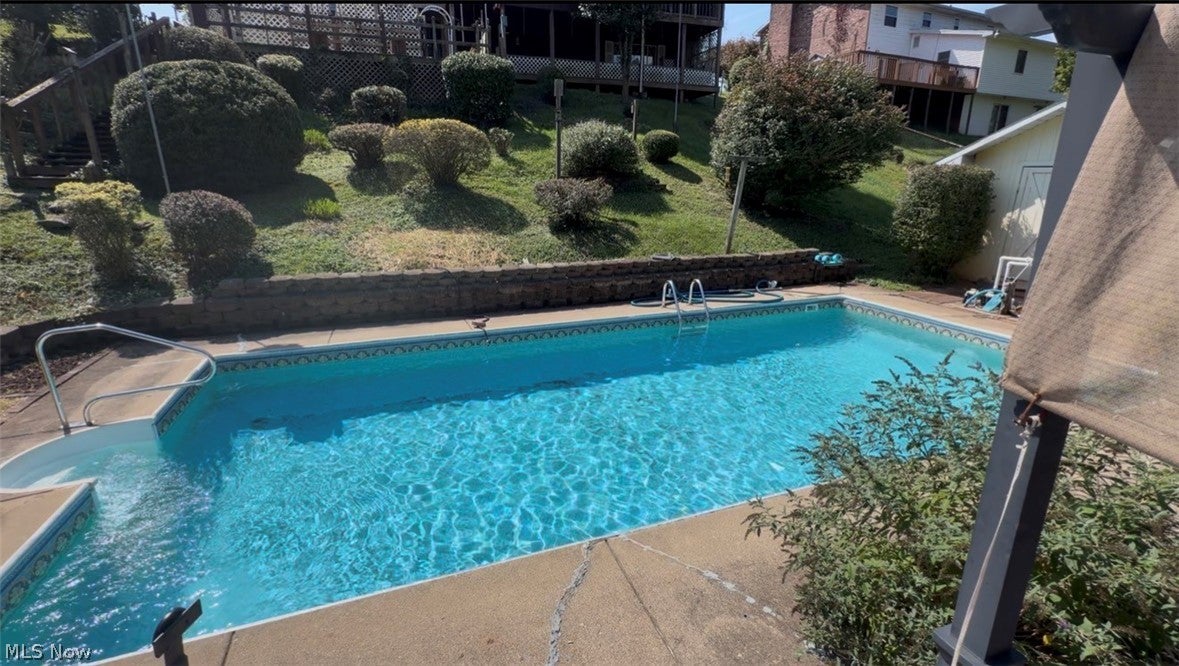
***NEW LOOK, NEW PRICE**** If you have seen 329 Wakefield Drive before, It is time to see it again... Lovingly cared for by the same owner for more than 40 years, this beautifully maintained 3-bedroom, 2-bath ranch is full of unexpected spaces, timeless character, and a backyard retreat. This home has had a face lift.. It has been freshly painted, newly landscaped, new carpet has been installed, and much more. The best part is that instead of raising the price, it is now available at a reduced price which makes this home the obvious choice. Step inside to discover a spacious main level where a beautiful walk-around double- sided fireplace serves as the centerpiece between the living and dining room, creating warmth, charm, and an inviting flow throughout the heart of the home. Sliding glass doors open to an upper deck overlooking a backyard unlike most you'll find in a suburban neighborhood. The multiple outdoor living spaces, IN-GROUND POOL, and 5 Decks, including the pool deck, create a peaceful escape you'll enjoy in every season. Whether you're relaxing on the upper deck, enjoying the covered lower deck, or looking at the summer stars from the open upper deck, or choose the open lower deck, or my favorite, laying on the pool deck getting your tan on, this home was built to fully enjoy the backyard space. The expansive finished basement offers an entirely different experience. Entertain at the built-in bar, or create the ultimate recreation room, home theater, or game space. With abundant storage throughout and direct access to the lower covered deck, this level offers incredible flexibility for everyday living and entertaining alike. Homes cared for this lovingly don't become available often. After more than four decades of creating memories, the opportunity has arrived for someone new to write the next chapter.

Save
Ask
Tour
Hide
Share
Listing Snapshot
Price 
$299,900
Days On Site 
113 Days
Bedrooms 
3
Inside Area (SqFt) 
1,750 sqft
Total Baths 
2
Full Baths 
2
Partial Baths 
N/A
Lot Size 
0.5255 Acres
Year Built 
1976
MLS® Number 
5218856
Status 
Active
Property Tax 
$1,044
HOA/Condo/Coop Fees 
$8.33 monthly
Sq Ft Source 
N/A
Friends & Family
Recent Activity
a week agoPrice changed to $299,900
a week agoListing updated with changes from the MLS®
4 months agoListing first seen on site
General Features
Acres 
0.5255
Attached Garage 
Yes
Carport 
2
Foundation 
Block
Garage 
Yes
Garage Spaces 
2
Land Lease 
No
Levels 
One
Parking 
AttachedConcreteDrivewayGarageInside EntranceKitchen Level
Property Sub Type 
Single Family Residence
Sewer 
Public Sewer
SqFt Above 
1020
SqFt Below 
730
Style 
Ranch
Water Source 
Public
Interior Features
Appliances 
CooktopDryerDishwasherFreezerMicrowaveRangeRefrigeratorWasher
Basement 
FinishedPartially FinishedStorage SpaceWalk-Out Access
Cooling 
Ceiling Fan(s)Central Air
Fireplace 
Yes
Fireplace Features 
BasementDining RoomLiving RoomWood Burning
Fireplaces 
2
Furnished 
Unfurnished
Heating 
Forced Air
Interior 
Ceiling Fan(s)Eat-in KitchenBar
Main Level Bedrooms 
3
Bedroom 
Dimensions - 11 x 11Level - FirstDescription - Guest bedroom with closet
Dining Room 
Dimensions - 20 x 15Level - FirstDescription - Dining area featuring the opposite side of the double sided fireplace with upper deck access
Living Room 
Dimensions - 20 x 25Level - FirstDescription - Unique living room separated with a double sided fireplace
PrimaryBathroom 
Dimensions - 4 x 8Level - FirstDescription - Ensuite bathroom in primary bedroom
PrimaryBedroom 
Dimensions - 13 x 11Level - FirstDescription - Primary bedroom with private ensuite bath and generous closet space
Save
Ask
Tour
Hide
Share
Exterior Features
Construction Details 
BrickBrick VeneerBlock
Lot Features 
Back Yard
Patio And Porch 
Rear PorchCoveredDeckEnclosedFront PorchPatioPorchScreened
Pool Features 
Private
Private Pool 
Yes
Roof 
AsphaltFiberglass
Community Features
Association Fee 
$100.0
Association Fee Frequency 
Annually
School District 
Wood-Parkersburg South HS
Township 
Lubeck
Financing Terms Available 
CashConventionalFHAUSDA LoanVA Loan
Schools
School District
Wood-Parkersburg South HS
Elementary School
Unknown
Middle School
Unknown
High School
Unknown
Listing courtesy of Rebecca Waldron of Coldwell Banker Select Properties


The data relating to real estate for sale on this website comes in part from the Internet Data Exchange program of MLS NOW. Real estate listings held by brokerage firms other than are marked with the Internet Data Exchange logo and detailed information about them includes the name of the listing broker(s). The photos may be altered, edited, enhanced or virtually staged. Information Deemed Reliable But Not Guaranteed. Copyright 2026 - Multiple Listing Service, Inc. – All Rights Reserved.

Neighborhood & Commute
Source: Walkscore
Disclosure: Community information and market data powered by Constellation Data Labs. Information is deemed reliable but not guaranteed.
Save
Ask
Tour
Hide
Share