2372 Triplett Boulevard, Akron, OH, 44312

Save
Ask
Tour
Hide
Share
$249,900
112 Days On Site

2372 Triplett Boulevard
Akron, OH 44312

For Sale|Single Family Residence|Active
3
Beds
3
Total Baths
3
Full Baths
2,352
SqFt
$106
/SqFt
1999
Built
County:
Summit
Call Now: 330-440-3253
Is this the listing for you? We can help make it yours.
330-440-3253
2372 Triplett Boulevard2372 Triplett Boulevard2372 Triplett Boulevard2372 Triplett Boulevard
Save
Ask
Tour
Hide
Share

Mortgage Calculator

Monthly Payment (Est.)

Enter an interest rate to see your estimated monthly payment.
Calculator powered by Showcase IDX, a Constellation1 Company. Copyright ©2026 Information is deemed reliable but not guaranteed.

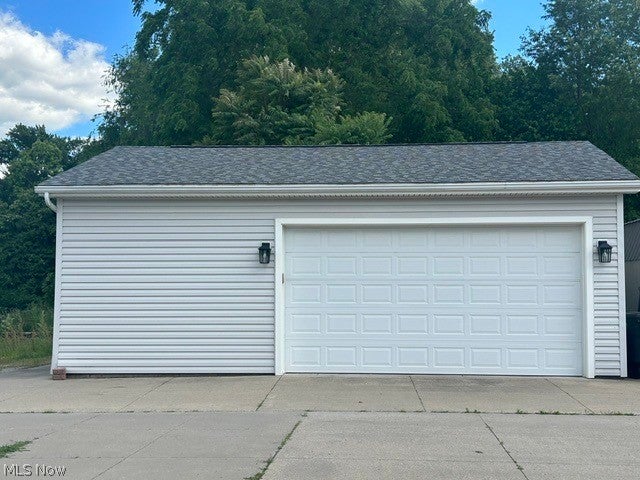
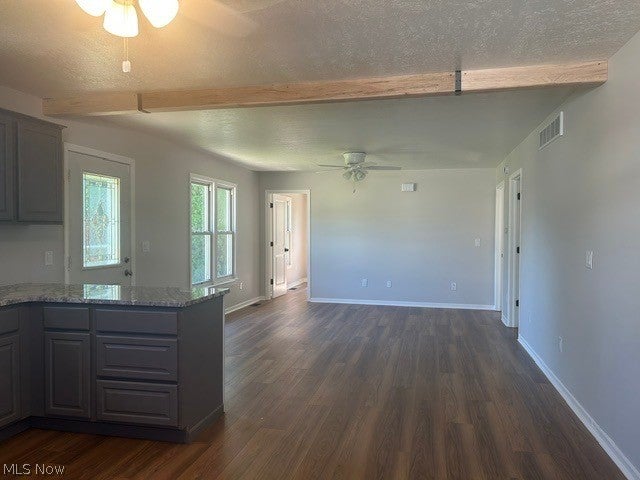
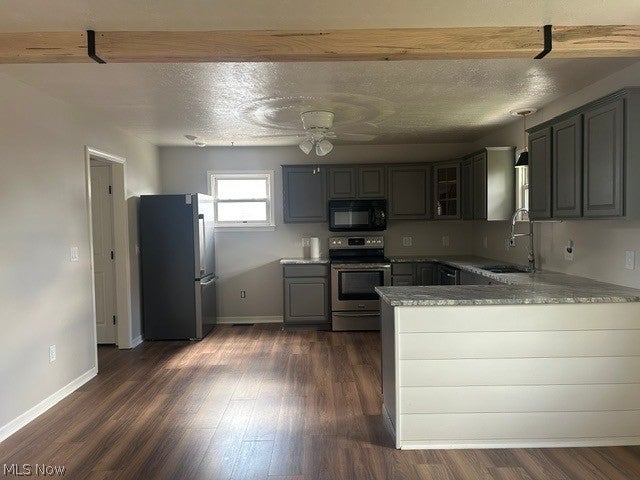
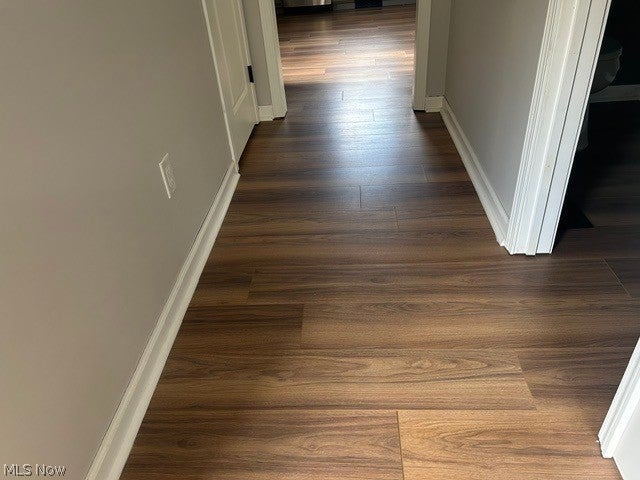
Better than new built in 1999 this centrally located 3 bedroom ranch has much to offer! Kitchen opens to large living room for easy entertaining. Modern fresh clean decor yet neutral with easy-care flooring throughout!! Three bedrooms and two full bathrooms on first floor; one in master with handicap bathtub plus a handy first-floor laundry makes life comfortable. Full finished basement for perhaps movie night, games, crafts or simply extra living space with its' own large full bathroom and much storage. Mancave three (3) car garage plumbed for nice size bathroom, 3-phase elec panel, outdoor keypad, tall 8 foot doors appears to be well built. Stainless steel appliances include refrigerator, stove/oven, dishwasher. Concrete porches, back patio and 3-car wide long driveway is a rare bonus. Home has 220 AMP elec panel, vinyl siding, central air, updated one-layer roof on home and garage, and near all amenities. Easy to add your own decor ideas! Nice one floor living with extras!! PERHAPS ALSO BUY BUILDING @ 2374 TRIPLETT

Save
Ask
Tour
Hide
Share
Listing Snapshot
Price 
$249,900
Days On Site 
112 Days
Bedrooms 
3
Inside Area (SqFt) 
2,352 sqft
Total Baths 
3
Full Baths 
3
Partial Baths 
N/A
Lot Size 
0.6388 Acres
Year Built 
1999
MLS® Number 
5218896
Status 
Active
Property Tax 
$4,800
HOA/Condo/Coop Fees 
N/A
Sq Ft Source 
N/A
Friends & Family
Recent Activity
4 months agoListing first seen on site
4 months agoListing updated with changes from the MLS®
General Features
Acres 
0.6388
Direction Faces 
North
Foundation 
Combination
Garage 
Yes
Garage Spaces 
3
Land Lease 
No
Levels 
One
Number Of Stories 
1
Parking 
ConcreteDrivewayGarage Faces FrontGarageGarage Door OpenerOn SiteOversizedPaved
Property Condition 
Updated/Remodeled
Property Sub Type 
Single Family Residence
Sewer 
Public Sewer
Special Circumstances 
Standard
SqFt Above 
1176
SqFt Below 
1176
Style 
Ranch
Water Source 
Public
Interior Features
Appliances 
DishwasherRangeRefrigerator
Basement 
FullFinishedStorage SpaceSump Pump
Cooling 
Ceiling Fan(s)Central Air
Fireplace Features 
None
Heating 
Natural GasForced Air
Interior 
Ceiling Fan(s)Open FloorplanRecessed LightingSoaking Tub
Laundry Features 
Electric Dryer HookupGas Dryer HookupMain Level
Main Level Bedrooms 
3
Window Features 
Blinds
Bedroom 
Dimensions - 11 x 8Level - First
Bonus Room 
Dimensions - 10 x 19Level - Lower
Family Room 
Dimensions - 30 x 19Level - LowerFeatures - Track Lighting
Kitchen 
Dimensions - 14 x 12Level - First
Laundry 
Dimensions - 5 x 7Level - First
Living Room 
Dimensions - 20 x 14Level - First
Other 
Dimensions - 7 x 19Level - Lower
PrimaryBedroom 
Dimensions - 13 x 13Level - First
Save
Ask
Tour
Hide
Share
Exterior Features
Construction Details 
Blown-In InsulationVinyl Siding
Fencing 
None
Lot Features 
City LotNear Public Transit
Other Structures 
Garage(s)
Patio And Porch 
Patio
Roof 
Asbestos Shingle
Windows/Doors 
Blinds
Community Features
Accessibility Features 
Accessible Full BathAccessible Common AreaAccessible KitchenAccessible Central Living Area
School District 
Akron CSD - 7701
Township 
Akron
Financing Terms Available 
CashConventionalFHAVA Loan
Schools
School District
Akron CSD - 7701
Elementary School
Unknown
Middle School
Unknown
High School
Unknown
Listing courtesy of Carol Garretson of Keller Williams Chervenic Rlty


The data relating to real estate for sale on this website comes in part from the Internet Data Exchange program of MLS NOW. Real estate listings held by brokerage firms other than are marked with the Internet Data Exchange logo and detailed information about them includes the name of the listing broker(s). The photos may be altered, edited, enhanced or virtually staged. Information Deemed Reliable But Not Guaranteed. Copyright 2026 - Multiple Listing Service, Inc. – All Rights Reserved.

Neighborhood & Commute
Source: Walkscore
Disclosure: Community information and market data powered by Constellation Data Labs. Information is deemed reliable but not guaranteed.
Save
Ask
Tour
Hide
Share