
791 N Overlook DriveWintersville, OH 43953
Mortgage Calculator
Monthly Payment (Est.)
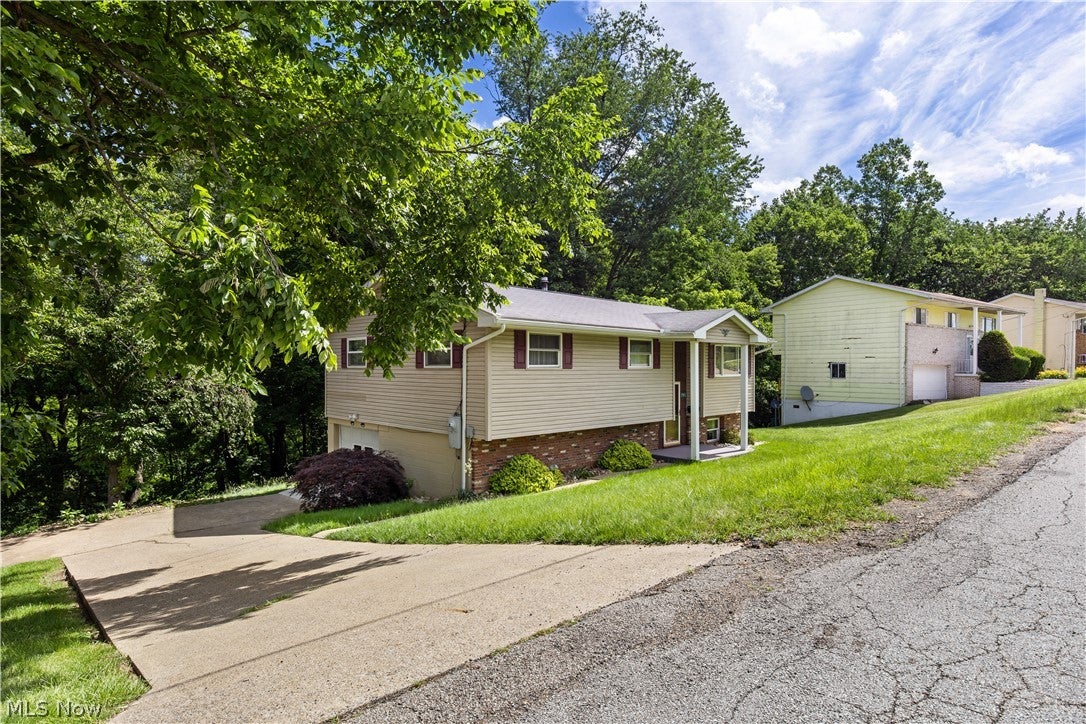
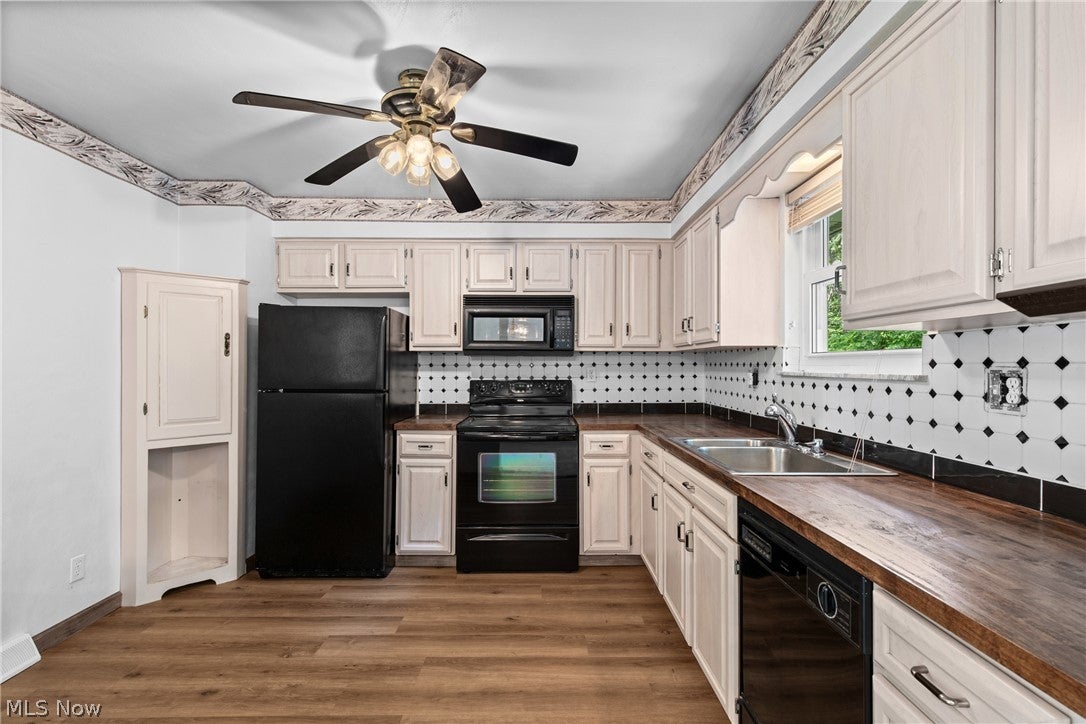
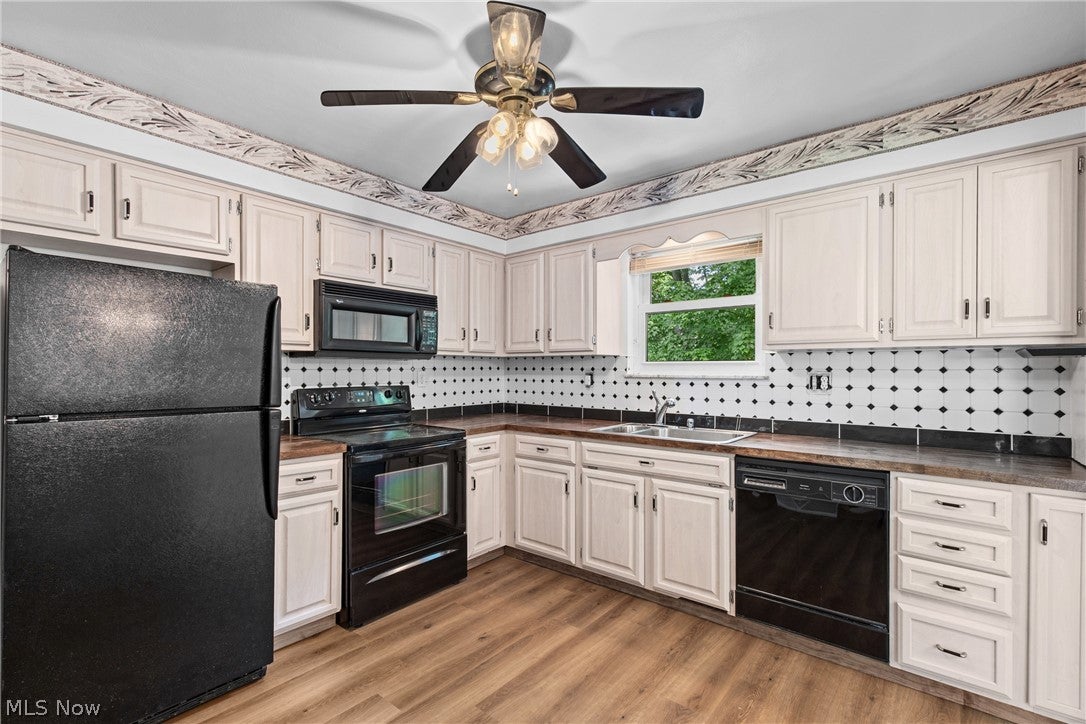
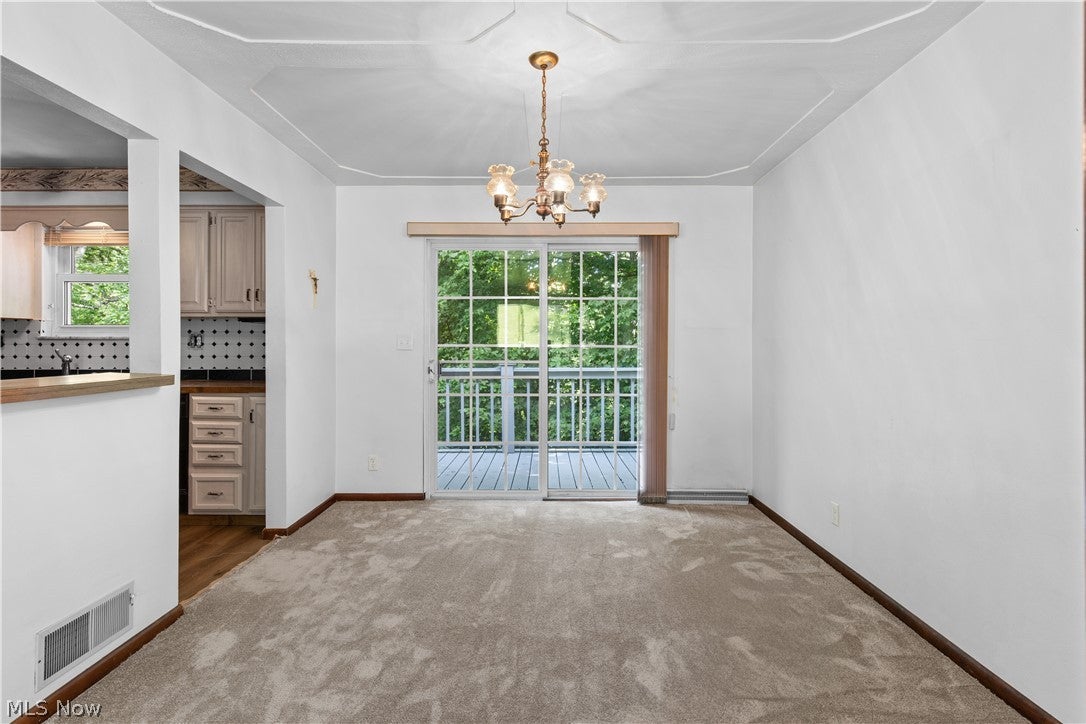
Enter an interest rate to see your estimated monthly payment.Welcome home to this immaculate bi-level nestled in the highly sought-after Overlook neighborhood — a community known for its charm, pride of ownership, and unbeatable location. From the moment you arrive, you'll notice the care and attention that has gone into every detail of this beautifully updated property. Step inside and you'll immediately feel the difference that a full renovation makes. This home has been thoughtfully refreshed from top to bottom, featuring brand-new carpet, fresh paint throughout, stunning new luxury vinyl plank (LVP) flooring, updated light fixtures, and a fully renovated bathroom. The main living areas are bright, open, and welcoming, offering the perfect backdrop for everyday life and entertaining alike. Head downstairs and you'll discover one of this home's most exciting features — a generously sized bonus room in the lower level that truly adapts to your lifestyle. Whether you envision it as a fourth bedroom for a growing family, a recreation room for game nights and movie marathons, a private home office, or even a workout space, the possibilities are wide open. This kind of versatility is rare and adds tremendous value and livability to an already exceptional home. Outside, the oversized garage is a standout feature that sets this property apart. With room for vehicles and still plenty of space left over for tools, equipment, bikes, and seasonal storage, you'll wonder how you ever lived without it. As if all of that weren't enough, this home comes with a FREE 12-month home warranty included at closing — giving you added peace of mind as you settle in and make the home your own. It's the kind of thoughtful extra that speaks volumes about how this property has been cared for and offered. Truly move-in ready and waiting for its next lucky family. Homes like this — fully updated, in a premier neighborhood, and offered with this level of care — don't come along often. Don't miss your chance to make it yours. Disclosure: agent owned.
| 4 weeks ago | Price changed to $197,500 | |
| 4 weeks ago | Listing updated with changes from the MLS® | |
| 4 months ago | Listing first seen on site |

The data relating to real estate for sale on this website comes in part from the Internet Data Exchange program of MLS NOW. Real estate listings held by brokerage firms other than are marked with the Internet Data Exchange logo and detailed information about them includes the name of the listing broker(s). The photos may be altered, edited, enhanced or virtually staged. Information Deemed Reliable But Not Guaranteed. Copyright 2026 - Multiple Listing Service, Inc. – All Rights Reserved.