116 Orange Lake Drive, Orange Village, OH, 44022

Save
Ask
Tour
Hide
Share
$949,000
99 Days On Site

116 Orange Lake Drive
Orange Village, OH 44022

For Sale|Single Family Residence|Active
3
Beds
4
Total Baths
3
Full Baths
1
Partial Bath
3,646
SqFt
$260
/SqFt
2018
Built
Subdivision:
Lakes/Orange Resub
County:
Cuyahoga
Call Now: 330-440-3253
Is this the listing for you? We can help make it yours.
330-440-3253
116 Orange Lake Drive116 Orange Lake Drive116 Orange Lake Drive116 Orange Lake Drive
Save
Ask
Tour
Hide
Share

Mortgage Calculator

Monthly Payment (Est.)

Enter an interest rate to see your estimated monthly payment.
Calculator powered by Showcase IDX, a Constellation1 Company. Copyright ©2026 Information is deemed reliable but not guaranteed.

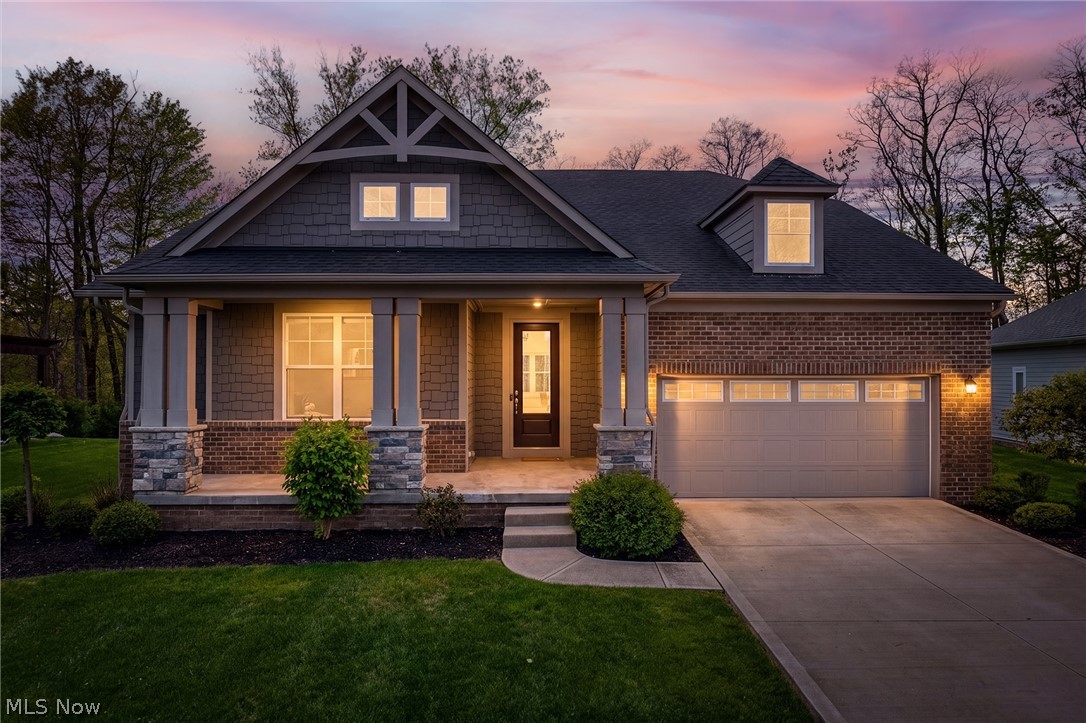
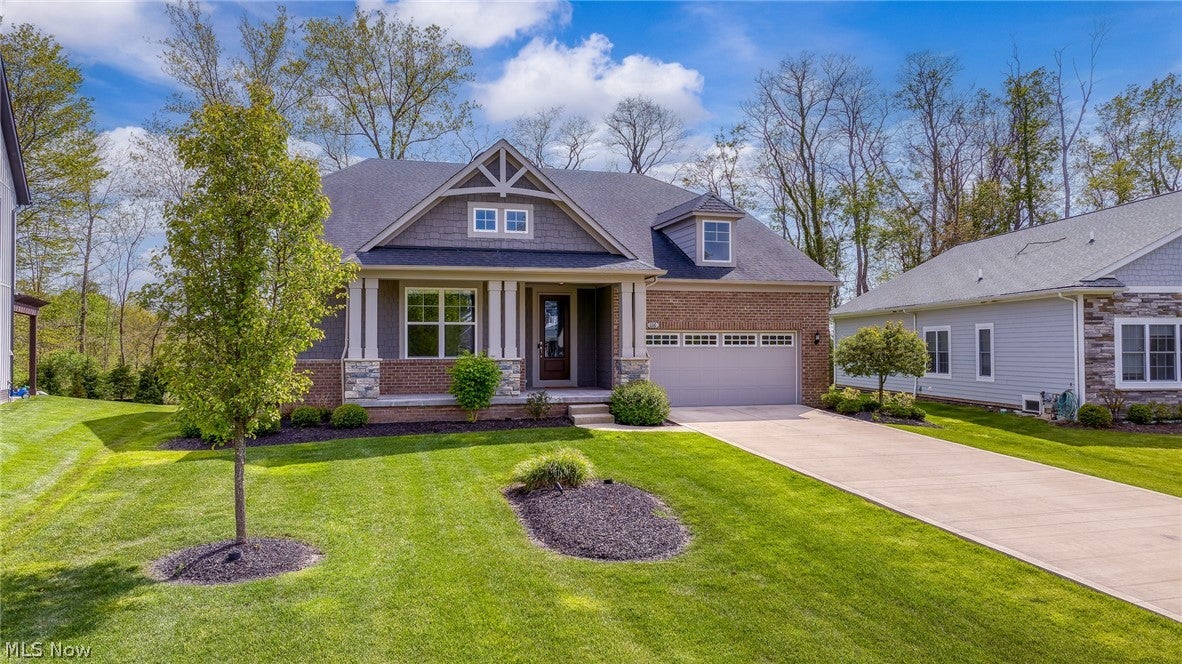
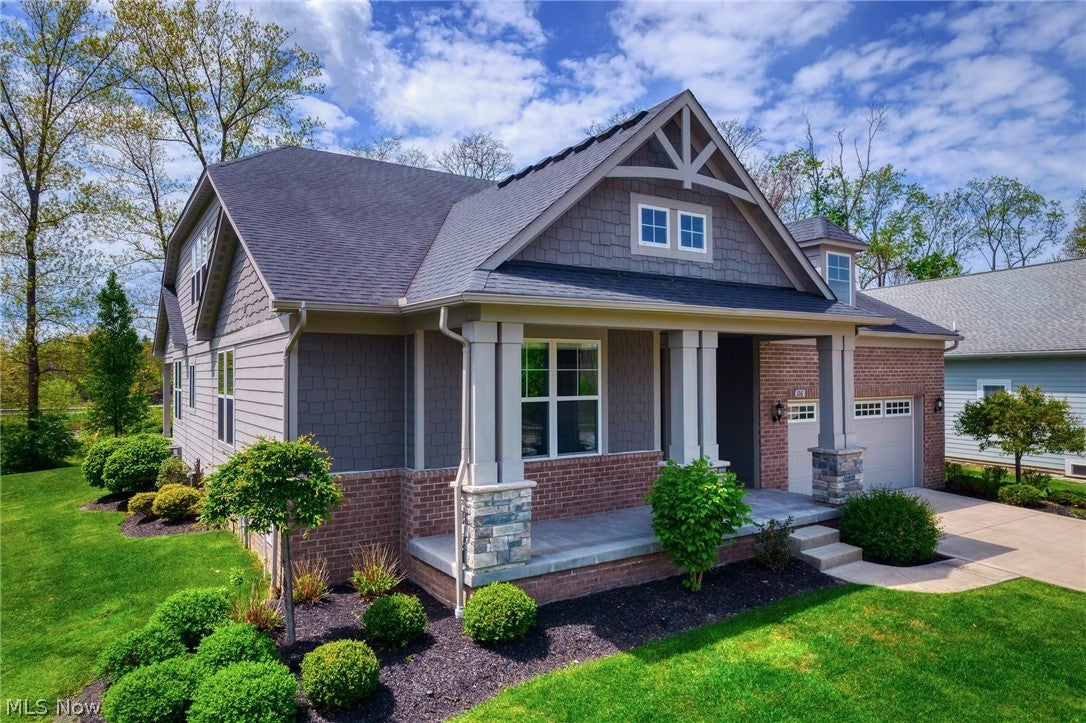
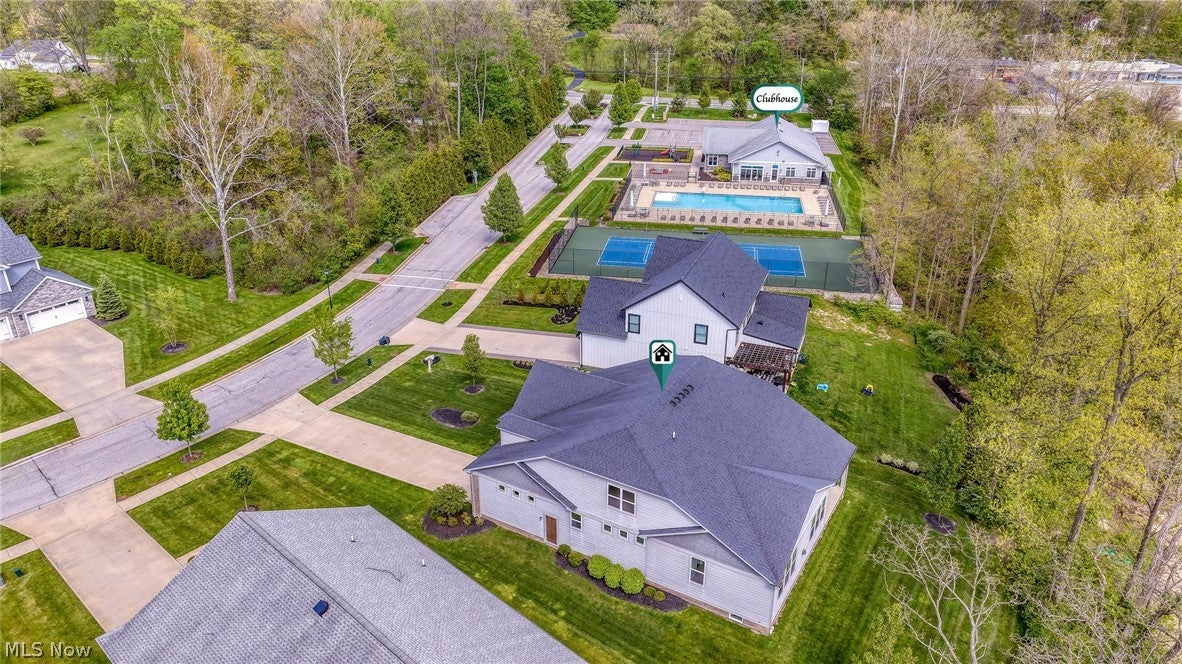
Welcome to this RANCH style luxury living home at The Lakes of Orange. 116 Orange Lake Dr is the pinnacle of sophisticated living in the heart of Orange Village, in the Orange School District & the prestigious Lakes of Orange community. Originally the premier Pulte model home, this exquisite "Lyon" floor plan, RANCH style home with the 2nd story option, sits just steps from the community clubhouse & tennis courts. Built in 2018 as Pulte model home with upgrades; sold by Pulte as a new build in 2022. Featuring a 1st-floor master suite with spa-inspired ensuite bath, 3 bedrooms, plus an expansive 550 sq ft loft (layout designed to convert to a 4th bedroom) & a +2,400 sq ft lower level ready for customization. The home is just steps from the clubhouse, pool, & tennis courts. The main level features a dramatic 2-story foyer & sun-drenched great room with vaulted ceilings and high-end hardwood floors. Enjoy the chef-inspired kitchen with a large quartz island, premium quartz countertops, and a butler's pantry. The highly coveted spacious 1st-floor master suite will be your private sanctuary. Also a secondary guest suite with a private bath. Rounding out the first floor is the formal dining room, powder room, and a generous laundry/mudroom. The Upper Level features a Spacious 3rd bedroom with full bath & a large, versatile 550 sq ft loft living area — layout designed to allow half the loft to be converted into a 4th bedroom. The lower level features 9-foot ceilings, pre-plumbed for a full bath, & +2,400 sq ft of incredible potential for future customization. Experience the outdoor living & community. Concrete covered porch with professional landscaping, irrigation system, and custom exterior lighting. Exclusive resident access to the pool, tennis courts, & clubhouse, all within walking distance. Don't miss the opportunity to call 116 Orange Lake Dr "HOME." Schedule your private tour today & experience this one-of-a-kind property!

Save
Ask
Tour
Hide
Share
Listing Snapshot
Price 
$949,000
Days On Site 
99 Days
Bedrooms 
3
Inside Area (SqFt) 
3,646 sqft
Total Baths 
4
Full Baths 
3
Partial Baths 
1
Lot Size 
0.274 Acres
Year Built 
2018
MLS® Number 
5218995
Status 
Active
Property Tax 
$14,953
HOA/Condo/Coop Fees 
$140 monthly
Sq Ft Source 
N/A
Friends & Family
Recent Activity
3 months agoPrice changed to $949,000
3 months agoListing updated with changes from the MLS®
3 months agoListing first seen on site
General Features
Acres 
0.274
Attached Garage 
Yes
Disclosures 
Hoa Disclosure
Garage 
Yes
Garage Spaces 
2
Land Lease 
No
Levels 
Two
Parking 
AttachedConcreteGarage
Property Sub Type 
Single Family Residence
Sewer 
Public Sewer
SqFt Above 
3646
Style 
Cape Cod, Modern
Water Source 
Public
Interior Features
Basement 
ConcreteSump PumpUnfinished
Cooling 
Ceiling Fan(s)Central Air
Fireplace 
Yes
Fireplace Features 
Great Room
Fireplaces 
1
Heating 
Forced Air
Interior 
Vaulted Ceiling(s)Breakfast BarBuilt-in FeaturesCeiling Fan(s)ChandelierCrown MoldingCathedral Ceiling(s)Double VanityEntrance FoyerEat-in KitchenHigh CeilingsKitchen IslandOpen FloorplanOtherPantryStone CountersRecessed LightingSound SystemSee RemarksStorageMaster Downstairs
Laundry Features 
Main LevelLaundry Room
Main Level Bedrooms 
2
Window Features 
ENERGY STAR Qualified Windows
Bathroom 
Dimensions - ND x NDLevel - Second
Bedroom 
Dimensions - ND x NDLevel - Second
Dining Room 
Dimensions - ND x NDLevel - First
EatInKitchen 
Dimensions - ND x NDLevel - First
EntryFoyer 
Dimensions - ND x NDLevel - First
Great Room 
Dimensions - ND x NDLevel - First
Kitchen 
Dimensions - ND x NDLevel - First
Laundry 
Dimensions - ND x NDLevel - First
Loft 
Dimensions - ND x NDLevel - Second
PrimaryBathroom 
Dimensions - ND x NDLevel - First
PrimaryBedroom 
Dimensions - ND x NDLevel - First
Save
Ask
Tour
Hide
Share
Exterior Features
Construction Details 
BrickFiber CementHardiPlank TypeStone
Lot Features 
OtherPrivate
Patio And Porch 
Rear PorchCoveredFront PorchPorch
Pool Features 
Community
Roof 
AsphaltFiberglass
Windows/Doors 
ENERGY STAR Qualified Windows
Community Features
Association Fee 
$140.0
Association Fee Frequency 
Monthly
Community Features 
PoolClubhouseLakeOtherPlaygroundParkStreet LightsTennis Court(s)
School District 
Orange CSD - 1823
Township 
Orange Village
Financing Terms Available 
CashConventional
Schools
School District
Orange CSD - 1823
Elementary School
Unknown
Middle School
Unknown
High School
Unknown
Listing courtesy of Mike Wold of RE/MAX Revealty


The data relating to real estate for sale on this website comes in part from the Internet Data Exchange program of MLS NOW. Real estate listings held by brokerage firms other than are marked with the Internet Data Exchange logo and detailed information about them includes the name of the listing broker(s). The photos may be altered, edited, enhanced or virtually staged. Information Deemed Reliable But Not Guaranteed. Copyright 2026 - Multiple Listing Service, Inc. – All Rights Reserved.

Neighborhood & Commute
Source: Walkscore
Disclosure: Community information and market data powered by Constellation Data Labs. Information is deemed reliable but not guaranteed.
Save
Ask
Tour
Hide
Share