5046 Alger Road, Richfield, OH, 44286

Save
Ask
Tour
Hide
Share
$825,000
107 Days On Site

5046 Alger Road
Richfield, OH 44286

For Sale|Single Family Residence|Active
4
Beds
3
Total Baths
2
Full Baths
1
Partial Bath
3,372
SqFt
$245
/SqFt
1874
Built
Subdivision:
Richfield
County:
Summit
Call Now: 330-440-3253
Is this the listing for you? We can help make it yours.
330-440-3253
5046 Alger Road5046 Alger Road5046 Alger Road5046 Alger Road
Save
Ask
Tour
Hide
Share

Mortgage Calculator

Monthly Payment (Est.)

Enter an interest rate to see your estimated monthly payment.
Calculator powered by Showcase IDX, a Constellation1 Company. Copyright ©2026 Information is deemed reliable but not guaranteed.

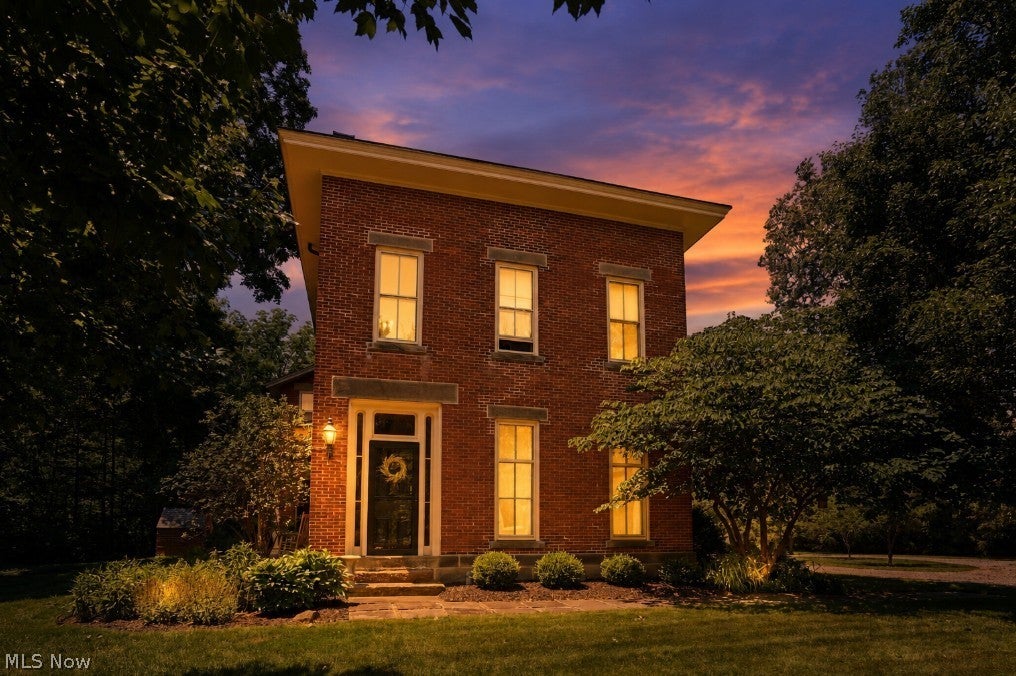
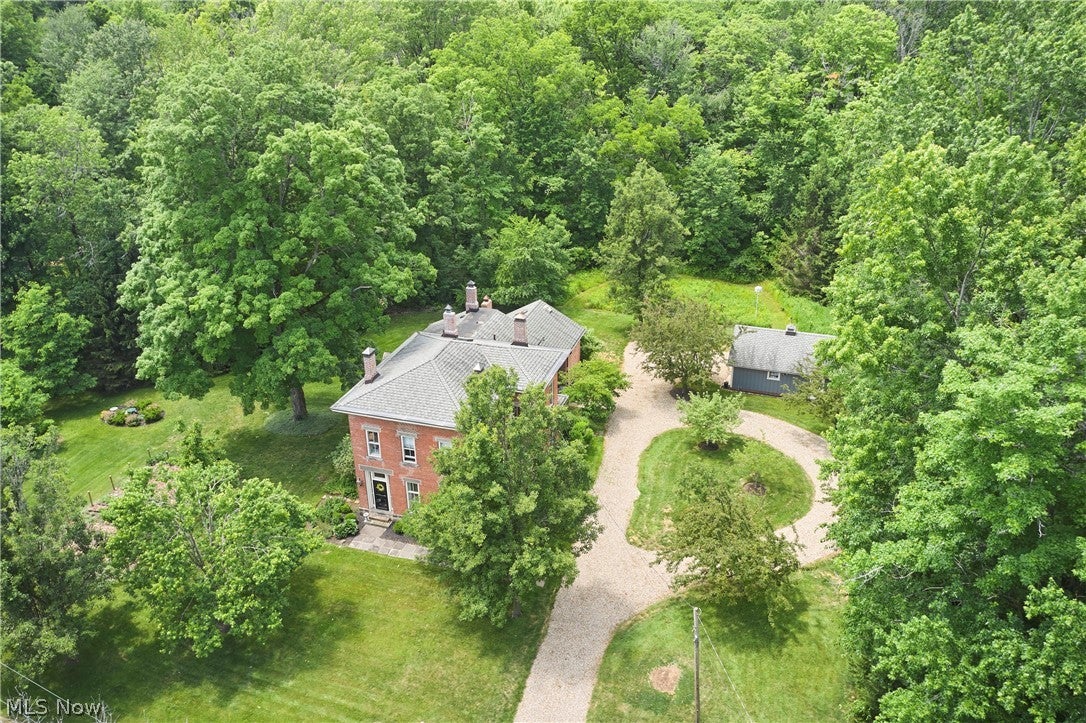
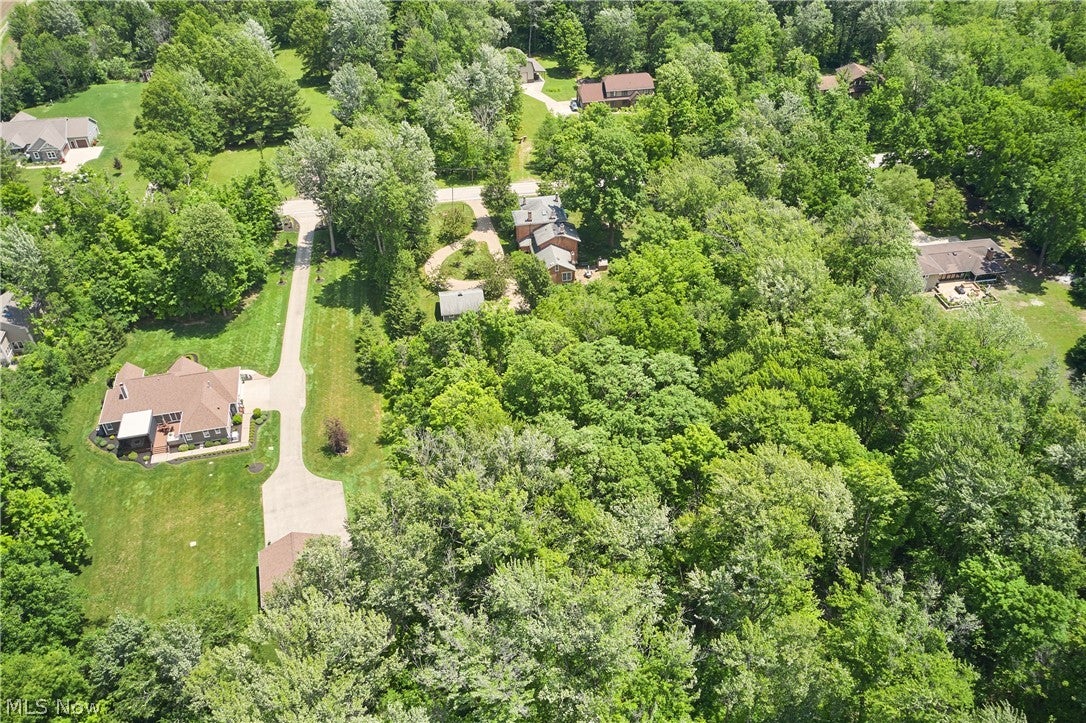
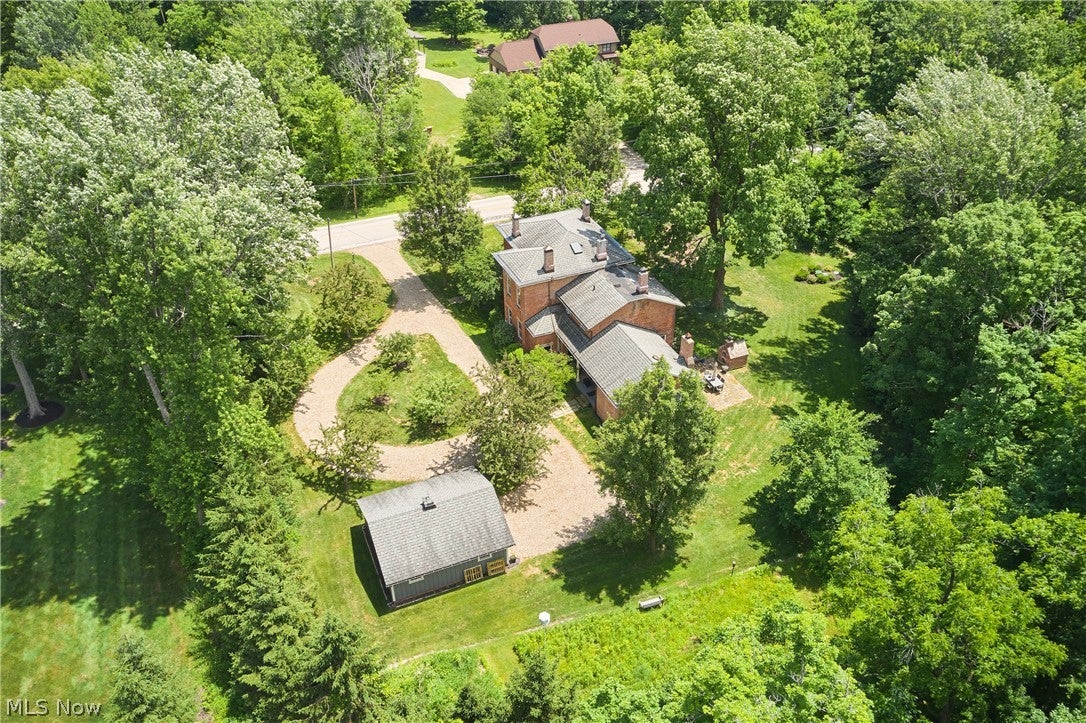
Known as the historic “Alger Mansion,” this remarkable 4-bedroom, 2.5-bath Federal Colonial blends timeless architecture with modern updates on a picturesque 2.9-acre setting complete with a meandering stream. Built in 1872, this Richfield treasure showcases original millwork, sandstone lintels, copper gutters and downspouts, gorgeous hardwood floors, and soaring 10-foot ceilings throughout. The main level offers a cozy family room, formal dining room, and private office highlighted by exposed brick and a stunning marble fireplace. The charming kitchen features custom maple cabinetry, butcher block countertops, a Thermador range, a beautiful wood ceiling, and a unique tiled fireplace. An adorable Dutch door opens to the stone patio and enchanting brick pizza oven topped with a slate roof—perfect for entertaining. First-floor laundry and a half bath complete the main level. A floating wood staircase leads to the second floor, featuring four spacious bedrooms and two full baths, including a beautifully renovated primary bath. Recent updates include a new septic system (2022). Outside, enjoy the detached 2-car garage, pea gravel driveway with turnaround, large garden area, and mature landscape featuring viburnum, bleeding hearts, pear trees, and more. A rare opportunity to own one of Richfield’s most cherished historic homes.

Save
Ask
Tour
Hide
Share
Listing Snapshot
Price 
$825,000
Days On Site 
107 Days
Bedrooms 
4
Inside Area (SqFt) 
3,372 sqft
Total Baths 
3
Full Baths 
2
Partial Baths 
1
Lot Size 
3.02 Acres
Year Built 
1874
MLS® Number 
5219132
Status 
Active
Property Tax 
$8,430
HOA/Condo/Coop Fees 
N/A
Sq Ft Source 
N/A
Friends & Family
Recent Activity
2 months agoPrice changed to $825,000
2 months agoListing updated with changes from the MLS®
4 months agoListing first seen on site
General Features
Acres 
3.02
Garage 
Yes
Garage Spaces 
2
Land Lease 
No
Levels 
Two
Parking 
DrivewayDetachedGarageGravelUnpaved
Property Sub Type 
Single Family Residence
Security 
Smoke Detector(s)
Sewer 
Septic Tank
SqFt Above 
3372
Style 
Colonial
Water Source 
Well
Interior Features
Appliances 
DishwasherMicrowaveRangeRefrigerator
Basement 
FullUnfinished
Cooling 
Wall/Window Unit(s)
Fireplace 
Yes
Fireplace Features 
KitchenLibraryMaster Bedroom
Fireplaces 
3
Heating 
Natural GasHot WaterRadiantSteam
Interior 
Built-in FeaturesEat-in KitchenGranite CountersNatural Woodwork
Laundry Features 
Main Level
Bedroom 
Dimensions - 12 x 10Level - Second
Dining Room 
Dimensions - 19 x 14Level - First
EatInKitchen 
Dimensions - 22 x 15Level - First
EntryFoyer 
Dimensions - 17 x 8Level - First
Laundry 
Dimensions - 9 x 8Level - First
Library 
Dimensions - 13 x 12Level - First
Living Room 
Dimensions - 17 x 14Level - First
PrimaryBedroom 
Dimensions - 14 x 12Level - Second
Save
Ask
Tour
Hide
Share
Exterior Features
Construction Details 
Brick
Lot Features 
Wooded
Other Structures 
Other
Patio And Porch 
Front Porch
Roof 
AsphaltFiberglass
View 
Trees/Woods
Waterfront Features 
Stream
Waterview 
Trees/Woods
Community Features
School District 
Revere LSD - 7712
Township 
Richfield Village
Schools
School District
Revere LSD - 7712
Elementary School
Unknown
Middle School
Unknown
High School
Unknown
Listing courtesy of Alison M Baranek of Berkshire Hathaway HomeServices Stouffer Realty


The data relating to real estate for sale on this website comes in part from the Internet Data Exchange program of MLS NOW. Real estate listings held by brokerage firms other than are marked with the Internet Data Exchange logo and detailed information about them includes the name of the listing broker(s). The photos may be altered, edited, enhanced or virtually staged. Information Deemed Reliable But Not Guaranteed. Copyright 2026 - Multiple Listing Service, Inc. – All Rights Reserved.

Neighborhood & Commute
Source: Walkscore
Disclosure: Community information and market data powered by Constellation Data Labs. Information is deemed reliable but not guaranteed.
Save
Ask
Tour
Hide
Share