
86532 N Bay RoadScio, OH 43988


Mortgage Calculator
Monthly Payment (Est.)
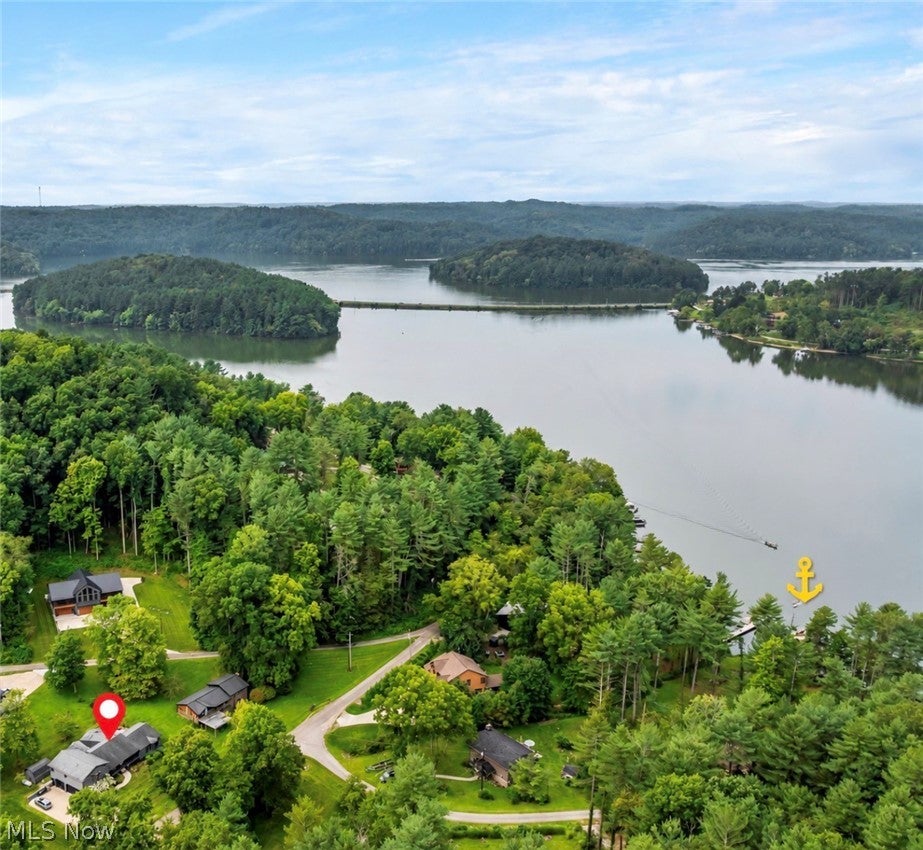
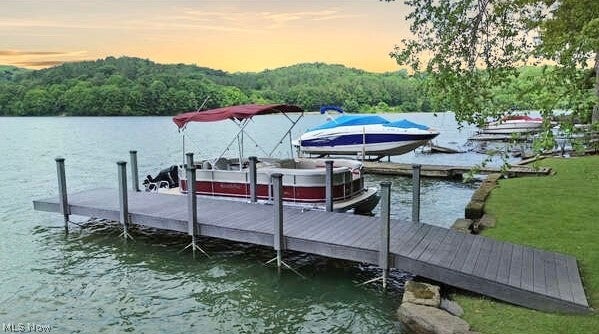
Enter an interest rate to see your estimated monthly payment.LAKE living at its finest in the breathtaking Tappan Lake region!Perfectly positioned to capture stunning water views, this beautifully renovated home offers the rare opportunity to own not just a property—but an extraordinary lifestyle.From the moment you arrive, you’ll be captivated by the completely rebuilt front porch featuring high-end custom finishes and views of Tappan Lake with the Dock and Lake aprox 600 ft away from the home.Just a short stroll leads to your private Trex dock, providing easy access to endless days on the water.For added convenience, the seller is offering the boat as an optional purchase, making your lakefront dream even more attainable.Step inside and be greeted by phenomenal natural light that floods the open and inviting floor plan. The centerpiece of the home is a stunning stone fireplace with built ins,creating a warm and elegant focal point for the main living area.The beautifully customized kitchen is truly a chef’s delight, featuring premium finishes, abundant cabinetry, and thoughtfully designed workspace for entertaining. The kitchen flows seamlessly into a spacious sunken great room surrounded by windows and filled with natural light. Just beyond, a charming sunroom provides the perfect space to relax and enjoy year-round lake views. The open-concept dining area is ideal for hosting gatherings, while the completely renovated custom full bath on the main level showcases exceptional craftsmanship and modern design.Upstairs, you’ll find three spacious bedrooms with ample closet space and a second full bath. Additional features include three garage spaces, a large storage shed for all your lake toys and equipment, and countless updates throughout.Whether you’re boating, fishing, entertaining, or simply enjoying the serenity of the water, this remarkable property offers everything you’ve been searching for.You’re not just buying a home—you’re investing in a lifestyle. Muskingham Watershed Conservancy District annual Fees- 1,991.00
| 2 months ago | Price changed to $564,900 | |
| 2 months ago | Listing updated with changes from the MLS® | |
| 4 months ago | Listing first seen on site |

The data relating to real estate for sale on this website comes in part from the Internet Data Exchange program of MLS NOW. Real estate listings held by brokerage firms other than are marked with the Internet Data Exchange logo and detailed information about them includes the name of the listing broker(s). The photos may be altered, edited, enhanced or virtually staged. Information Deemed Reliable But Not Guaranteed. Copyright 2026 - Multiple Listing Service, Inc. – All Rights Reserved.