5808 Pinehurst Court, Highland Heights, OH, 44143

Save
Ask
Tour
Hide
Share
$995,000
112 Days On Site

5808 Pinehurst Court
Highland Heights, OH 44143

For Sale|Single Family Residence|Active
4
Beds
5
Total Baths
4
Full Baths
1
Partial Bath
6,700
SqFt
$149
/SqFt
1997
Built
Subdivision:
Pinehurst Court
County:
Cuyahoga
Call Now: 330-440-3253
Is this the listing for you? We can help make it yours.
330-440-3253
5808 Pinehurst Court5808 Pinehurst Court5808 Pinehurst Court5808 Pinehurst Court
Save
Ask
Tour
Hide
Share

Mortgage Calculator

Monthly Payment (Est.)

Enter an interest rate to see your estimated monthly payment.
Calculator powered by Showcase IDX, a Constellation1 Company. Copyright ©2026 Information is deemed reliable but not guaranteed.

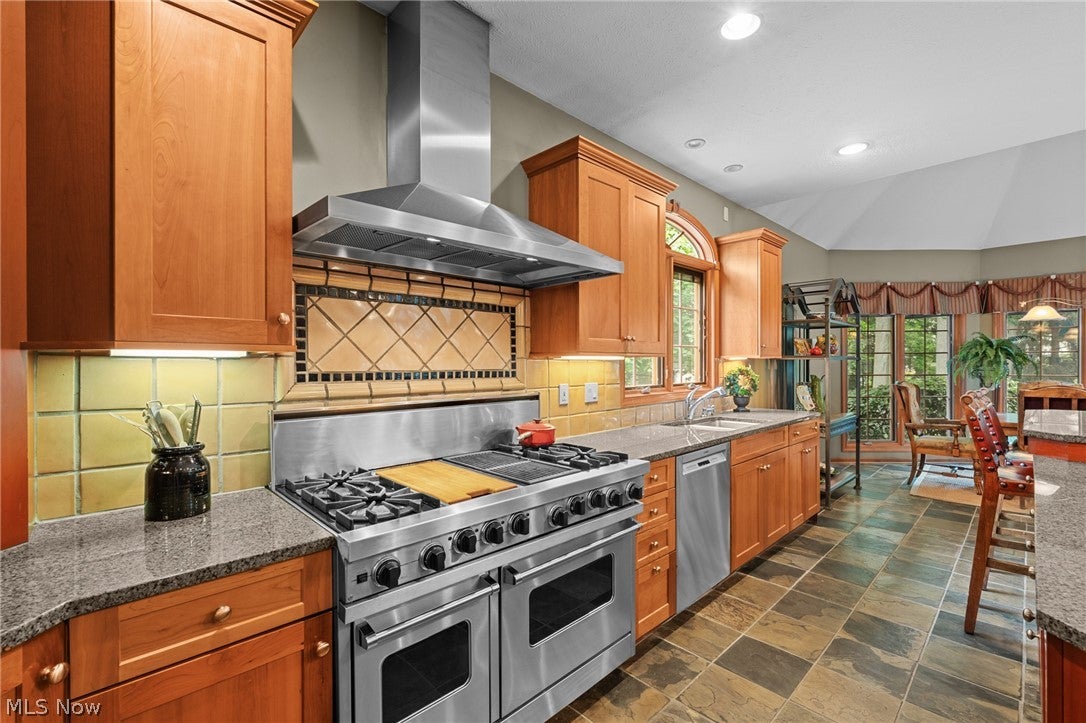
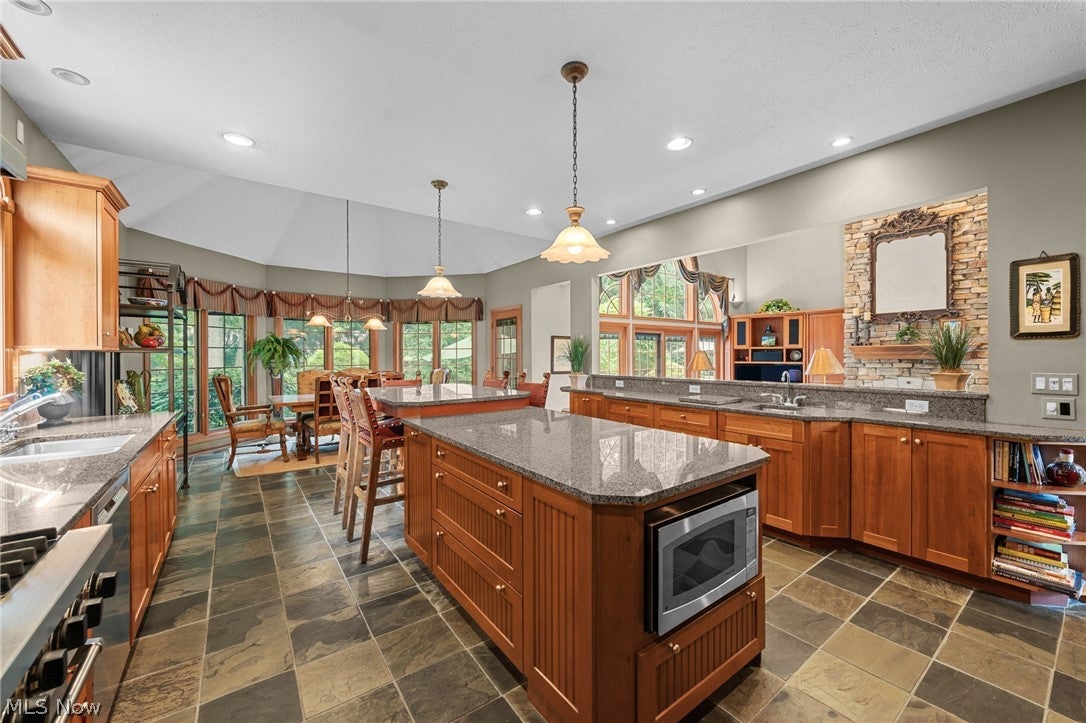
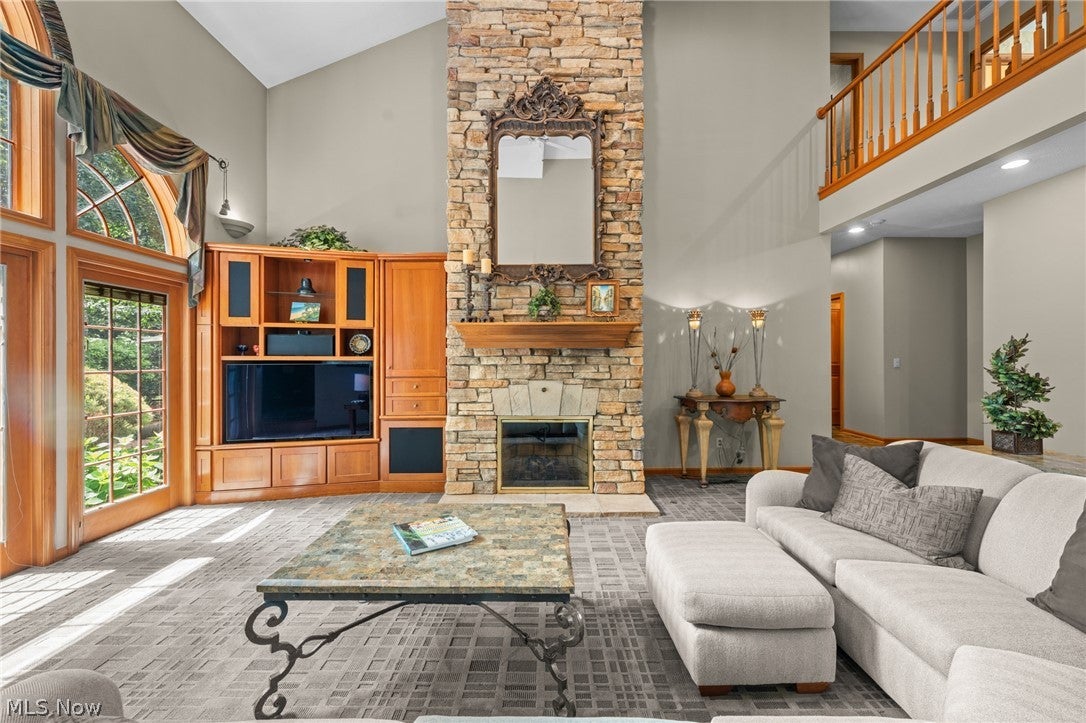
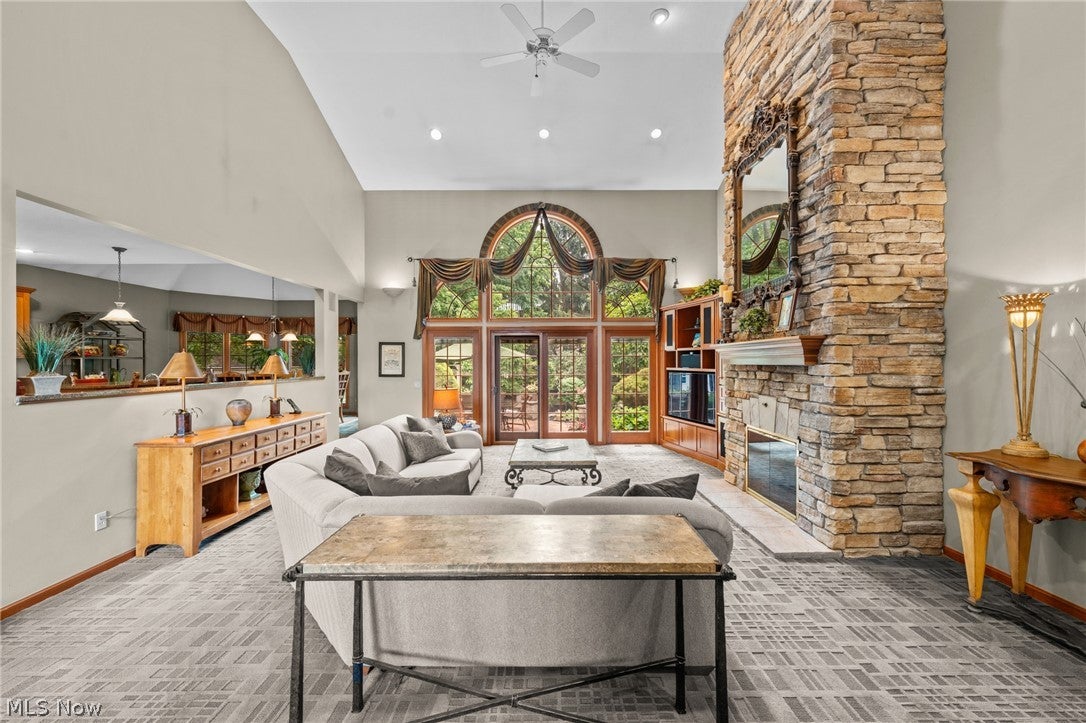
Welcome to 5808 Pinehurst Court! This custom 3 M Miozzi built home exudes luxury on a private, park-like ¾ acre cul-de-sac lot with exceptional outdoor living. With 4 bedrooms and 4.5 baths, this one owner home showcases impeccable craftsmanship, solid wood doors, designer finishes, and expansive Pella windows that flood the home with natural light and offer multiple backyard access points. The two-story slate-floored entry leads to an elegant formal dining room with a tiered ceiling and designer details, and a light-filled family room with two-story glass, a floor to ceiling stone fireplace, and a built-in entertainment center. The flexible layout features a first-floor primary suite with French doors, a large walk-in closet, and an en suite bath with Jacuzzi tub, plus a second floor en suite bedroom with French doors, expansive walk-in closet, and full bath. Two additional upstairs bedrooms share a Jack and Jill bath with double sinks. The gourmet kitchen includes premium appliances including a Viking range, KitchenAid refrigerator, and Bosch dishwasher, along with natural cherry cabinetry, granite countertops, multi-level islands, and a spacious eat-in nook. The extra-deep lower level offers expansive headroom, a full wet bar/kitchen, billiards area, private media room, expansive gym, full bath, generous storage, and warm layered lighting. Luxury continues outside with a welcoming front walk featuring a water feature and Zen patio, and a multi-tiered brick patio with winding paths. An outdoor kitchen with elevated stone bar, DCS grill, gas burners, and refrigerator enhances entertainment, while a pergola with flowering vines, seating around a wood-burning fireplace, and outdoor TV creates an inviting gathering space. Enjoy seasonal flowering beds, landscape lighting, and an upper-tier hot tub. Additional features include entire home sound system, reverse osmosis system, water softener, security, sprinkler system, storage building, and EV charging.

Save
Ask
Tour
Hide
Share
Listing Snapshot
Price 
$995,000
Days On Site 
112 Days
Bedrooms 
4
Inside Area (SqFt) 
6,700 sqft
Total Baths 
5
Full Baths 
4
Partial Baths 
1
Lot Size 
0.724 Acres
Year Built 
1997
MLS® Number 
5219170
Status 
Active
Property Tax 
$14,053
HOA/Condo/Coop Fees 
N/A
Sq Ft Source 
N/A
Friends & Family
Recent Activity
a month agoStatus changed to Active
a month agoListing updated with changes from the MLS®
a month agoPrice changed to $995,000
4 months agoListing first seen on site
General Features
Acres 
0.724
Attached Garage 
Yes
Disclosures 
Principal Is Real Estate Licensed
Foundation 
Block
Garage 
Yes
Garage Spaces 
3
Land Lease 
No
Levels 
Two
Parking 
AttachedGarage
Property Sub Type 
Single Family Residence
Security 
Security SystemCarbon Monoxide Detector(s)Smoke Detector(s)
Sewer 
Public Sewer
SqFt Above 
4200
SqFt Below 
2500
Style 
Colonial
Water Source 
Public
Interior Features
Appliances 
CooktopDryerDishwasherFreezerDisposalHumidifierMicrowaveRangeRefrigeratorWater SoftenerWasher
Basement 
FullFinishedStorage SpaceSump Pump
Cooling 
Ceiling Fan(s)Central Air
Fireplace 
Yes
Fireplace Features 
Family Room
Fireplaces 
1
Heating 
Forced Air
Interior 
Wet BarBreakfast BarBuilt-in FeaturesCeiling Fan(s)ChandelierCathedral Ceiling(s)Coffered Ceiling(s)Entrance FoyerEat-in KitchenGranite CountersHigh CeilingsKitchen IslandOpen FloorplanRecessed LightingSound SystemBarWalk-In Closet(s)Wired for SoundMaster Downstairs
Main Level Bedrooms 
1
Spa 
Yes
Window Features 
BlindsDouble Pane WindowsLow Emissivity WindowsWood Frames
Bedroom 
Dimensions - 13 x 15Level - SecondDescription - Bedroom
Dining Room 
Dimensions - 18 x 13Level - FirstFeatures - Tray Ceiling(s), Chandelier, Natural Woodwork, Wired for SoundDescription - Dinning room with bay window
EatInKitchen 
Dimensions - 30 x 16Level - FirstFeatures - Breakfast Bar, Coffered Ceiling(s), Granite Counters, High CeilingsDescription - Kitchen with eat in Dinette
Great Room 
Dimensions - 20 x 21Level - FirstFeatures - Built-in Features, High CeilingsDescription - Great room with Fireplace and built ins
Office 
Dimensions - 15 x 15Level - First
PrimaryBathroom 
Dimensions - 16 x 10Level - FirstFeatures - Cathedral Ceiling(s)Description - Primary Bath
PrimaryBedroom 
Dimensions - 21 x 16Level - FirstFeatures - Coffered Ceiling(s), High CeilingsDescription - Primary Bedroom
Save
Ask
Tour
Hide
Share
Exterior Features
Construction Details 
AsphaltStoneStucco
Exterior 
Built-in BarbecueBarbecueFire PitOutdoor GrillOutdoor KitchenPlaygroundPrivate Yard
Lot Features 
Cul-De-Sac
Other Structures 
OutbuildingStorage
Patio And Porch 
Rear PorchPatioTerrace
Roof 
AsphaltFiberglass
Spa 
Yes
Windows/Doors 
BlindsDouble Pane WindowsLow Emissivity WindowsWood Frames
Community Features
Accessibility Features 
Therapeutic Whirlpool
School District 
Mayfield CSD - 1819
Township 
Highland Heights
Schools
School District
Mayfield CSD - 1819
Elementary School
Unknown
Middle School
Unknown
High School
Unknown
Listing courtesy of Seth L Young of Century 21 Premiere Properties, Inc.


The data relating to real estate for sale on this website comes in part from the Internet Data Exchange program of MLS NOW. Real estate listings held by brokerage firms other than are marked with the Internet Data Exchange logo and detailed information about them includes the name of the listing broker(s). The photos may be altered, edited, enhanced or virtually staged. Information Deemed Reliable But Not Guaranteed. Copyright 2026 - Multiple Listing Service, Inc. – All Rights Reserved.

Neighborhood & Commute
Source: Walkscore
Disclosure: Community information and market data powered by Constellation Data Labs. Information is deemed reliable but not guaranteed.
Save
Ask
Tour
Hide
Share